



$1,200,000
4 Bedrooms Single Family Detached
- 4 Beds
- 3 Baths
- 2,290 Sqft
- 5,663 Sqft lot
- Updated: Yesterday
-
6
Views for last 30 days
- MLS#2797922
About the Property
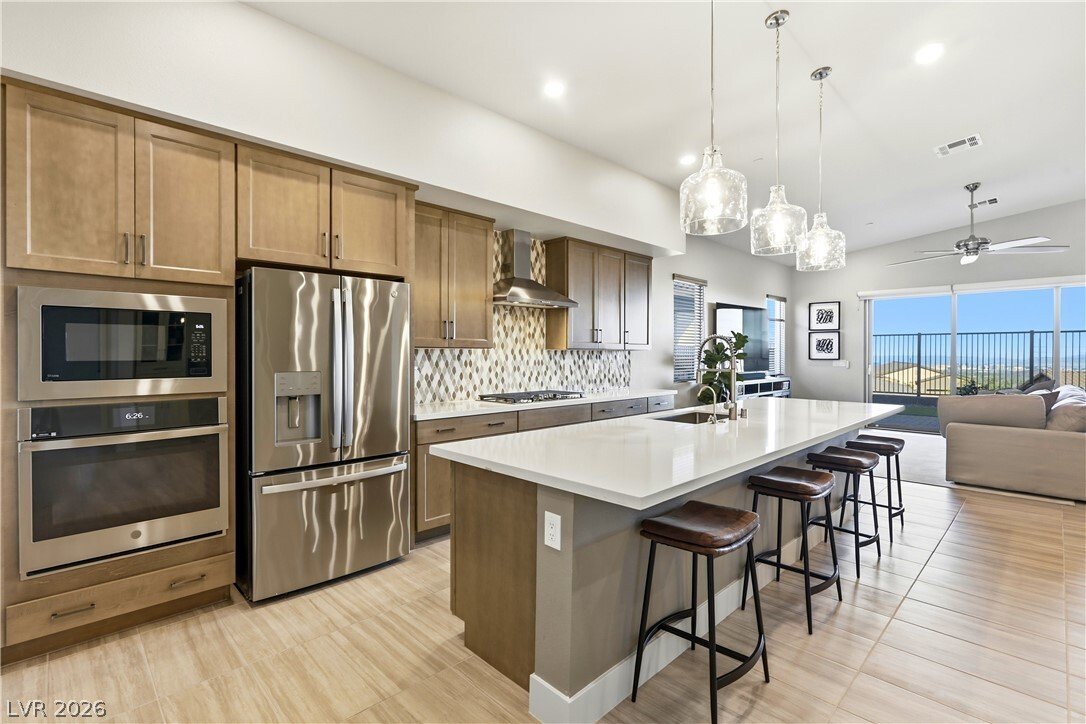
VIEWS!! Stunning single-story home in a gated Summerlin community with breathtaking Strip and city views from the living room! This open-concept floor plan features a gorgeous kitchen with custom cabinetry, an oversized island, built-in oven, cooktop and a walk-in pantry with a custom California Closets organization system. The spacious living area is designed to showcase the incredible views. The
VIEWS!! Stunning single-story home in a gated Summerlin community with breathtaking Strip and city views from the living room! This open-concept floor plan features a gorgeous kitchen with custom cabinetry, an oversized island, built-in oven, cooktop and a walk-in pantry with a custom California Closets organization system. The spacious living area is designed to showcase the incredible views. The luxurious primary suite offers direct backyard access, a huge walk-in shower, separate vanities and an oversized walk-in closet with a custom California Closets system. All closets throughout the home feature custom California Closets organizers. New carpet has been installed in all bedrooms, and the entire interior has been freshly painted. Additional upgrades include a climate-controlled 3-car garage with epoxy floors and overhead storage shelves, a tankless water heater, reverse osmosis system, custom California Closets built-in desk and shelving, paved driveway and a private courtyard. Step outside to the low-maintenance backyard and enjoy the sprawling Strip and city views. Conveniently located near shopping, parks and highly rated schools, this exceptional Summerlin home offers luxury living at its finest.
-
Property type
House
-
Year built
2022
-
Price/sqft
$524
Features
- Garage
- Garden
- Gated Community
- Walk In Closet
- Mountain View
- Open Kitchen
- City View
- Outdoor Living Space
- Gas Stovetop
Features
Lot
- Gated Community
- Mountain View
- City View
Indoor
- High Ceiling
- Kitchen island
- Gas Stovetop
- Bar
- Open Kitchen
- Stone Countertops
- Walk In Closet
Outdoor
- Garage
- Outdoor Living Space
- Gate
- Garden
Explore the Area
108 Agnew Street, Las Vegas, NV 89138, Nevada, United States
View on Google Maps
Price per sqft
Low
High
Joined 6 years ago
You have inquired about this property
The agent will contact you soon by
Listed by
3
Listings
2022
Joined
Book home tour with Jessie Sorani
Choose a date and whether you'd like a virtual or in-person tour with the agent.
Preferred date
Tour type

Coldwell Banker Premier Realty - Las Vegas
8290 West Sahara Ave Suite 200, 89117, Las Vegas, Nevada, United States
View agency profile
Coldwell Banker Premier Realty is a service-driven, highly productive team of
professional sales and support pe
professional sales and support pe
Coldwell Banker Premier Realty is a service-driven, highly productive team of
professional sales and support people. We are dedicated to consistently
providing superior real estate brokerage and related services, setting the
industry standard of value and excellence.
professional sales and support people. We are dedicated to consistently
providing superior real estate brokerage and related services, setting the
industry standard of value and excellence.
Last updated
Yesterday
First listed
Jul 20
Listing reference
px7kmc
Similar Properties Nearby
New Listings in Las Vegas


Explore More Homes for Sale
Las Vegas, NV, United States property types
Las Vegas, NV, United States popular searches
- Properties with Garage in Las Vegas, NV, United States
- Properties with Garden in Las Vegas, NV, United States
- Properties with Pool in Las Vegas, NV, United States
- Gated Community properties in Las Vegas, NV, United States
- Properties with Balcony in Las Vegas, NV, United States
- Properties with Fitness Center / Gym in Las Vegas, NV, United States
- Mountain View properties in Las Vegas, NV, United States
- Properties with Tennis Court in Las Vegas, NV, United States
- Modern properties in Las Vegas, NV, United States
- Renovated properties in Las Vegas, NV, United States
- City View properties in Las Vegas, NV, United States
- New Builds properties in Las Vegas, NV, United States
- Panoramic / Scenic View properties in Las Vegas, NV, United States
- Properties with Elevator in Las Vegas, NV, United States
- Golf View properties in Las Vegas, NV, United States
- Properties with Sauna in Las Vegas, NV, United States
- Properties with Indoor Pool in Las Vegas, NV, United States
- Properties with Cinema in Las Vegas, NV, United States
- Equestrian properties in Las Vegas, NV, United States
- Properties with Wine Cellar in Las Vegas, NV, United States
- Water View properties in Las Vegas, NV, United States
- Properties with Library in Las Vegas, NV, United States
- Lakefront properties in Las Vegas, NV, United States
- Waterfront properties in Las Vegas, NV, United States
- Mansion properties in Las Vegas, NV, United States
- Hilltop properties in Las Vegas, NV, United States
- High Altitude properties in Las Vegas, NV, United States
- Coastal properties in Las Vegas, NV, United States
- Ski-In / Ski-Out properties in Las Vegas, NV, United States
- Duplex properties in Las Vegas, NV, United States
Related Guides & Stories
Trusted by the World's Leading Brokers
The agents behind the world's most exceptional properties list with JamesEdition.
- Listings from Sotheby's, Christie's, BARNES, and Engel & Völkers
- Every listing reviewed before it goes live
- Connect directly with verified listing agents
By continuing you agree to our Terms and Privacy Policy.
brokerages we
partnered with
partnered with