
$2,455,000
4 Bedrooms Single Family Detached
- 4 Beds
- 4 Baths
- 4,010 Sqft
- 11,762 Sqft lot
- Updated: Yesterday
- MLS#2764044
About the Property
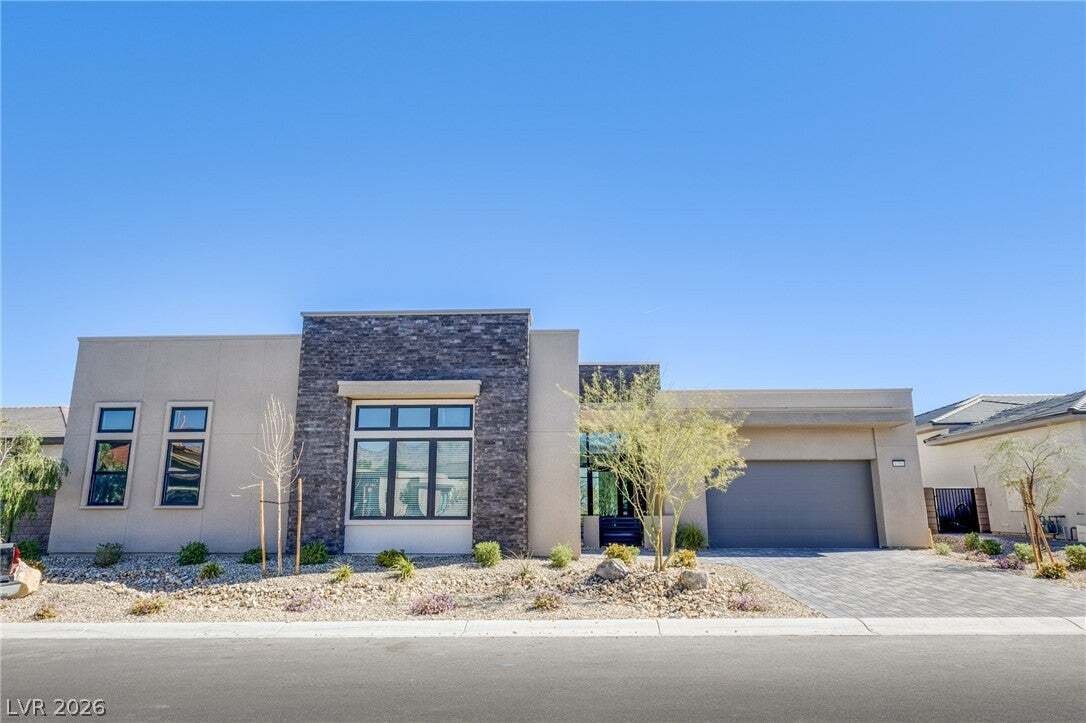
OPEN HOUSE ON 11/21 12PM TO 3PM ***NEW ROOM ADDITON PLAN FROM THE PRIMARY ROOM TO THE BACKYARD THAT ADDING 210 SQFT WITH BALCONY ON THE TOP, HAS FULL STRIP VIEW *** has been submitted to HOA to be approved. Never lived in Pulte home. $350K+ upgrades. Enjoy luxury vinyl plank flooring & 6” baseboard in every room & a custom-built entertainment wall with shelving with LED light & cabinet
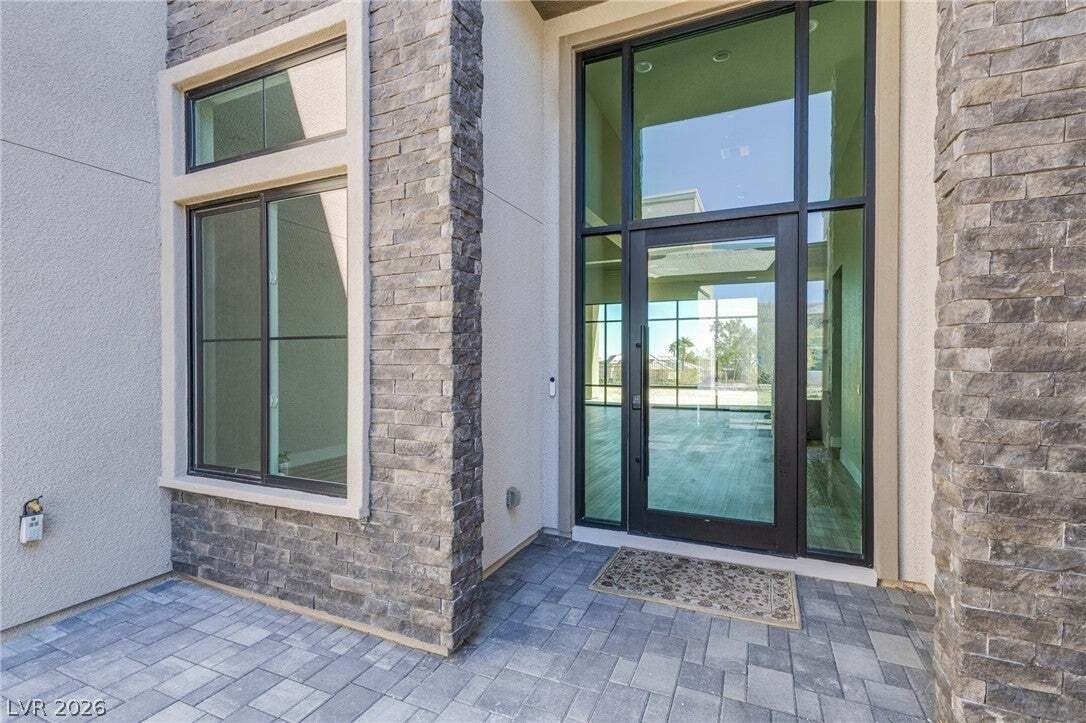
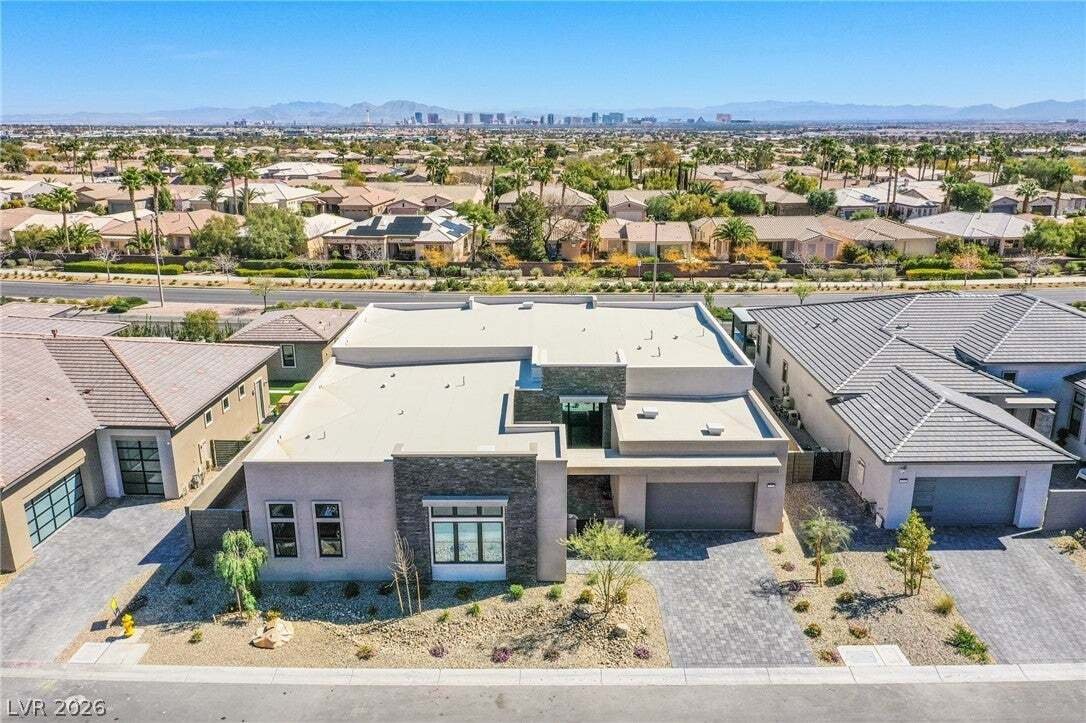
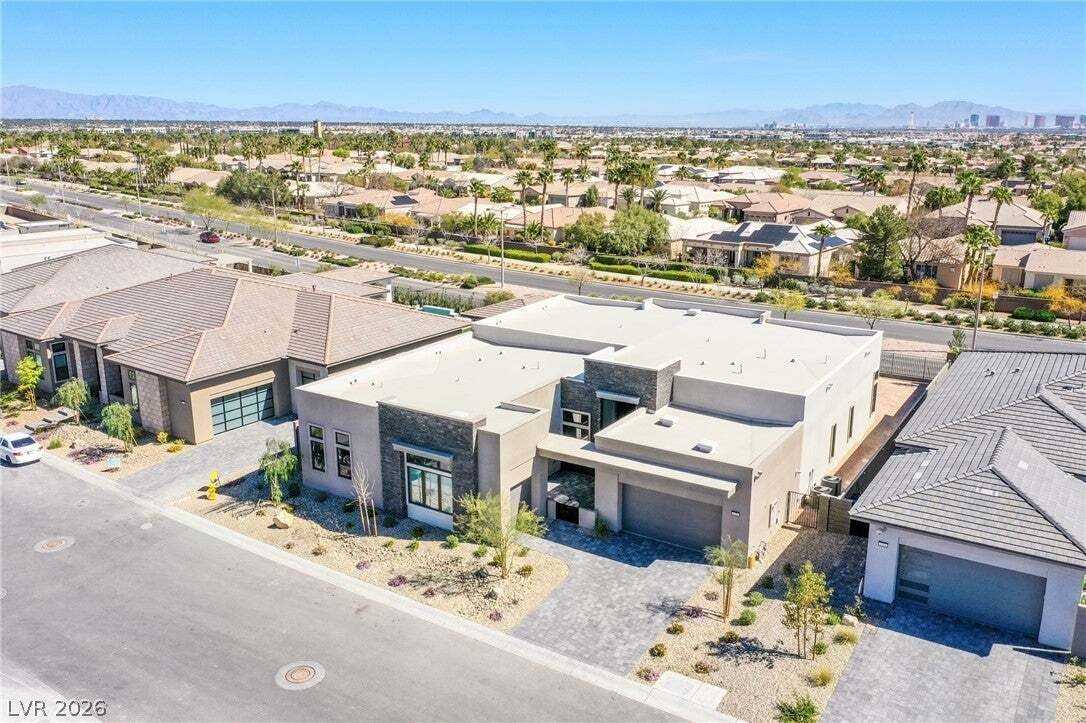
OPEN HOUSE ON 11/21 12PM TO 3PM ***NEW ROOM ADDITON PLAN FROM THE PRIMARY ROOM TO THE BACKYARD THAT ADDING 210 SQFT WITH BALCONY ON THE TOP, HAS FULL STRIP VIEW *** has been submitted to HOA to be approved. Never lived in Pulte home. $350K+ upgrades. Enjoy luxury vinyl plank flooring & 6” baseboard in every room & a custom-built entertainment wall with shelving with LED light & cabinetry, & 100” colorful fireplace. kitchen features a high-end cooktop, wall oven/microwave combo, chimney hood, premium appliance package, extended cabinetry, & quartz countertops, new Viking refrigerator. Owner’s Suite is a private retreat with 16-ft ceilings, a multi-panel sliding glass door, & spa-inspired bath featuring two separate vanities, quartz countertops, upgraded tile, an oversized soaking tub, handheld showerhead, and an expansive walk-in shower with dual entry doors. Home includes all-glass entry doors, storefront glass added to both the front and rear of the home, 4 Nest thermostats and doorbell. The exterior has paver driveway & courtyard. No rear neighbors. The spacious backyard 83.5’X36” is waiting for new owner to design their dream yard. Community clubhouse WILL feature 2–3 pools, pickleball courts, and additional resort-style amenities will open around in June 2026. pls drive around the clubhouse area. Pls also ask about the room addition proposal, the listing agent will give more detail. Owner has plan to add the Neveda room from the primary bedroom and also a balcony on the top.
-
Property type
House
-
Year built
2025
-
Price/sqft
$612
Features
- Garage
- Garden
- Pool
- Gated Community
- Fire Pit
- Mountain View
- Fireplace
- Walk In Closet
- Pergola
Explore the Area
4750 Outlook Peak Street, Las Vegas, NV 89135, Nevada, United States
View on Google Maps
Price per sqft
Low
High
Joined 2 years ago
You have inquired about this property
The agent will contact you soon by
Listed by
11
Listings
2024
Joined
Book home tour with the agent
Choose a date and whether you'd like a virtual or in-person tour with the agent.
Preferred date
Tour type

CENTURY 21 1st Priority Realty
6370 W Flamingo Rd #5, 89103, Las Vegas, Nevada, United States
View agency profile
Last updated
Yesterday
First listed
March 13
Listing reference
CB1E6431-9617-4159-AD06-59AC38EFDF0E
Trusted by the World's Leading Brokers
The agents behind the world's most exceptional properties list with JamesEdition.
- Listings from Sotheby's, Christie's, BARNES, and Engel & Völkers
- Every listing reviewed before it goes live
- Connect directly with verified listing agents
By continuing you agree to our Terms and Privacy Policy.
Brokerages we
partnered with
partnered with