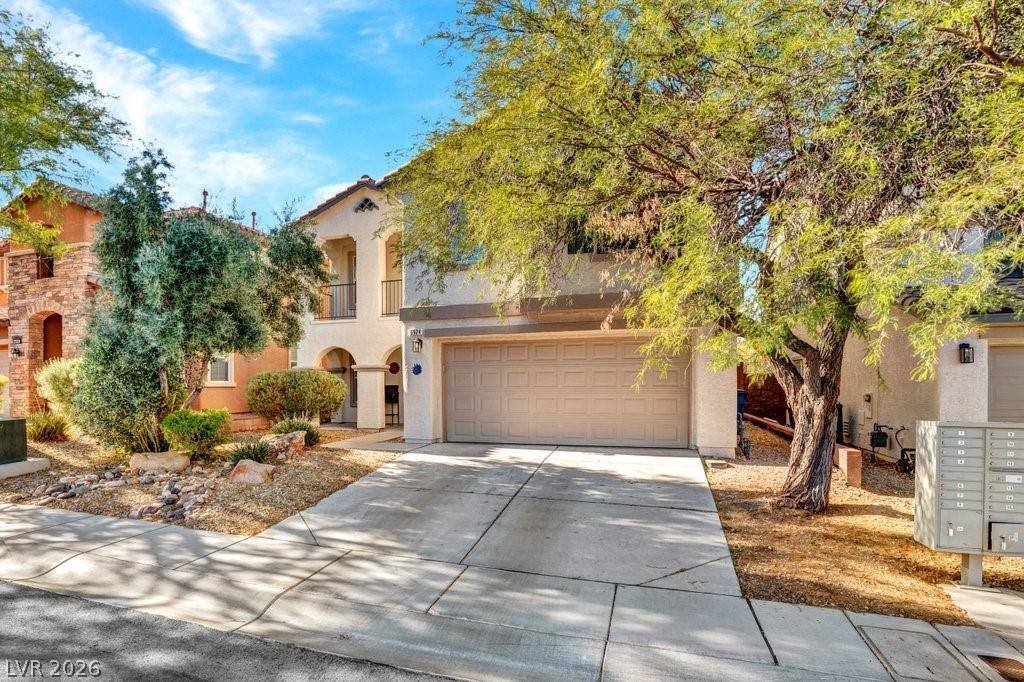
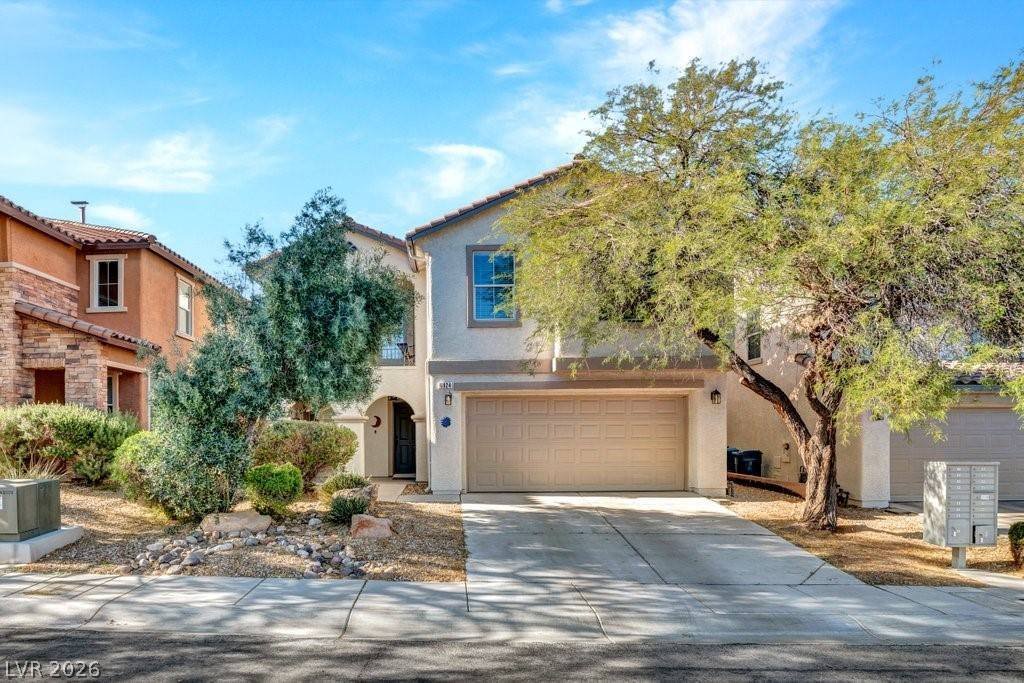
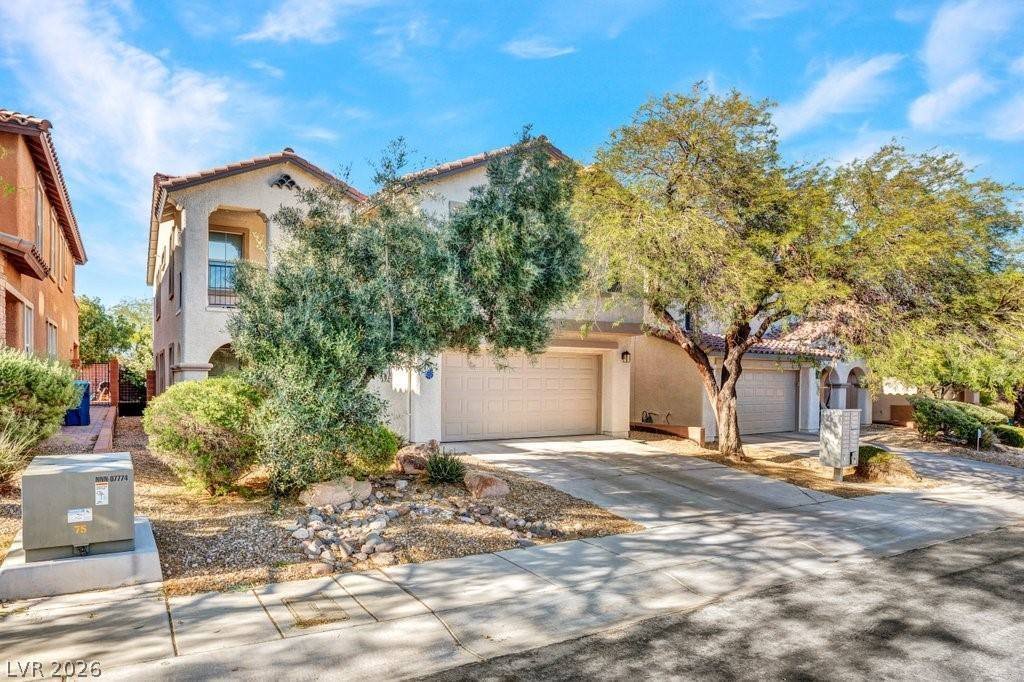

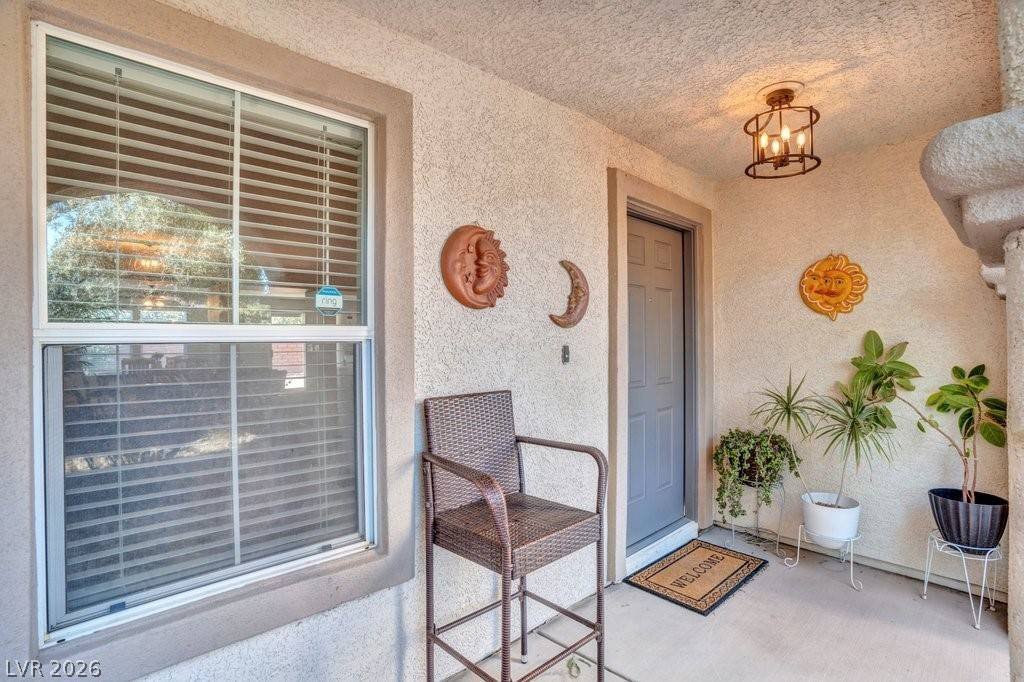
$525,000
3 Bedroom House In Las Vegas, Nevada
- 3 Beds
- 3 Baths
- 2,802 Sqft
- 4,791 Sqft lot
- Updated: July 30
About the Property
Welcome to this exquisitely upgraded luxury home, where contemporary sophistication meets inviting charm. Every detail has been thought out, from the high-end finishes to the seamless open-concept layout that radiates warmth and style. Abundant natural light and premium flooring flow throughout the home. The kitchen is a true showpiece—featuring SS appliances, sleek custom cabinetry, and spacious
Welcome to this exquisitely upgraded luxury home, where contemporary sophistication meets inviting charm. Every detail has been thought out, from the high-end finishes to the seamless open-concept layout that radiates warmth and style. Abundant natural light and premium flooring flow throughout the home. The kitchen is a true showpiece—featuring SS appliances, sleek custom cabinetry, and spacious pantry—perfectly designed for both everyday living and entertaining. A downstairs den with stylish barn doors offers the perfect space for a home office, flex room, or quiet retreat. Upstairs, a huge loft provides versatility—ideal for a media room, game space, or additional living area. The primary suite is a private sanctuary, complete with a soaking tub, dual vanities, and walk-in shower, creating a spa-like experience. Outside is a pool-sized backyard with endless possibilities for outdoor living, and entertaining. Located in the sought-after Mountains Edge community, this stunning home truly has it all. Convenient to shopping, dining, Blue Diamond Rd and I-15. Don’t miss this Chaco Canyon gem!
-
Property type
House
-
Year built
2006
-
Price/sqft
$187
Features
- Garage
- Walk In Closet
- Open Kitchen
- High Ceiling
- Office
- Kitchen island
- Balcony
- Bar
Explore the Area
6924 Ghost Ranch AVE, Nevada, Las Vegas, United States
View on Google Maps
Price per sqft
Low
High
Listed by
3
Listings
2026
Joined
Book home tour with Leslie Reese
Choose a date and whether you'd like a virtual or in-person tour with the agent.
Preferred date
Tour type

Epique Estates is the luxury division of Epique Realty, created for real estate professionals who serve discerning
Epique Estates is the luxury division of Epique Realty, created for real estate professionals who serve discerning clients and specialize in exceptional properties. Built on the belief that luxury is defined by the experience rather than a price point, Epique Estates combines elevated branding, innovative technology, and personalized support to help agents deliver a seamless, white-glove experience from the first introduction to the final closing.
The division blends timeless sophistication with modern innovation, giving agents access to premium marketing resources, curated branding, global referral opportunities, and specialized tools designed for the luxury market. Rather than relying on tradition alone, Epique Estates embraces technology and strategic positioning to help agents build lasting relationships and confidently represent distinctive homes and high-net-worth clientele.
As part of the broader Epique ecosystem, Epique Estates reflects the company’s agent-first philosophy while offering an elevated identity for luxury professionals. It is designed to foster excellence, exclusivity, and collaboration, empowering agents to grow their business with confidence while delivering an exceptional experience that matches the quality of the properties and clients they represent.
The division blends timeless sophistication with modern innovation, giving agents access to premium marketing resources, curated branding, global referral opportunities, and specialized tools designed for the luxury market. Rather than relying on tradition alone, Epique Estates embraces technology and strategic positioning to help agents build lasting relationships and confidently represent distinctive homes and high-net-worth clientele.
As part of the broader Epique ecosystem, Epique Estates reflects the company’s agent-first philosophy while offering an elevated identity for luxury professionals. It is designed to foster excellence, exclusivity, and collaboration, empowering agents to grow their business with confidence while delivering an exceptional experience that matches the quality of the properties and clients they represent.
Last updated
July 30
First listed
Jul 30
Listing reference
1182550791
Trusted by the World's Leading Brokers
The agents behind the world's most exceptional properties list with JamesEdition.
- Listings from Sotheby's, Christie's, BARNES, and Engel & Völkers
- Every listing reviewed before it goes live
- Connect directly with verified listing agents
By continuing you agree to our Terms and Privacy Policy.
brokerages we
partnered with
partnered with