$1,081,000
2 Bedrooms Single Family Detached
- 2 Beds
- 2 Baths
- 1,788 Sqft
- 6,970 Sqft lot
- Updated: September 15
- MLS#2813614
About the Property
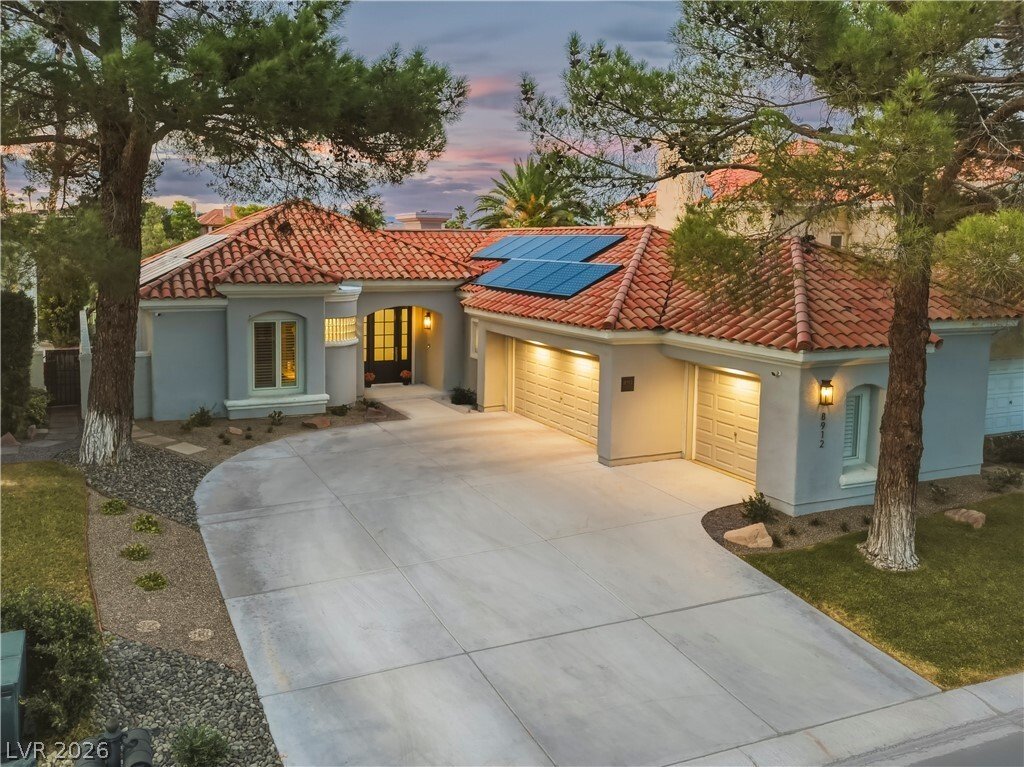
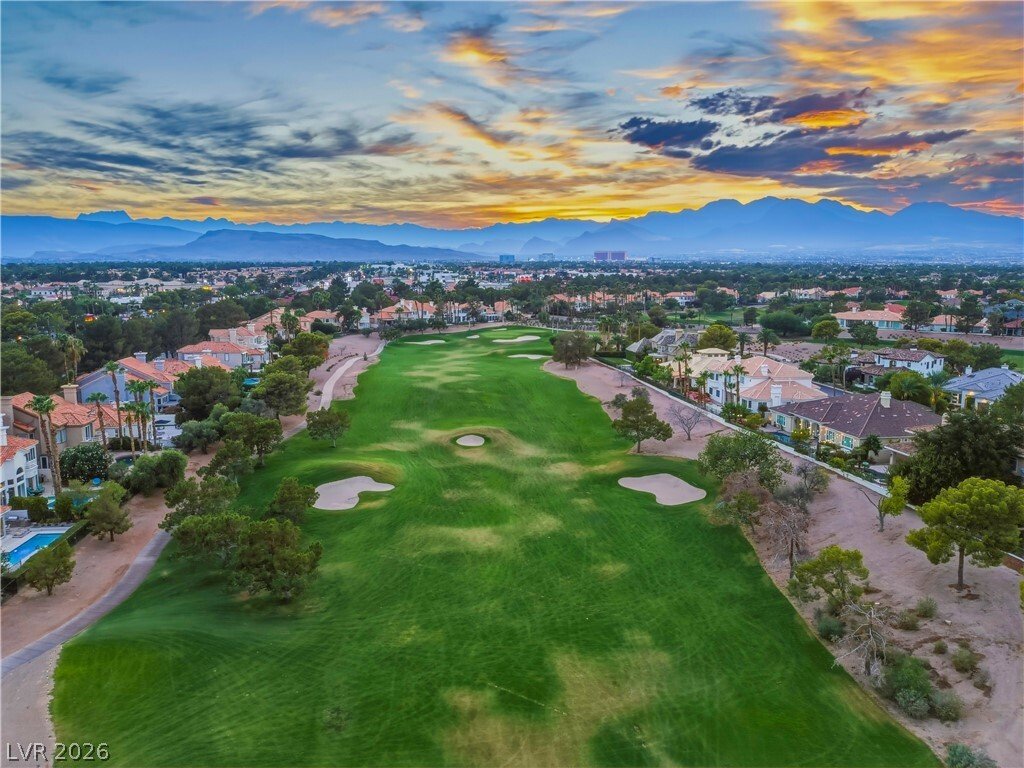
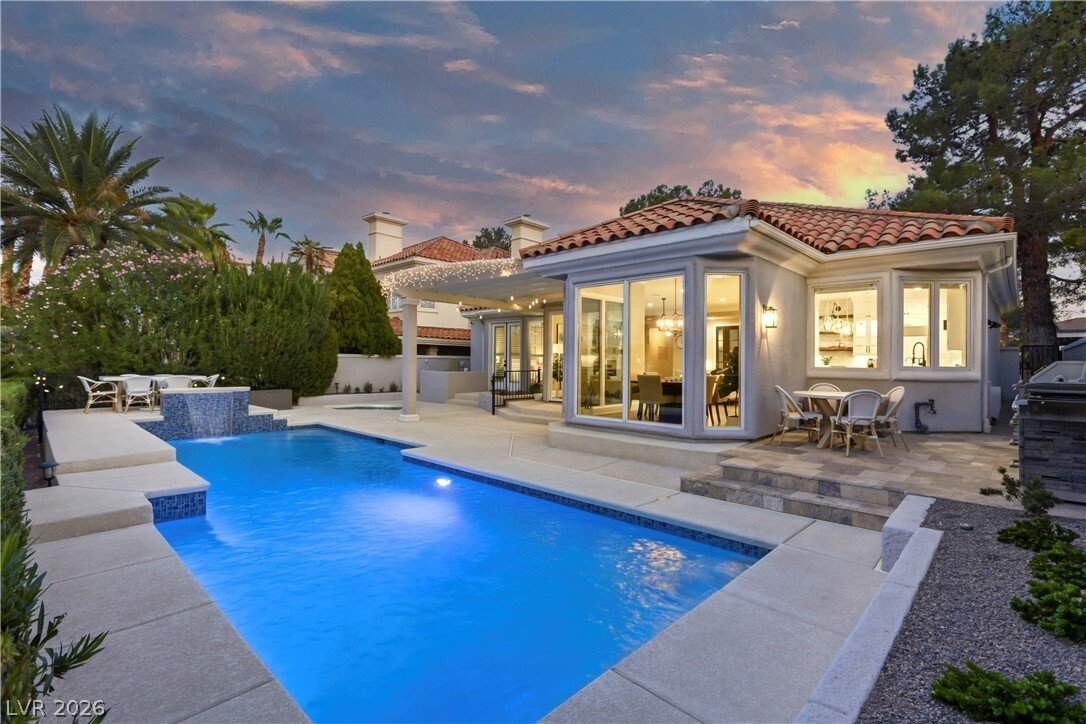
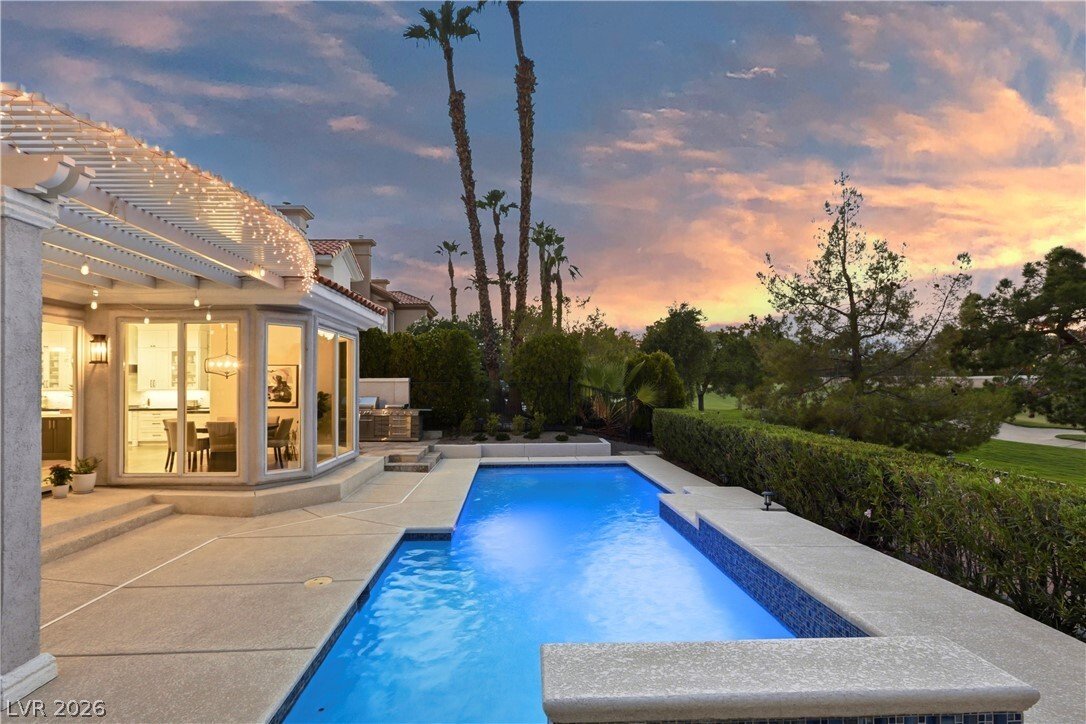
Exceptional single-story golf course home positioned on the 16th fairway in guard-gated Canyon Gate Country Club. Extensively redesigned, open and light-filled interior created for everyday living and entertaining. The impressive kitchen features floor-to-ceiling cabinetry, illuminated glass-front display cabinets, under-cabinet lighting, contrasting island, quartz and granite surfaces, profession
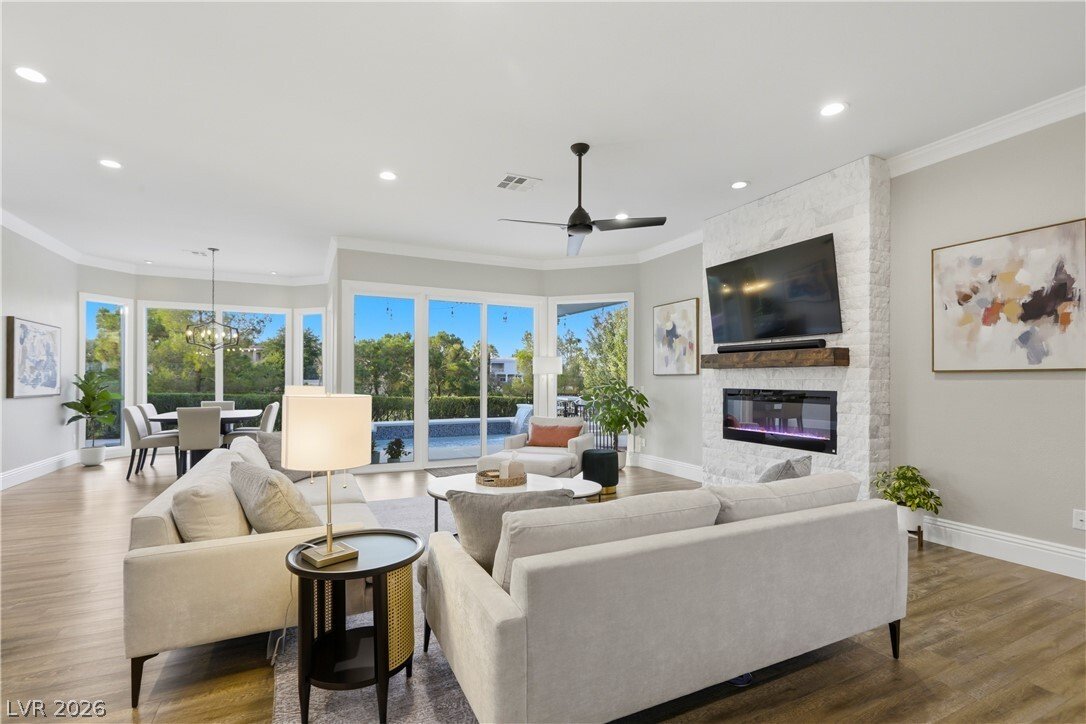
Exceptional single-story golf course home positioned on the 16th fairway in guard-gated Canyon Gate Country Club. Extensively redesigned, open and light-filled interior created for everyday living and entertaining. The impressive kitchen features floor-to-ceiling cabinetry, illuminated glass-front display cabinets, under-cabinet lighting, contrasting island, quartz and granite surfaces, professional-style gas range with custom hood, farmhouse sink, wine refrigerator and statement pendant lighting. The kitchen opens seamlessly to the dining and living areas with fireplace, expansive windows and doors connecting to the backyard. The primary suite features French doors to the outdoor living area, a custom paneled accent wall and beautifully redesigned bath with freestanding soaking tub, oversized walk-in shower and built-in storage. The semi-custom walk-in closet offers cabinetry, LED shelf lighting, drawers and shelving behind distinctive glass barn-style doors. Outdoors, enjoy a private salt water pool and in-ground spa, covered patio, grilling area and multiple spaces for dining and entertaining. A beautifully updated home combining golf course frontage, indoor-outdoor living and a highly functional single-story floor plan in Canyon Gate.
-
Property type
House
-
Year built
1990
-
Price/sqft
$604
Features
Explore the Area
8912 Rainbow Ridge Drive, Las Vegas, NV 89117, Nevada, United States
View on Google Maps
Price per sqft
Low
High
Joined 4 years ago
You have inquired about this property
The agent will contact you soon by
Listed by
1
Listings
2022
Joined
Book home tour with Natasha Kattau
Choose a date and whether you'd like a virtual or in-person tour with the agent.
Preferred date
Tour type

Coldwell Banker Premier Realty - Las Vegas
8290 West Sahara Ave Suite 200, 89117, Las Vegas, Nevada, United States
View agency profile
Coldwell Banker Premier Realty is a service-driven, highly productive team of
professional sales and support pe
professional sales and support pe
Coldwell Banker Premier Realty is a service-driven, highly productive team of
professional sales and support people. We are dedicated to consistently
providing superior real estate brokerage and related services, setting the
industry standard of value and excellence.
professional sales and support people. We are dedicated to consistently
providing superior real estate brokerage and related services, setting the
industry standard of value and excellence.
Last updated
September 15
First listed
Sep 9
Listing reference
bez3rt
Trusted by the World's Leading Brokers
The agents behind the world's most exceptional properties list with JamesEdition.
- Listings from Sotheby's, Christie's, BARNES, and Engel & Völkers
- Every listing reviewed before it goes live
- Connect directly with verified listing agents
By continuing you agree to our Terms and Privacy Policy.
brokerages we
partnered with
partnered with