$8,991,000
18 Olympia Hills
- 7 Beds
- 11 Baths
- 14,787 Sqft
- Updated: Today
- 1
- MLS#2820248
About the Property
Set behind the guard gates of the Estatedz at Southern Highlanddz, moments from the Robert Trent Jones-designed Southern Highlands Golf Club, this Tuscan-inspired estate is defined by uncompromising craftsmanship and exceptional privacy, wrapped in mature, park-like grounds. Date palms, terraced stone gardens and a travertine motor court lead to arched mahogany doors and the home’s signature: a th
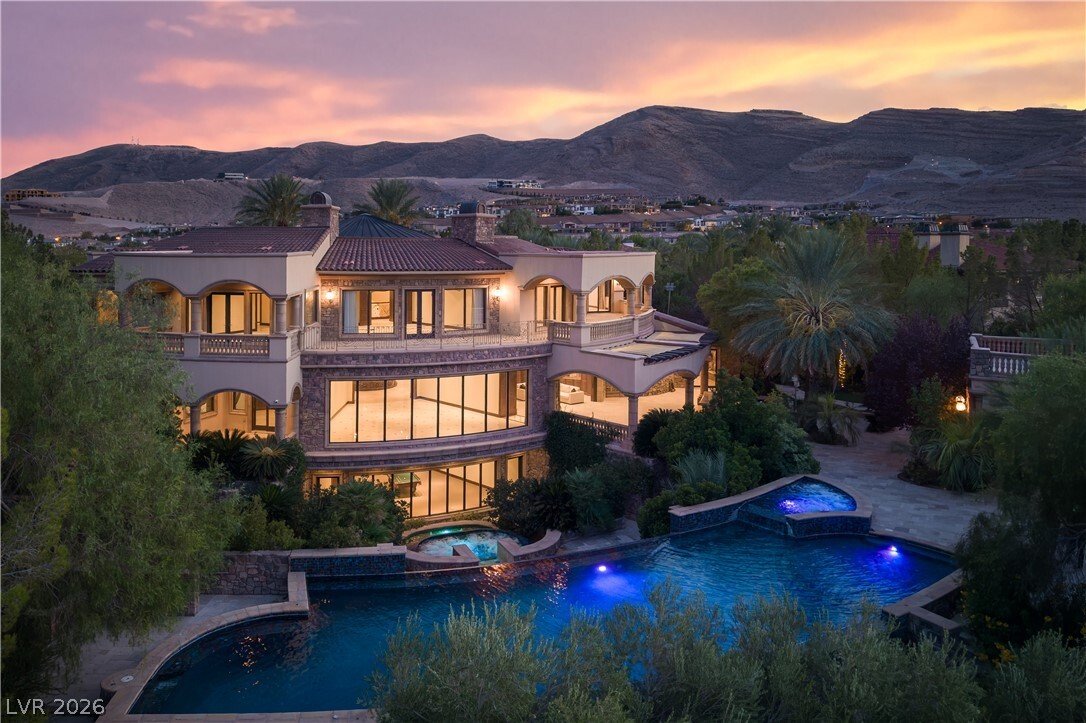
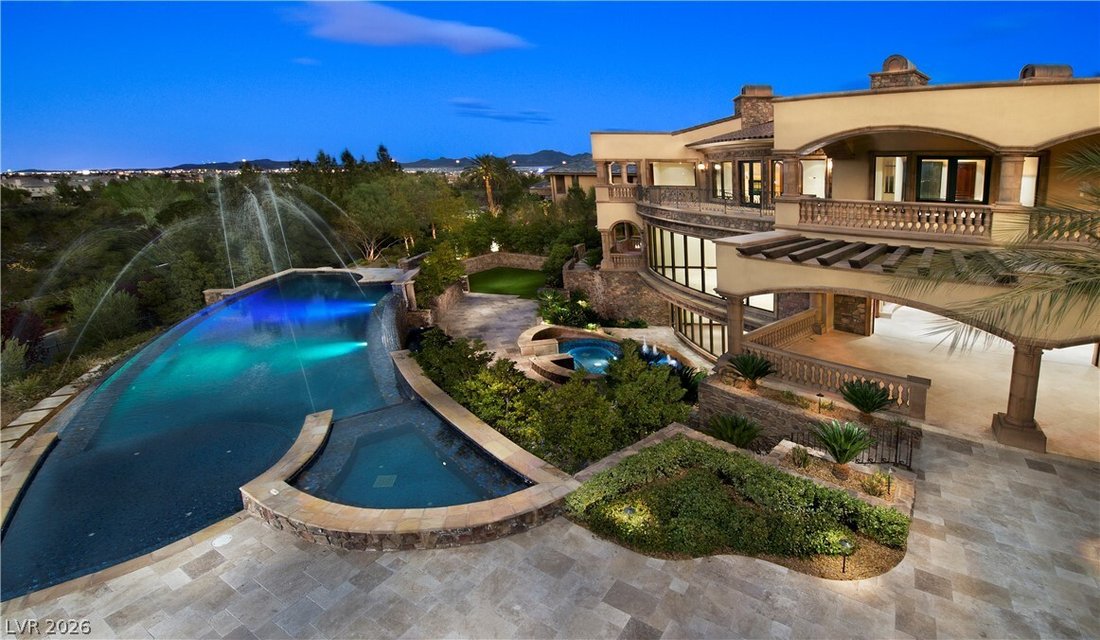
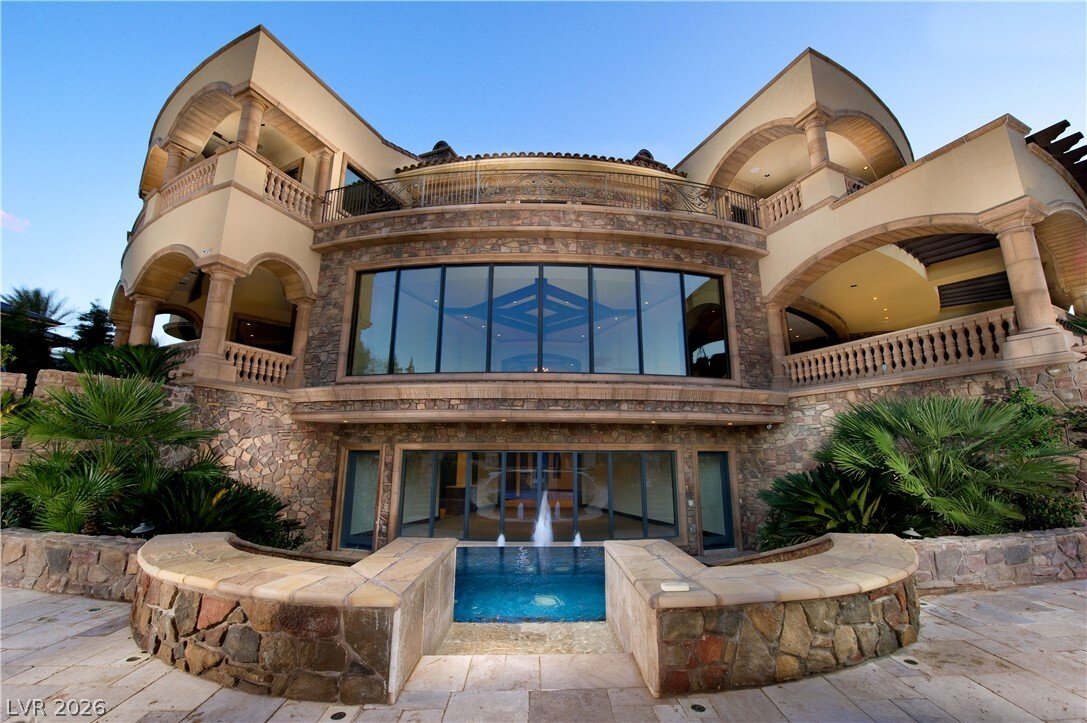
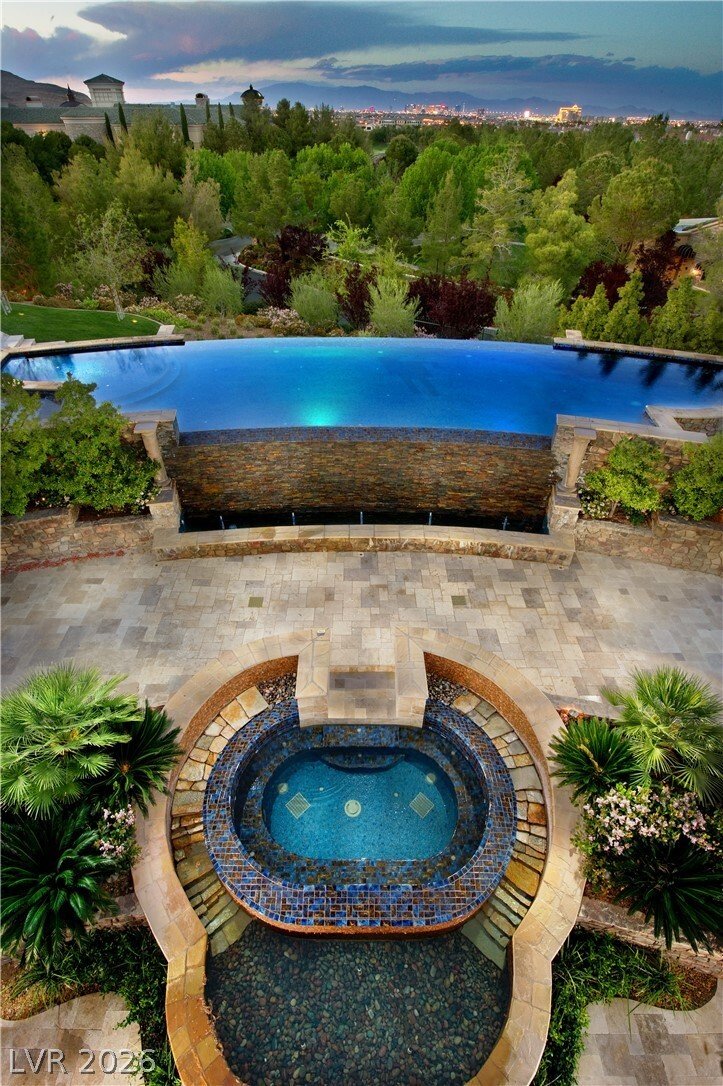
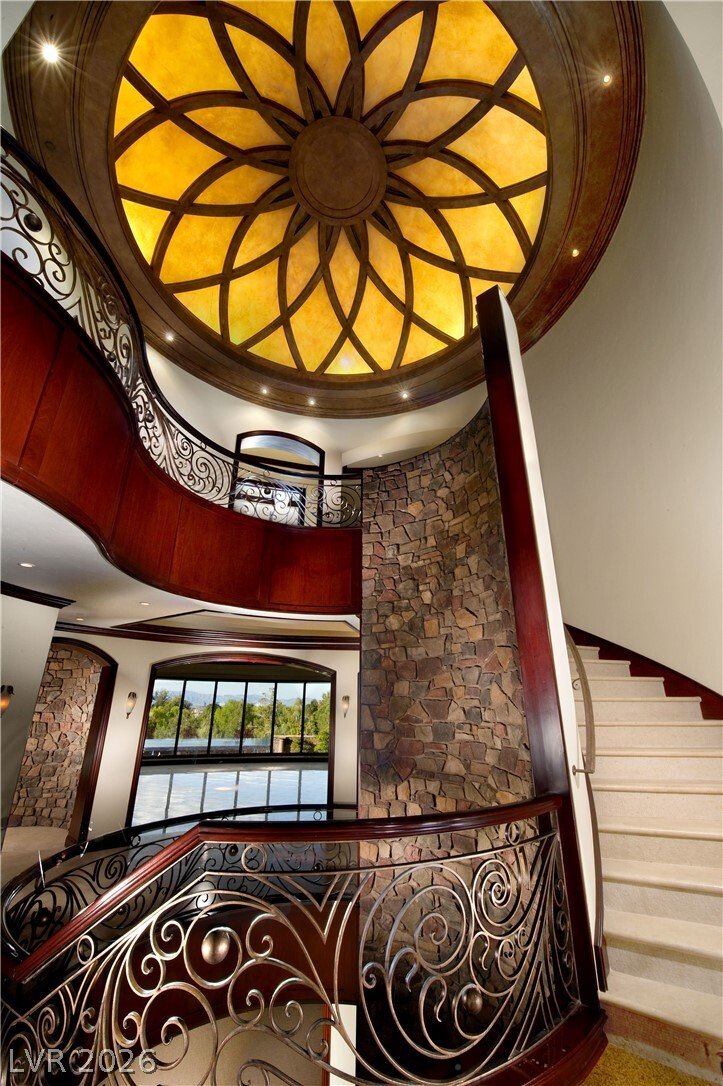
Set behind the guard gates of the Estatedz at Southern Highlanddz, moments from the Robert Trent Jones-designed Southern Highlands Golf Club, this Tuscan-inspired estate is defined by uncompromising craftsmanship and exceptional privacy, wrapped in mature, park-like grounds. Date palms, terraced stone gardens and a travertine motor court lead to arched mahogany doors and the home’s signature: a three-story stacked-stone rotunda with spiral staircase, hand-forged iron and a backlit dome, with an elevator serving every level. A beamed living room with a curved wall of glass overlooks the negative-edge pool; the barrel-vaulted dining room has a carved stone fireplace with built-in bread warmer. The chef’s kitchen offers twin curved islands, hand-carved cabinetry, Viking appliances and a stone-walled indoor herb garden with hand-painted sky ceiling, flowing to a paneled family room with bar and twin fireplaces. Large pocketing glass doors in the main living areas, primary suite and spa wing open fully to loggias, terraces and the outdoor kitchen for seamless indoor-outdoor living. Upstairs, the primary suite features a double-sided stone fireplace, sitting room, wraparound terraces with treetop and mountain outlooks, dual closets, steam shower and a domed mosaic tub rotunda. The walkout lower level is a private resort: climate-controlled 1,500-bottle wine room, theater, billiards lounge with bar, indoor racquetball court, and a spa wing with indoor swim spa, cedar sauna, exercise room, salon and juice bar opening to a stone courtyard. Outside, the double negative-edge pool and spa cascade down a curved slate water wall with fountain jets to a sunken courtyard with second spa and reflecting pond. Detached guest house crowned by a roof terrace with stone fireplace; garage capacity for seven with lifts; whole-home automation and central vacuum. Hand-carved doors, inlaid marble floors and mahogany millwork throughout reflect a level of finish rarely built today.
-
Property type
House
-
Price/sqft
$608
Features
- Garage
- Garden
- Pool
- Gated Community
- Steam Room
- Wine Cellar
- Cinema
- Sauna
- Elevator
Features
Lot
- Gated Community
- Mountain View
Indoor
- Fireplace
- Jacuzzi
- Sauna
- Wine Cellar
- Cinema
- Elevator
- Steam Room
- Fitness Center / Gym
Outdoor
Explore the Area
18 Olympia Hills, Las Vegas, NV 89141, Nevada, United States
View on Google Maps
Price per sqft
Low
High

Joined 8 months ago
You have inquired about this property
The agent will contact you soon by
Listed by
15
Listings
2026
Joined
Book home tour with Gavin Ernstone
Choose a date and whether you'd like a virtual or in-person tour with the agent.
Preferred date
Tour type

Collective by Luxury Presence is the exclusive, invitation-only membership network for the most successful, well-r
Collective by Luxury Presence is the exclusive, invitation-only membership network for the most successful, well-respected and recognized real estate agents across the globe. With an average annual production of $170 million and $135B+ in cumulative career sales, this group operates at a level that few other in the industry can match. Representing over 30 premier brands across more than 60 of the most sought-after, luxury markets, Collective by Luxury Presence is a rare intersection of excellence, influence, and ambition. From Silicon Valley to Manhattan, Aspen to Palm Beach, our members are the names behind record-breaking sales, closed door deals, and some of the most iconic listings in luxury real estate.
Last updated
Today
First listed
Sep 22
Listing reference
18-olympia-hills-las-vegas-nv-us-89141-2820248
Trusted by the World's Leading Brokers
The agents behind the world's most exceptional properties list with JamesEdition.
- Listings from Sotheby's, Christie's, BARNES, and Engel & Völkers
- Every listing reviewed before it goes live
- Connect directly with verified listing agents
By continuing you agree to our Terms and Privacy Policy.
brokerages we
partnered with
partnered with