$2,117,367
Villa Uriana Exclusive Project On The Second Line Of The Sea In Denia
- 4 Beds
- 5 Baths
- 2,638 Sqft
- 8,644 Sqft lot
- Updated: June 18
- 3
About the Property
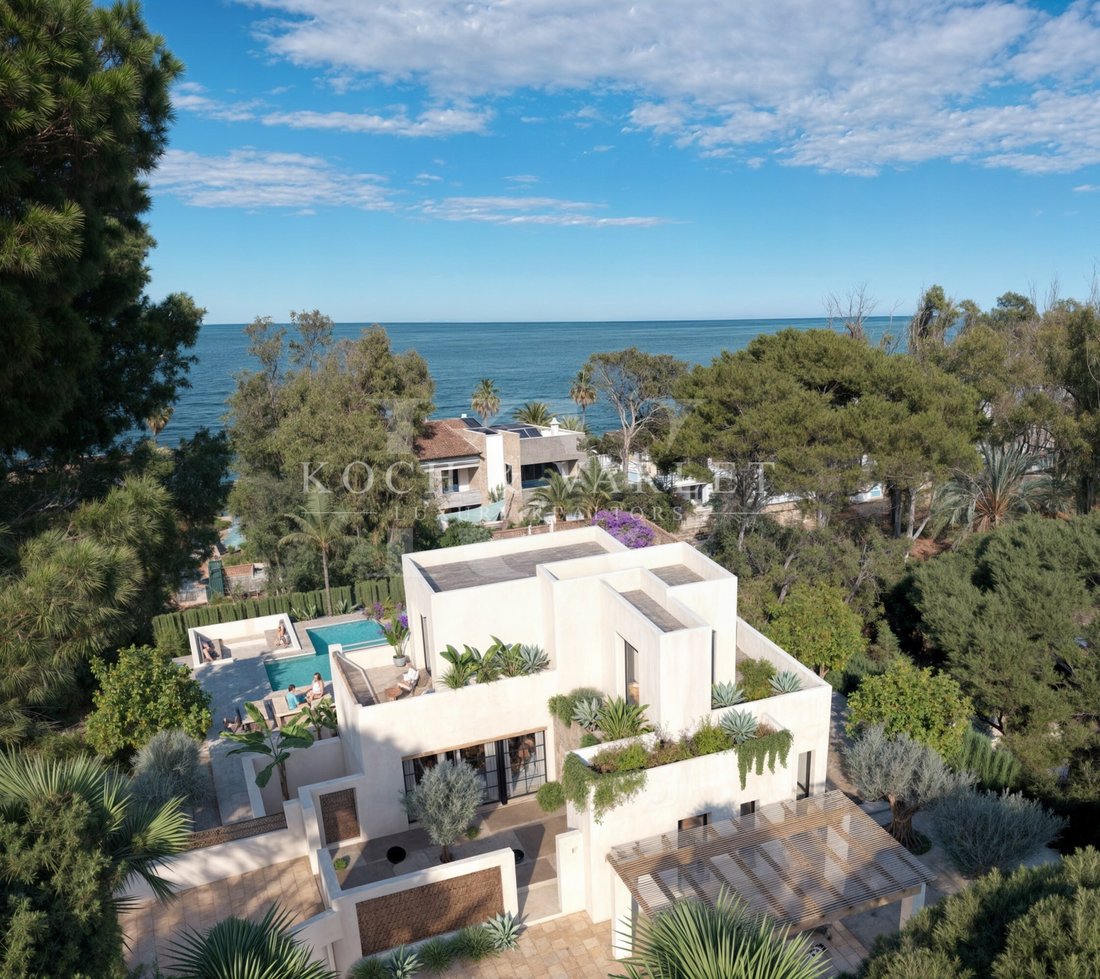
Villa Uriana is an exclusive project of an elegant Ibiza-style villa with swimming pool, located in a quiet residential street on the second line of the sea in the sought-after area of Las Rotas, Dénia.
This property represents a unique opportunity to acquire a new build villa with a contemporary Mediterranean design, designed for those looking for quality, privacy and proximity to the se
This property represents a unique opportunity to acquire a new build villa with a contemporary Mediterranean design, designed for those looking for quality, privacy and proximity to the se
Villa Uriana is an exclusive project of an elegant Ibiza-style villa with swimming pool, located in a quiet residential street on the second line of the sea in the sought-after area of Las Rotas, Dénia.
This property represents a unique opportunity to acquire a new build villa with a contemporary Mediterranean design, designed for those looking for quality, privacy and proximity to the sea.
Conceived by the renowned Silvia Vives Arquitectura studio, this house will be built on a plot of 803 m², and will have a total built area of 245 m², distributed over three levels.
The interior of Villa Uriana has been conceived to offer an experience of contemporary comfort in a warm and natural environment. The spaces stand out for their spaciousness, functional design and constant visual connection with the outside thanks to large windows that flood each room with natural light. All this is complemented by an underfloor heating system and ducted air conditioning, guaranteeing comfort and efficiency throughout the year.
Ground floor - The heart of the house
On the main floor is the day area, articulated around an elegant living-dining room with double orientation and direct access to the outdoor terraces. The room, with an open design, combines natural textures, Technal carpentry and a careful selection of noble materials that reinforce the feeling of serenity and sophistication.
The kitchen, perfectly integrated with its central island, has a functional layout that invites both daily use and the celebration of special moments.
On this same floor is the first bedroom, with an en-suite bathroom, dressing room and direct access to the garden. It is completed with a guest toilet, a practical storage room and two outdoor porches covered by pergolas, ideal for outdoor living.
First floor - Privacy with views
Going up to the upper floor we find a second bedroom with an en-suite bathroom and a charming private uncovered terrace, from which you can enjoy the Mediterranean environment in total privacy. This floor offers a perfect space as a master bedroom with great privacy.
Basement floor - Well-being and functionality
The lower floor has been designed as an extension of the night area, but with a clear orientation towards well-being and multipurpose use. Here they are located:
- A third bedroom with an en-suite bathroom
- A gym room with its own full bathroom, or if preferred, the fourth bedroom
- A separate laundry room
- A large distributor
- A large storage room
Thanks to its intelligent design and the incorporation of open spaces that allow natural light to enter, this floor offers rooms as comfortable as the upper ones, ideal for guests, leisure area or work from home.
Outdoor spaces - Mediterranean beauty in the open air
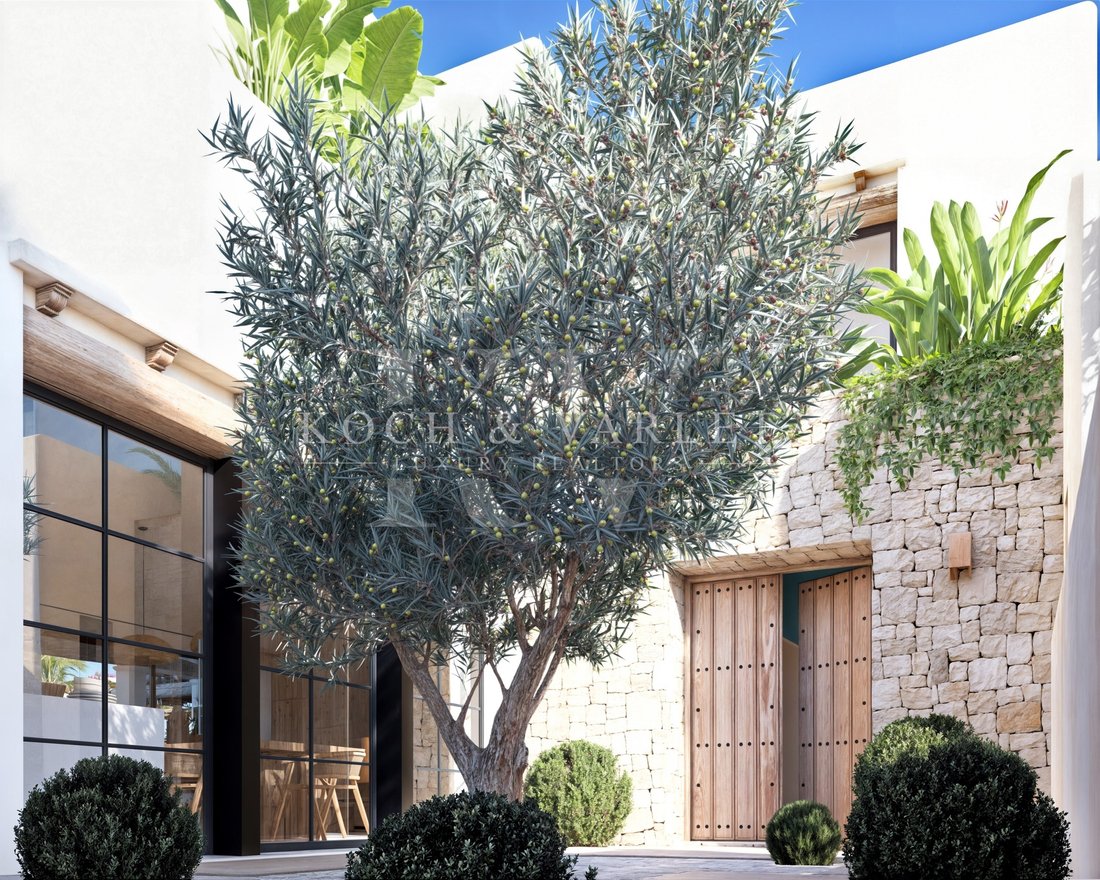
The exteriors of Villa Uriana have been carefully designed to capture the essence of the most authentic Mediterranean lifestyle. From the first glance, the villa seduces with its contemporary Ibizan aesthetic, marked by whitewashed facades, clean volumes and flat roofs that blend harmoniously into the coastal landscape of Dénia.
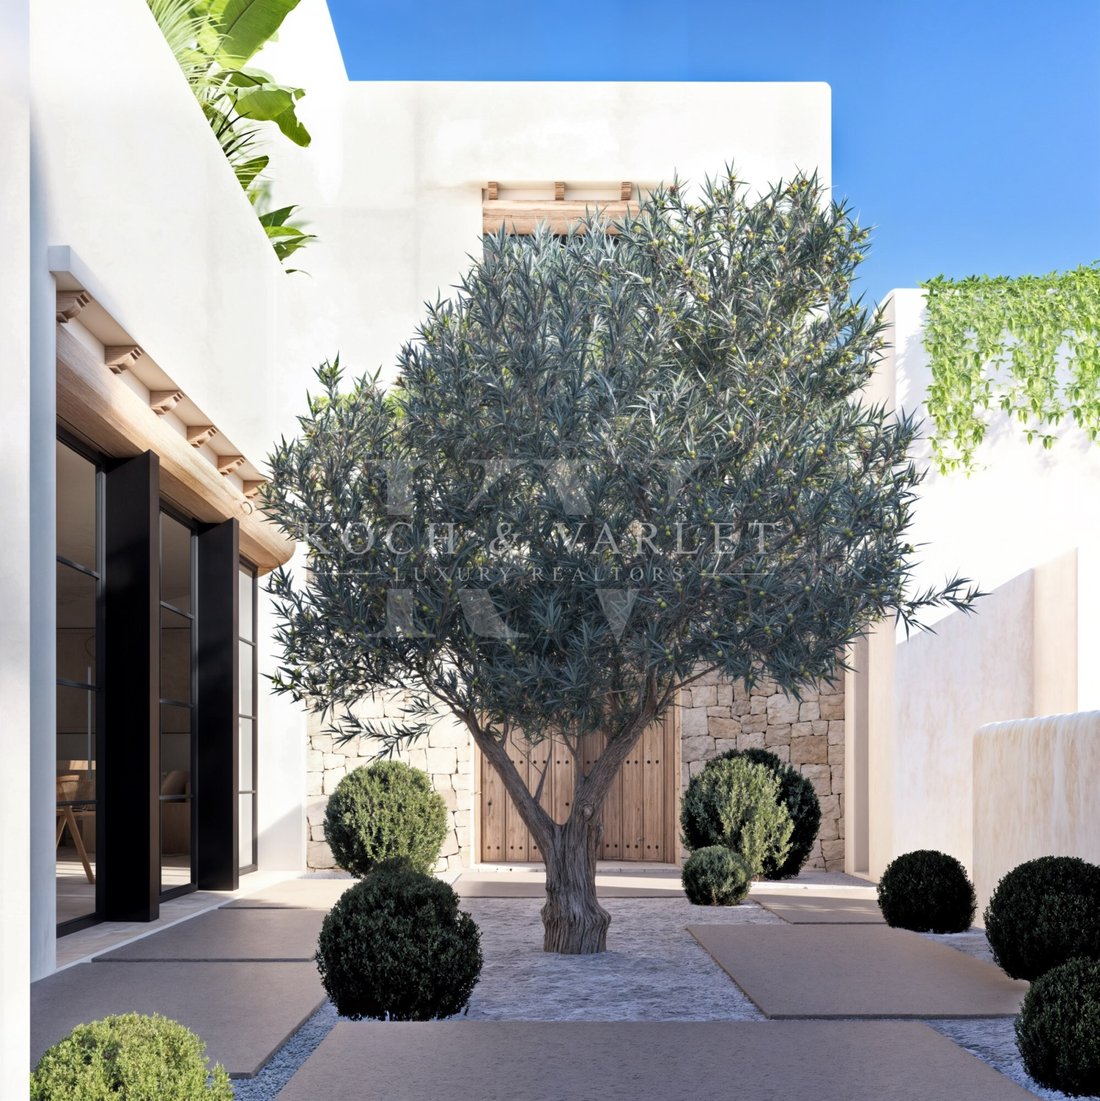
- A large landscaped entrance courtyard welcomes residents with a central olive tree as the protagonist, a symbol of serenity and Mediterranean roots. The use of natural stone, wood and ceramic in earth tones brings a sense of warmth and timeless elegance.
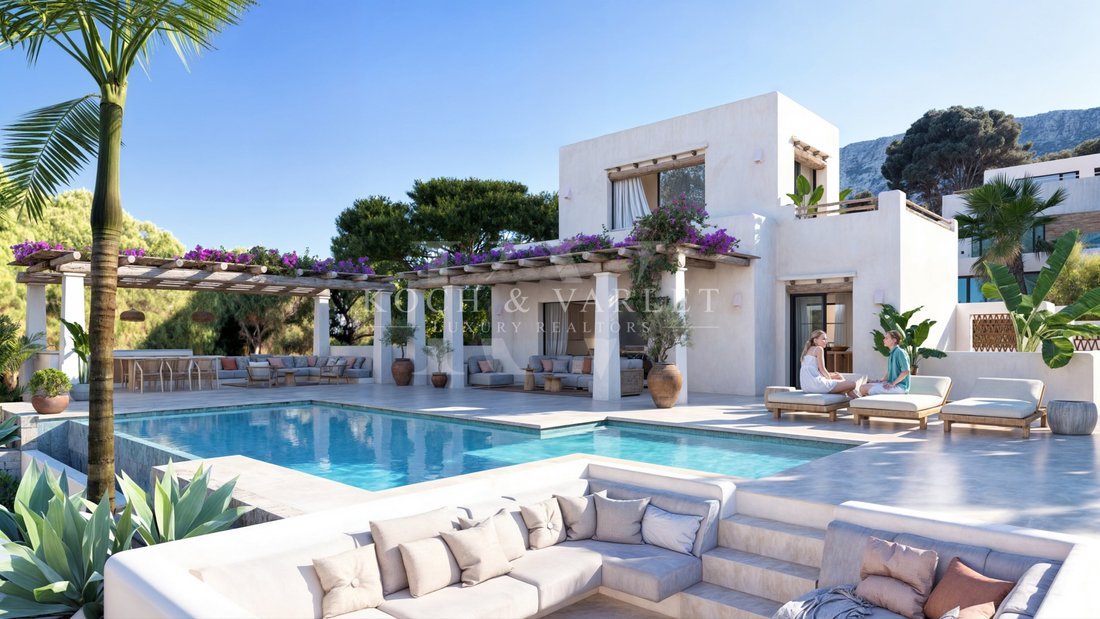
- The house opens to the south with large windows that connect the interior with a generous outdoor area made up of different environments:
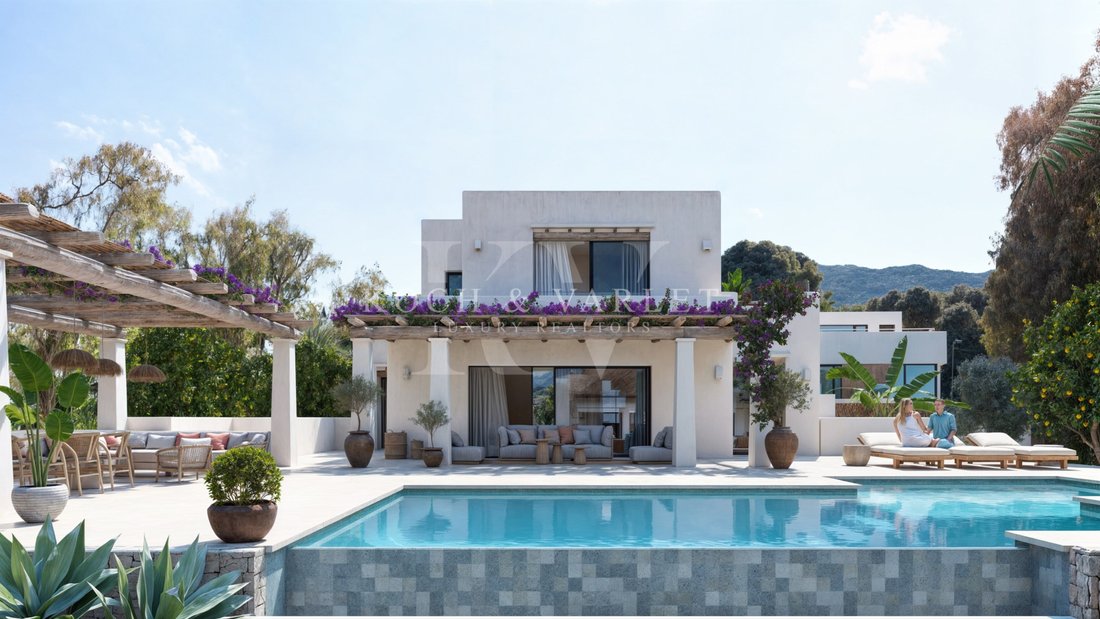
- A chill-out area covered by wooden beam pergolas, perfect for resting in the shade.
- An outdoor dining terrace next to the kitchen, ideal for long meals outdoors.
- A spectacular private pool surrounded by Mediterranean gardening, palm trees, and natural stone floors that reinforce the feeling of exclusivity and calm.
- Various intimate corners for relaxation, surrounded by native vegetation, carefully selected to blend in with the surroundings.
- The project also includes a pergola for parking, with capacity for several vehicles, and direct access to the house through a landscaped path, providing comfort and aesthetics in equal measure.
Villa Uriana is much more than a home; It’s a lifestyle. An exclusive project of Mediterranean architecture and landscape, for those who want to experience the sea, light and calm in one of the most privileged enclaves of the Costa Blanca.
#ref:KV123P
This property represents a unique opportunity to acquire a new build villa with a contemporary Mediterranean design, designed for those looking for quality, privacy and proximity to the sea.
Conceived by the renowned Silvia Vives Arquitectura studio, this house will be built on a plot of 803 m², and will have a total built area of 245 m², distributed over three levels.
The interior of Villa Uriana has been conceived to offer an experience of contemporary comfort in a warm and natural environment. The spaces stand out for their spaciousness, functional design and constant visual connection with the outside thanks to large windows that flood each room with natural light. All this is complemented by an underfloor heating system and ducted air conditioning, guaranteeing comfort and efficiency throughout the year.
Ground floor - The heart of the house
On the main floor is the day area, articulated around an elegant living-dining room with double orientation and direct access to the outdoor terraces. The room, with an open design, combines natural textures, Technal carpentry and a careful selection of noble materials that reinforce the feeling of serenity and sophistication.
The kitchen, perfectly integrated with its central island, has a functional layout that invites both daily use and the celebration of special moments.
On this same floor is the first bedroom, with an en-suite bathroom, dressing room and direct access to the garden. It is completed with a guest toilet, a practical storage room and two outdoor porches covered by pergolas, ideal for outdoor living.
First floor - Privacy with views
Going up to the upper floor we find a second bedroom with an en-suite bathroom and a charming private uncovered terrace, from which you can enjoy the Mediterranean environment in total privacy. This floor offers a perfect space as a master bedroom with great privacy.
Basement floor - Well-being and functionality
The lower floor has been designed as an extension of the night area, but with a clear orientation towards well-being and multipurpose use. Here they are located:
- A third bedroom with an en-suite bathroom
- A gym room with its own full bathroom, or if preferred, the fourth bedroom
- A separate laundry room
- A large distributor
- A large storage room
Thanks to its intelligent design and the incorporation of open spaces that allow natural light to enter, this floor offers rooms as comfortable as the upper ones, ideal for guests, leisure area or work from home.
Outdoor spaces - Mediterranean beauty in the open air
The exteriors of Villa Uriana have been carefully designed to capture the essence of the most authentic Mediterranean lifestyle. From the first glance, the villa seduces with its contemporary Ibizan aesthetic, marked by whitewashed facades, clean volumes and flat roofs that blend harmoniously into the coastal landscape of Dénia.
- A large landscaped entrance courtyard welcomes residents with a central olive tree as the protagonist, a symbol of serenity and Mediterranean roots. The use of natural stone, wood and ceramic in earth tones brings a sense of warmth and timeless elegance.
- The house opens to the south with large windows that connect the interior with a generous outdoor area made up of different environments:
- A chill-out area covered by wooden beam pergolas, perfect for resting in the shade.
- An outdoor dining terrace next to the kitchen, ideal for long meals outdoors.
- A spectacular private pool surrounded by Mediterranean gardening, palm trees, and natural stone floors that reinforce the feeling of exclusivity and calm.
- Various intimate corners for relaxation, surrounded by native vegetation, carefully selected to blend in with the surroundings.
- The project also includes a pergola for parking, with capacity for several vehicles, and direct access to the house through a landscaped path, providing comfort and aesthetics in equal measure.
Villa Uriana is much more than a home; It’s a lifestyle. An exclusive project of Mediterranean architecture and landscape, for those who want to experience the sea, light and calm in one of the most privileged enclaves of the Costa Blanca.
#ref:KV123P
-
Property type
Villa
-
Floors
3
-
Price/sqft
$802
-
Emissions
NI
-
Consumption
NI
Features
- Garden
- Pool
- Terrace
- Water View
- Modern
- Fitness Center / Gym
- Mountain View
- Coastal
- Pergola
Features
Lot
- Mountain View
- Coastal
- Water View
- Privacy
- New Builds
- Modern
Indoor
- Air Conditioning
- Laundry Room
- Basement
- Fitness Center / Gym
Outdoor
- Terrace
- Parking
- Pool
- Outdoor Living Space
- Pergola
- Garden
Explore the Area
Denia, Valencian Community, Spain
View on Google Maps
Price per sqft
Low
High
Joined 4 years ago
You have inquired about this property
The agent will contact you soon by
Listed by
75
Listings
2022
Joined
Book home tour with the agent
Choose a date and whether you'd like a virtual or in-person tour with the agent.
Preferred date
Tour type

Koch & Varlet Luxury Realtors
Avenida del Pla 126 - CCA I, 1.13, 03730, Montañar - El Arenal, Spain
View agency profile
We are a real estate agency in Jávea, specialised and with extensive experience in the luxury market of the Costa Blanca North, Spain.
Last updated
June 18
First listed
June 5, 2025
Listing reference
KV123P-0523137765
Similar Properties Nearby
New Listings in Denia




Explore More Homes for Sale
Denia, Spain property types
- Villas for sale in Denia, Spain
- Houses for sale in Denia, Spain
- Chalets for sale in Denia, Spain
- Apartments for sale in Denia, Spain
- Penthouses for sale in Denia, Spain
- Land for sale in Denia, Spain
- Fincas for sale in Denia, Spain
- Castles for sale in Denia, Spain
- Farm Ranches for sale in Denia, Spain
- Bungalows for sale in Denia, Spain
Denia, Spain popular searches
- Sea View properties in Denia, Spain
- Lake View properties in Denia, Spain
- Golf View properties in Denia, Spain
- Gated Community properties in Denia, Spain
- Waterfront properties in Denia, Spain
- Modern properties in Denia, Spain
- Equestrian properties in Denia, Spain
- New Builds properties in Denia, Spain
- Properties with Balcony in Denia, Spain
- Beachfront properties in Denia, Spain
- Properties with Indoor Pool in Denia, Spain
Denia, Spain neighborhoods
Related Guides & Stories
Trusted by the World's Leading Brokers
The agents behind the world's most exceptional properties list with JamesEdition.
- Listings from Sotheby's, Christie's, BARNES, and Engel & Völkers
- Every listing reviewed before it goes live
- Connect directly with verified listing agents
By continuing you agree to our Terms and Privacy Policy.