$675,492
Amazing Townhouse In Triana Area
- 5 Beds
- 3 Baths
- 3,553 Sqft
- Updated: August 18
- 8
About the Property
It is composed of 2 floors + rooftop terrace + basement.
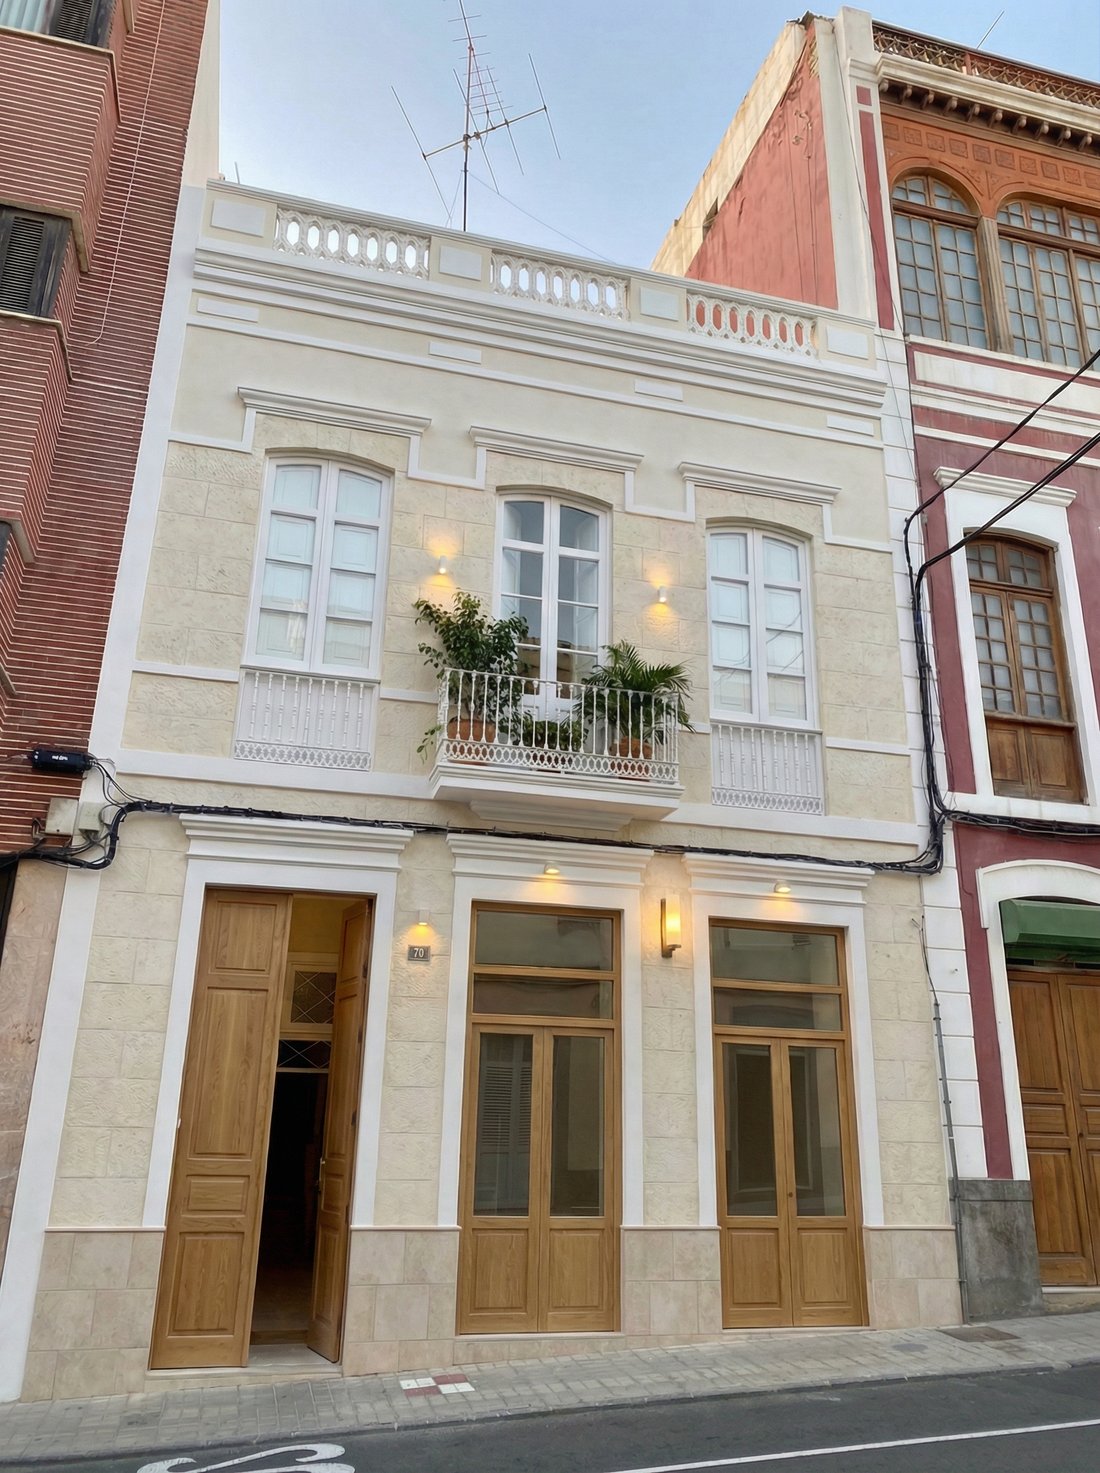
This is a historic property with a beautiful renovation project, which already has a building permit approved by the City Council of Las Palmas de Gran Canaria.
It is sold with an approved renovation project and license, which consists of converting the building into offices + a main residence + a rooftop apartment with an
This is a historic property with a beautiful renovation project, which already has a building permit approved by the City Council of Las Palmas de Gran Canaria.
It is sold with an approved renovation project and license, which consists of converting the building into offices + a main residence + a rooftop apartment with an
It is composed of 2 floors + rooftop terrace + basement.
This is a historic property with a beautiful renovation project, which already has a building permit approved by the City Council of Las Palmas de Gran Canaria.
It is sold with an approved renovation project and license, which consists of converting the building into offices + a main residence + a rooftop apartment with an additional terrace on the roof.
It may be eligible for RIC benefits.
Project summary:
Basement level with a built area of 66.39 m², featuring a multi-purpose space and a guest toilet.
Ground floor (OFFICES) with a built area of 132.28 m², consisting of 3 interconnected workspaces with a shared access area, as well as two bathrooms. From this floor up to the walkable rooftop, there will be a large light patio providing natural light throughout the entire building. There is also a rear patio that provides additional natural light and ventilation. The first office has direct street access and a large street-facing window.
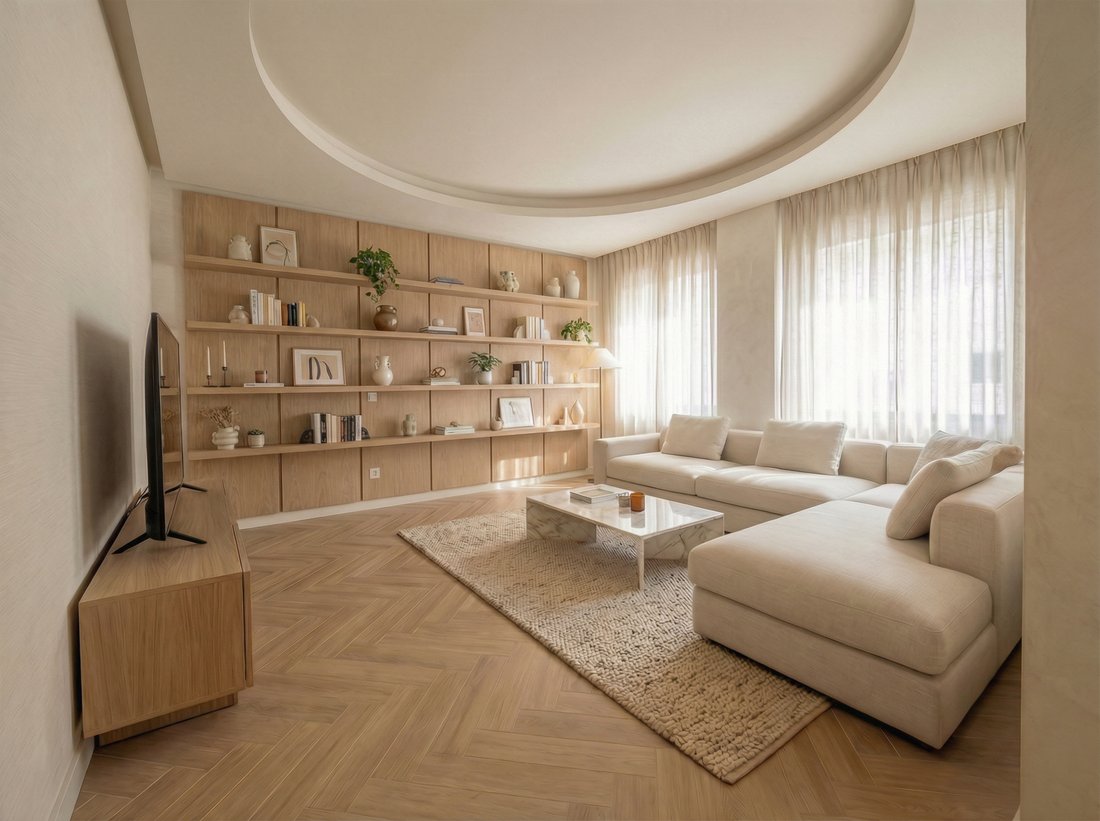
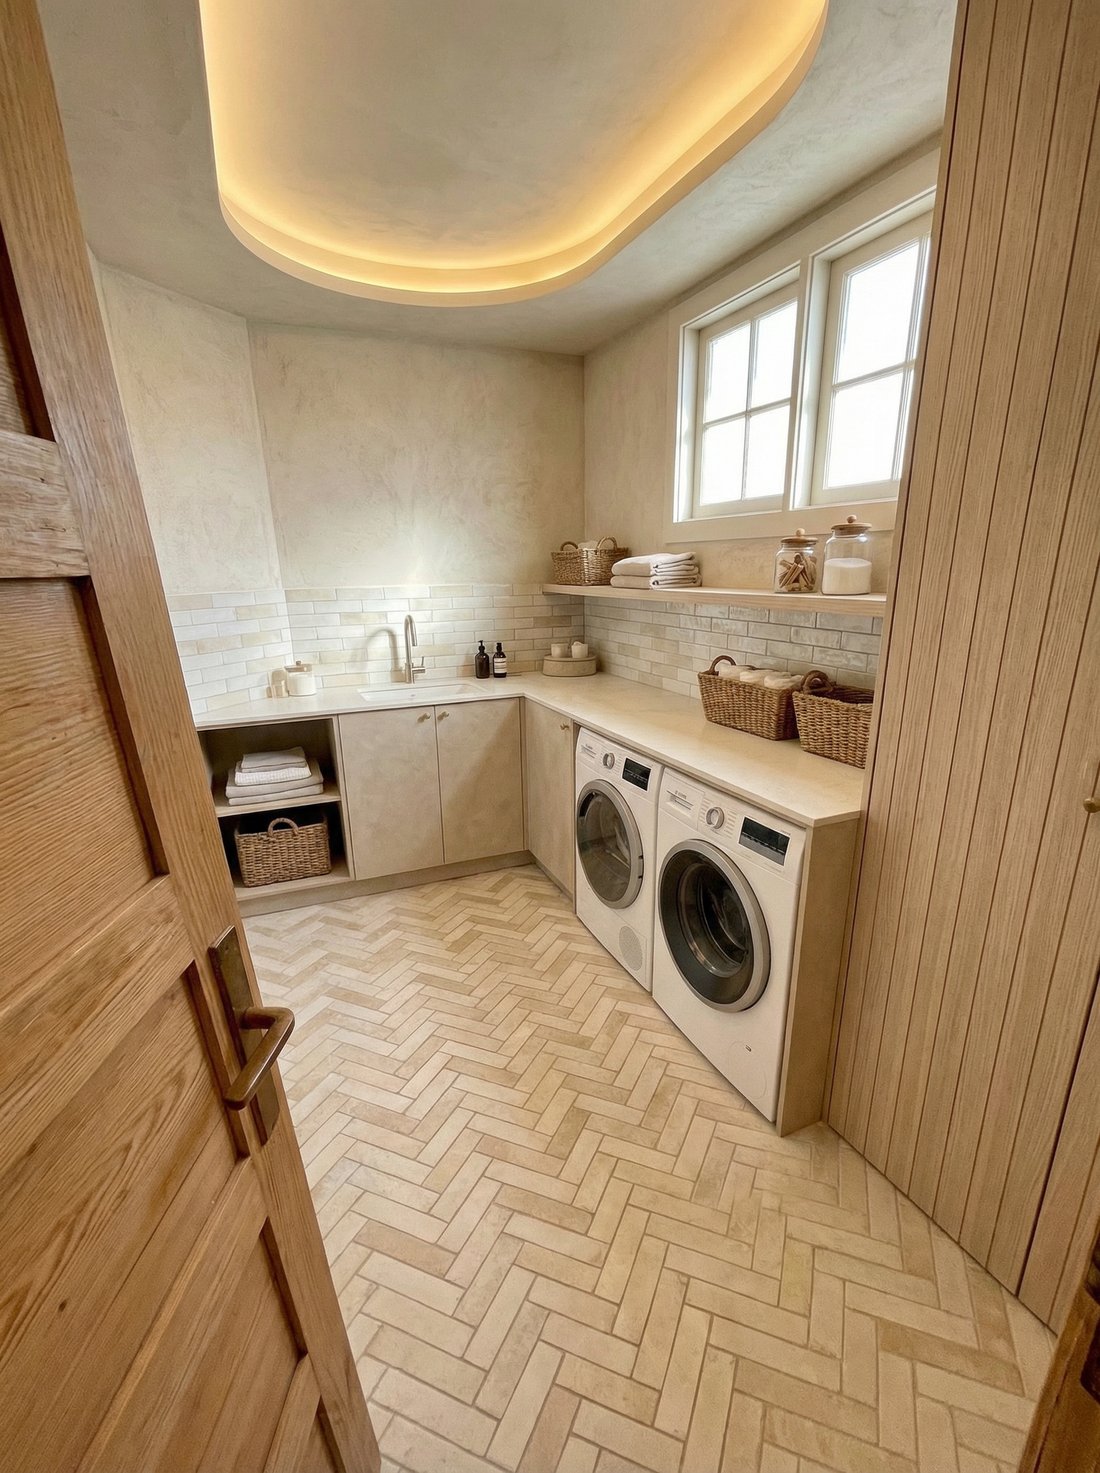
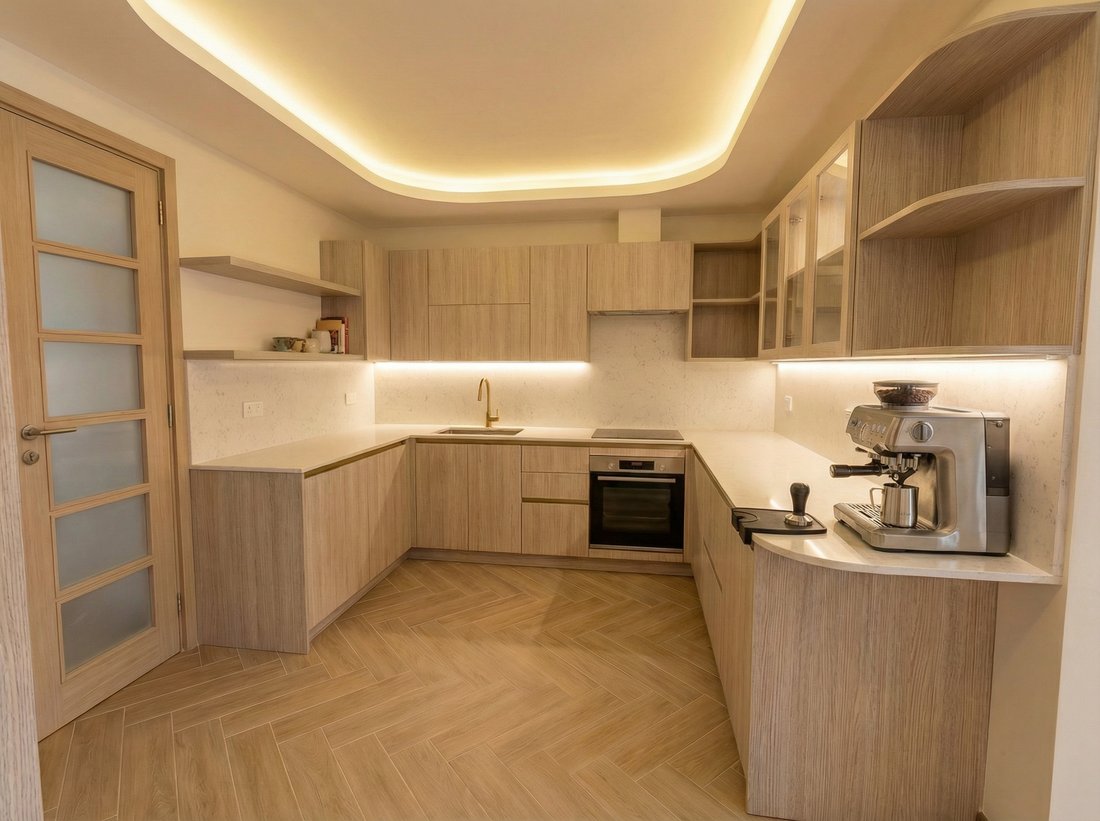
First floor (Residence 1) with a built area of 121.08 m², featuring a spacious living-dining room with large windows facing Buenos Aires Street, a kitchen with an island illuminated by both the stairwell patio and the living room windows, a full bathroom, a laundry/service/storage area, and two bedrooms, one of them en-suite with private bathroom and walk-in wardrobe.
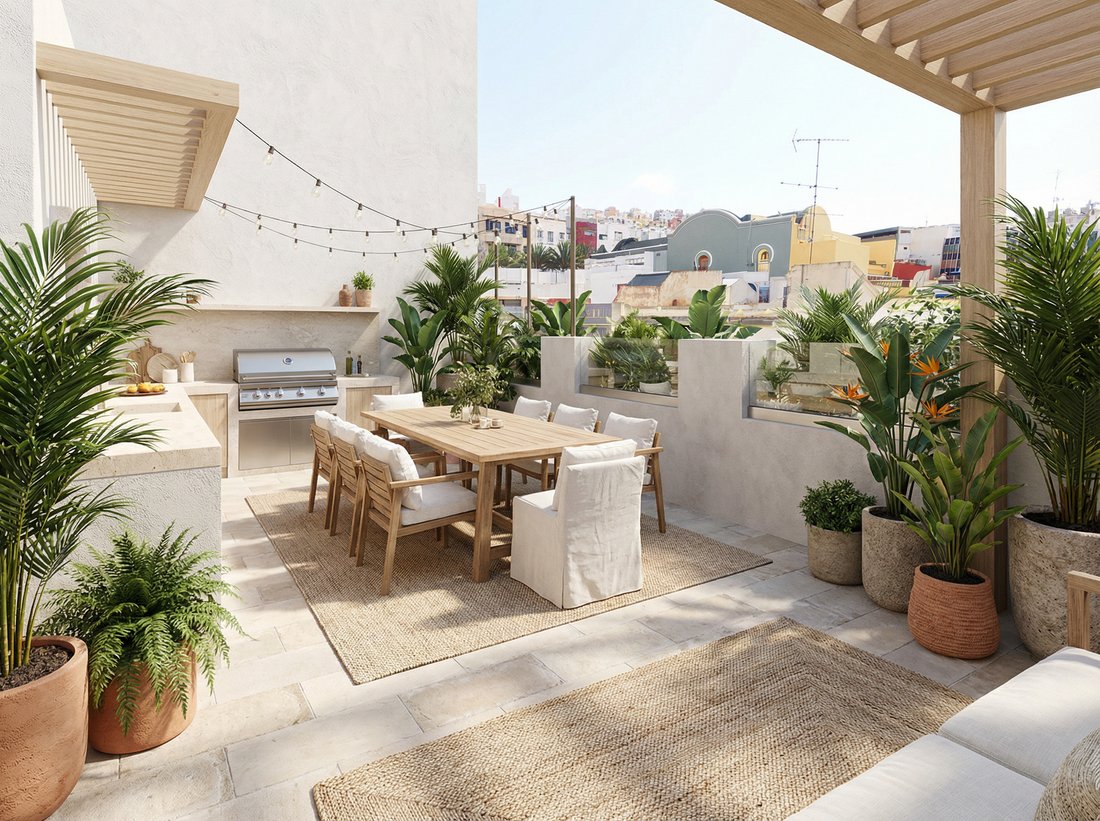
Top floor / rooftop (Residence 2) with a built area of 59.14 m² plus a walkable rooftop terrace. This level includes a one-bedroom apartment with a bathroom and an open-plan living-dining-kitchen area, which opens onto a 27.65 m² terrace, as well as a 5.50 m² laundry room.
The project includes an elevator serving all floors, as well as a staircase.
The information provided is for guidance only and may be subject to errors or unintentional omissions.
This is a historic property with a beautiful renovation project, which already has a building permit approved by the City Council of Las Palmas de Gran Canaria.
It is sold with an approved renovation project and license, which consists of converting the building into offices + a main residence + a rooftop apartment with an additional terrace on the roof.
It may be eligible for RIC benefits.
Project summary:
Basement level with a built area of 66.39 m², featuring a multi-purpose space and a guest toilet.
Ground floor (OFFICES) with a built area of 132.28 m², consisting of 3 interconnected workspaces with a shared access area, as well as two bathrooms. From this floor up to the walkable rooftop, there will be a large light patio providing natural light throughout the entire building. There is also a rear patio that provides additional natural light and ventilation. The first office has direct street access and a large street-facing window.
First floor (Residence 1) with a built area of 121.08 m², featuring a spacious living-dining room with large windows facing Buenos Aires Street, a kitchen with an island illuminated by both the stairwell patio and the living room windows, a full bathroom, a laundry/service/storage area, and two bedrooms, one of them en-suite with private bathroom and walk-in wardrobe.
Top floor / rooftop (Residence 2) with a built area of 59.14 m² plus a walkable rooftop terrace. This level includes a one-bedroom apartment with a bathroom and an open-plan living-dining-kitchen area, which opens onto a 27.65 m² terrace, as well as a 5.50 m² laundry room.
The project includes an elevator serving all floors, as well as a staircase.
The information provided is for guidance only and may be subject to errors or unintentional omissions.
-
Property type
Chalet
-
Floors
3
-
Year built
1931
-
Price/sqft
$190
-
Emissions
E
-
Consumption
E
Features
- Terrace
- Walk In Closet
- Outdoor Kitchen
- Pergola
- Washer Dryer
- Office
- Outdoor Living Space
- Laundry Room
- High Ceiling
Features
Indoor
- High Ceiling
- Office
- Washer Dryer
- Laundry Room
- Stone Countertops
- Walk In Closet
Outdoor
- Terrace
- Balcony
- Outdoor Kitchen
- Outdoor Living Space
- Pergola
Explore the Area
Calle Buenos Aires, Triana, Las Palmas de Gran Canaria, 35002, Spain
View on Google Maps
Price per sqft
Low
High
Joined 1 year ago
You have inquired about this property
The agent will contact you soon by
Listed by
18
Listings
2025
Joined
Book home tour with the agent
Choose a date and whether you'd like a virtual or in-person tour with the agent.
Preferred date
Tour type
Inmobiliaria Camino
Calle Swing 1, local 1, Salobre Golf, San Bartolomé de Tirajana, 35106, El Salobre, Spain
View agency profile
Empresa especializada en promociones de obra nueva de lujo en Canarias, con más de 20 años de experiencia en el sector inmobiliario y de la construcción.
Last updated
August 18
First listed
April 22
Similar Properties Nearby
New Listings in Triana

Explore More Homes for Sale
Triana, Spain property types
Triana, Spain popular searches
- Properties with Terrace in Triana, Spain
- Properties with Office in Triana, Spain
- Properties with Elevator in Triana, Spain
- Mountain View properties in Triana, Spain
- Properties with Garden in Triana, Spain
- Properties with Outdoor Kitchen in Triana, Spain
- Modern properties in Triana, Spain
- New Builds properties in Triana, Spain
- Properties with Fitness Center / Gym in Triana, Spain
- Properties with Library in Triana, Spain
- Properties with Air Conditioning in Triana, Spain
- Properties with Wine Cellar in Triana, Spain
- Properties with Fireplace in Triana, Spain
- Properties with Pool in Triana, Spain
- Properties with Garage in Triana, Spain
- Properties with Balcony in Triana, Spain
- Properties with Tennis Court in Triana, Spain
- Properties with Helipad in Triana, Spain
- Properties with Open Kitchen in Triana, Spain
- Renovated properties in Triana, Spain
- Water View properties in Triana, Spain
Related Guides & Stories
Trusted by the World's Leading Brokers
The agents behind the world's most exceptional properties list with JamesEdition.
- Listings from Sotheby's, Christie's, BARNES, and Engel & Völkers
- Every listing reviewed before it goes live
- Connect directly with verified listing agents
By continuing you agree to our Terms and Privacy Policy.