

$1,169,696
Las Gabias Villa
- 4 Beds
- 3 Baths
- 4,091 Sqft
- 13,961 Sqft lot
- Updated: Today
About the Property
Contemporary villa with panoramic views, energy efficiency rating B, and documented seismic isolation system.
This property is not a conventional renovated home. It was designed and built as a modern villa, with technical input from engineers and architects, and includes technical documentation on its seismic isolation system.
Built in 2011 on a 1,297 m2 plot, it has 380 m2 sprea
This property is not a conventional renovated home. It was designed and built as a modern villa, with technical input from engineers and architects, and includes technical documentation on its seismic isolation system.
Built in 2011 on a 1,297 m2 plot, it has 380 m2 sprea
Contemporary villa with panoramic views, energy efficiency rating B, and documented seismic isolation system.
This property is not a conventional renovated home. It was designed and built as a modern villa, with technical input from engineers and architects, and includes technical documentation on its seismic isolation system.
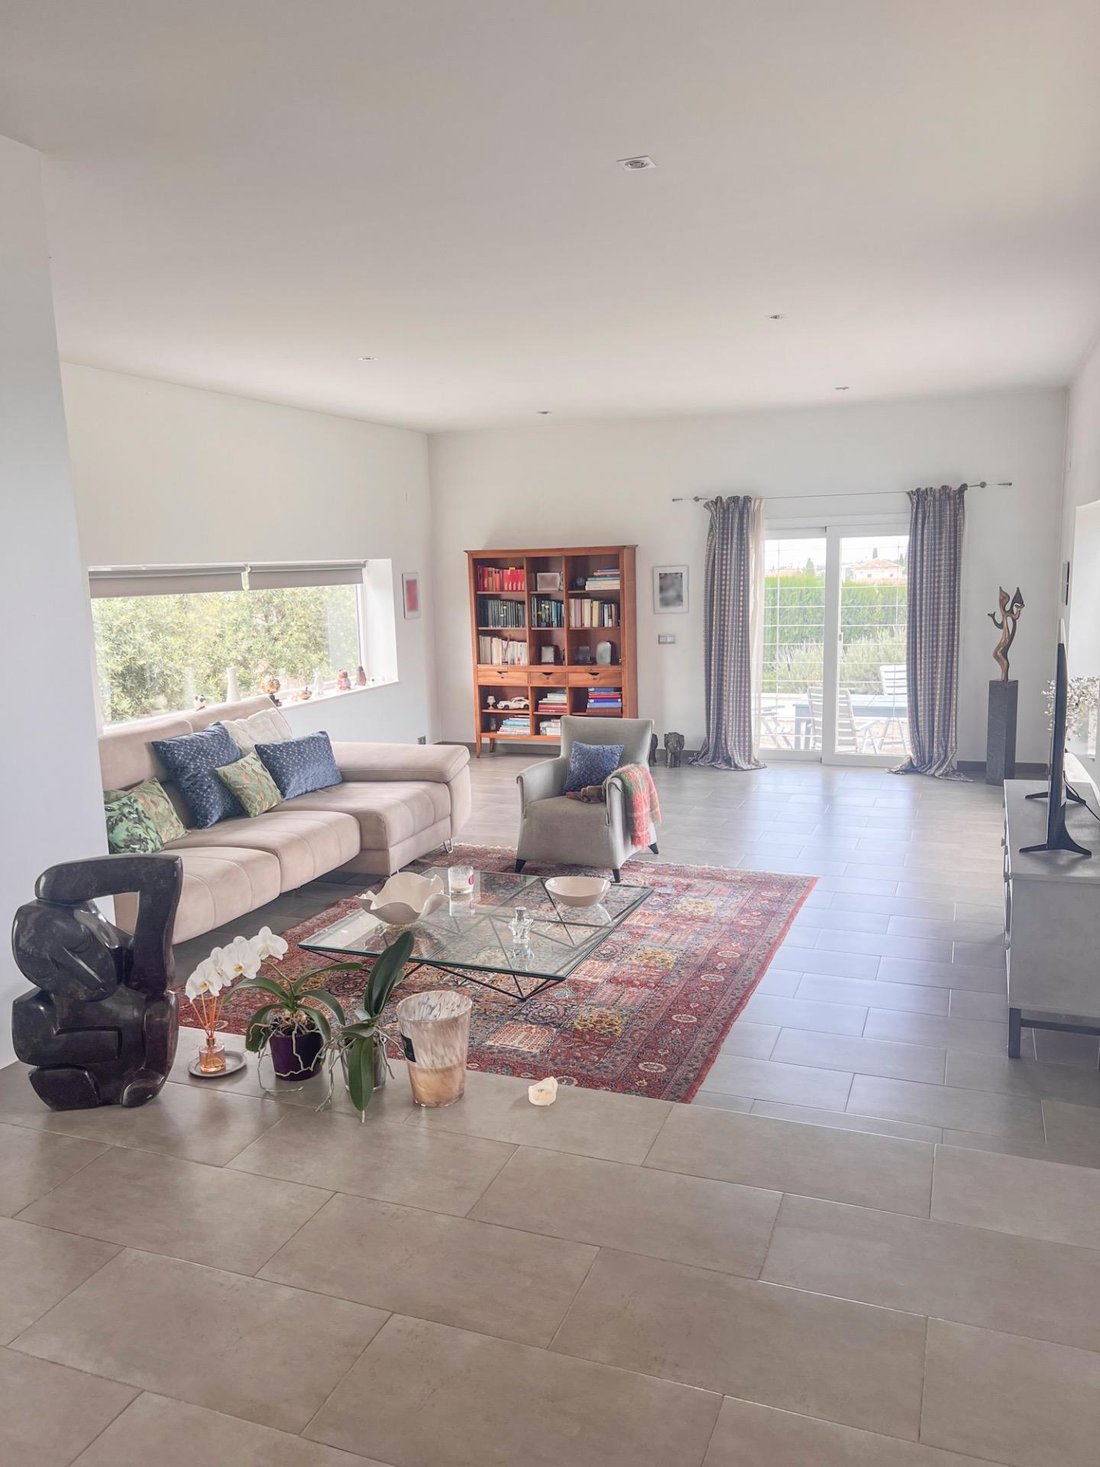
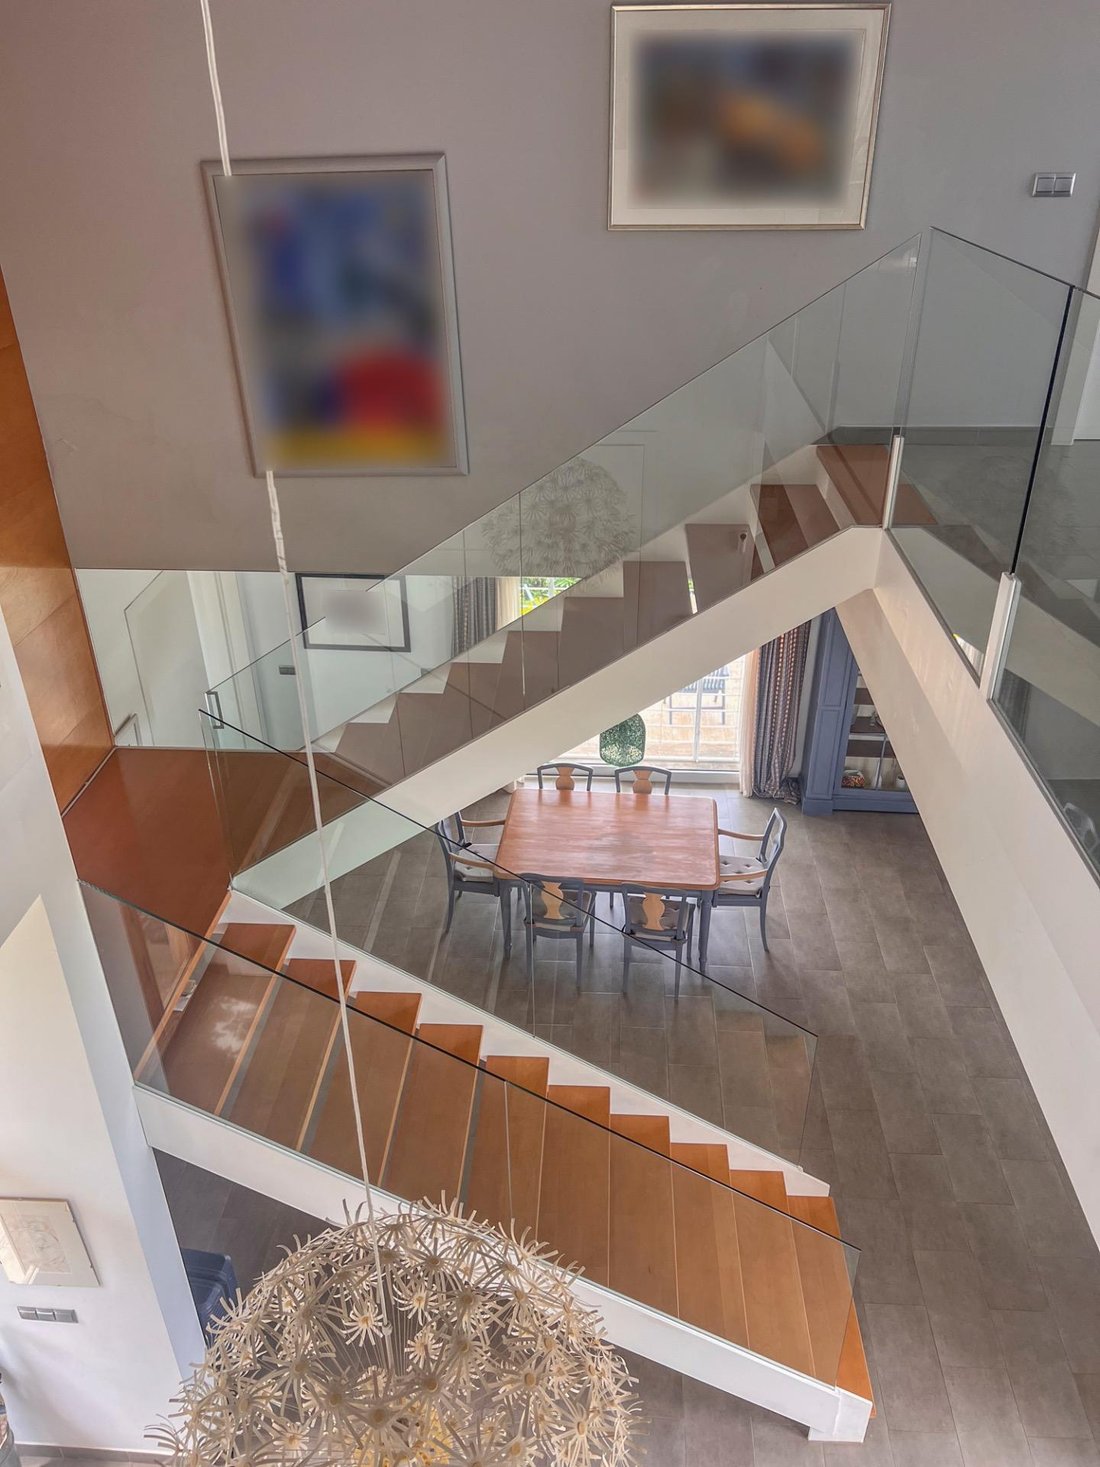
Built in 2011 on a 1,297 m2 plot, it has 380 m2 spread over three floors. Its design maximizes natural light and connects interior spaces with the landscape through large windows, spacious terraces, and open areas offering 360º views of the Vega de Granada and Sierra Nevada.
The main floor features a large double-height living room with a double-sided fireplace and various seating areas. The kitchen is spacious and separate, connected to the living room by a large sliding door and oriented towards the views. This floor also includes a double bedroom and a full bathroom with views of Sierra Nevada.
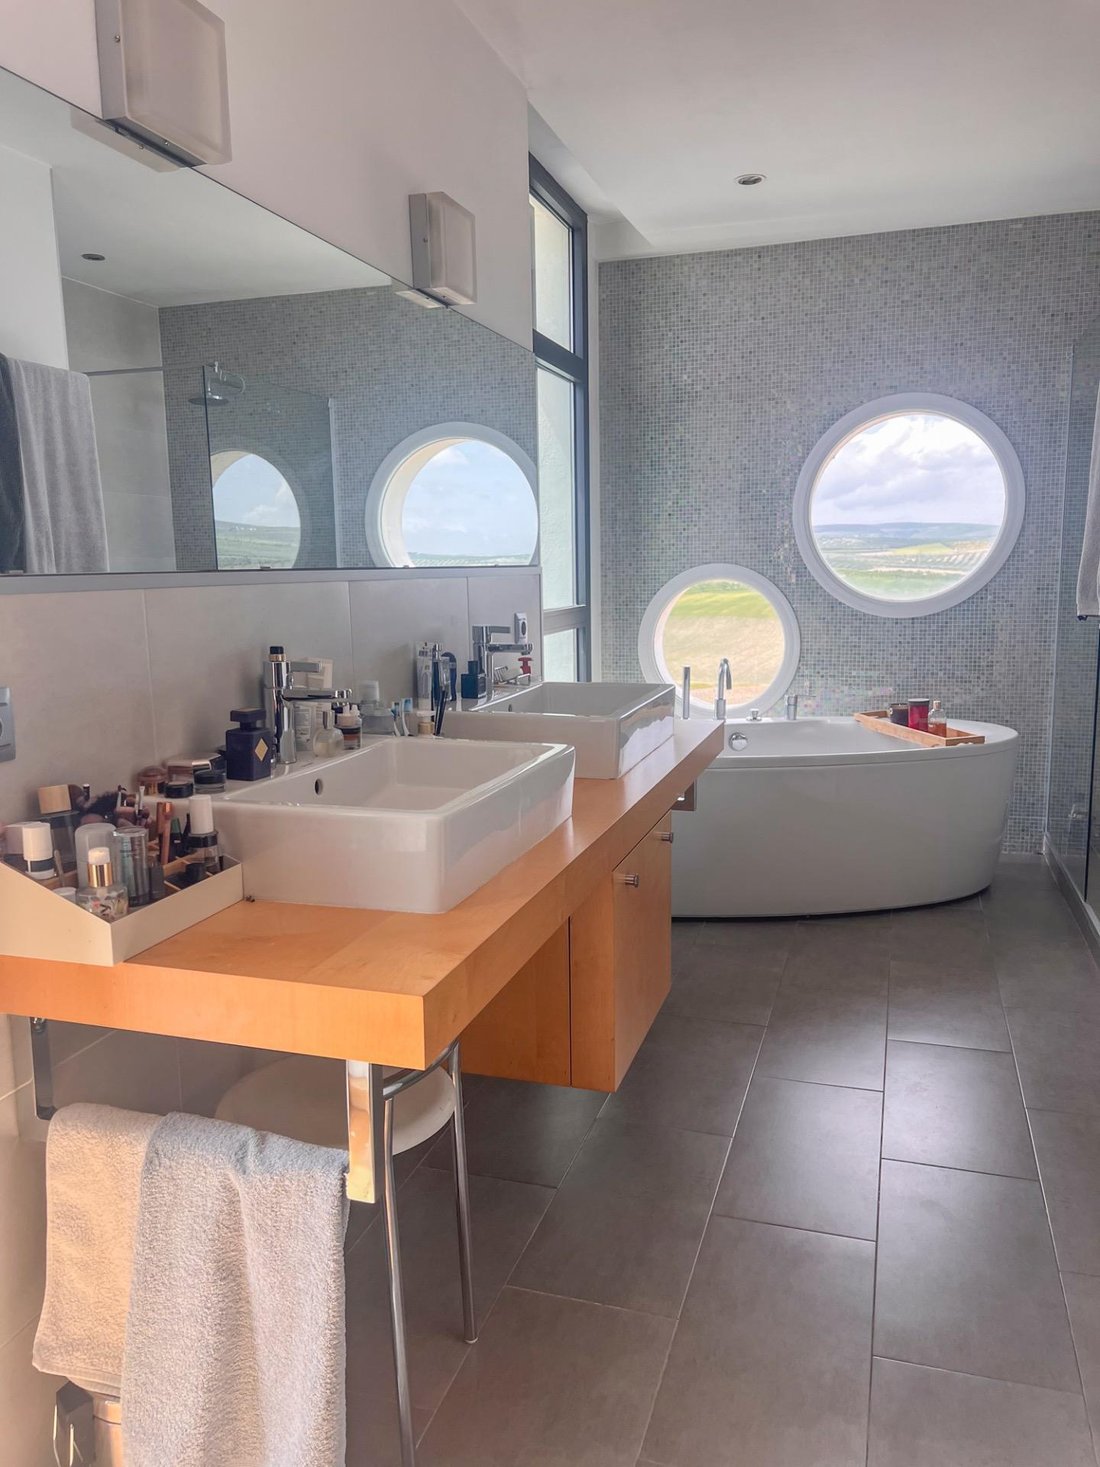
The upper floor is dedicated to the rest area. It includes a workspace or office area, three bedrooms—two doubles—and a bathroom with natural light through a skylight. The master bedroom has a walk-in closet and an en-suite bathroom with double sinks, a freestanding bathtub, and a separate shower.
The semi-basement floor with windows offers several multifunctional rooms that can be used as a gym, leisure area, office, storage, or workspace.
The home incorporates systems designed to provide comfort and efficiency year-round:
• Radiant and cooling floor heating via heat pump.
• Hot water production through solar thermal panels.
• Double-glazed windows with thermal break frames.
• Energy rating B.
• Energy consumption of 55 kWh/m2 per year.
• Emissions of 7 kg CO₂/m2 per year.
• Documented seismic isolation system.
• Individual air conditioning and heating.
It has four bedrooms, three bathrooms, storage room, garage, garden, pool, terrace, and balcony.
This is a move-in ready home, requiring no modernization, bathroom renovations, or major remodeling. Its architecture, technical systems, energy efficiency, and construction documentation set it apart from conventional homes in the area.
Located in a private and quiet environment just minutes from Granada, it combines contemporary architecture, security, efficiency, and exceptional, unique views.
Technical construction and seismic system documentation are available for interested buyers.
IMPORTANT NOTICE: In accordance with article 20.1 of the TRLDCU, the property price will increase by the following amounts:
BUYER TAXES: In case of VAT, the current rate of 10% will apply (Law 37/1992, December 28, on Value Added Tax). In case of Transfer Tax (ITP), it will be applied on the higher value between the sale price and the cadastral reference value, ranging from 7% to 2% depending on buyer conditions, according to Royal Legislative Decree 1/1993.
NOTARY AND REGISTRY: These are regulated fees. Estimated costs range between €300 and €600 for notary services and between €200 and €450 for registry, according to Royal Decrees 1426/1989 and 1427/1989.
REAL ESTATE AGENCY FEES: Not included in the price. They amount to 3% + VAT of the final sale price, with a minimum of €3,000 + VAT for purchases under €100,000. These fees may have exceptions depending on the property.
IN CASE OF BANK FINANCING: Additional costs must be agreed with the financial institution. To know the final price, please contact us to issue a personalized offer based on the buyer’s circumstances.
This property is not a conventional renovated home. It was designed and built as a modern villa, with technical input from engineers and architects, and includes technical documentation on its seismic isolation system.
Built in 2011 on a 1,297 m2 plot, it has 380 m2 spread over three floors. Its design maximizes natural light and connects interior spaces with the landscape through large windows, spacious terraces, and open areas offering 360º views of the Vega de Granada and Sierra Nevada.
The main floor features a large double-height living room with a double-sided fireplace and various seating areas. The kitchen is spacious and separate, connected to the living room by a large sliding door and oriented towards the views. This floor also includes a double bedroom and a full bathroom with views of Sierra Nevada.
The upper floor is dedicated to the rest area. It includes a workspace or office area, three bedrooms—two doubles—and a bathroom with natural light through a skylight. The master bedroom has a walk-in closet and an en-suite bathroom with double sinks, a freestanding bathtub, and a separate shower.
The semi-basement floor with windows offers several multifunctional rooms that can be used as a gym, leisure area, office, storage, or workspace.
The home incorporates systems designed to provide comfort and efficiency year-round:
• Radiant and cooling floor heating via heat pump.
• Hot water production through solar thermal panels.
• Double-glazed windows with thermal break frames.
• Energy rating B.
• Energy consumption of 55 kWh/m2 per year.
• Emissions of 7 kg CO₂/m2 per year.
• Documented seismic isolation system.
• Individual air conditioning and heating.
It has four bedrooms, three bathrooms, storage room, garage, garden, pool, terrace, and balcony.
This is a move-in ready home, requiring no modernization, bathroom renovations, or major remodeling. Its architecture, technical systems, energy efficiency, and construction documentation set it apart from conventional homes in the area.
Located in a private and quiet environment just minutes from Granada, it combines contemporary architecture, security, efficiency, and exceptional, unique views.
Technical construction and seismic system documentation are available for interested buyers.
IMPORTANT NOTICE: In accordance with article 20.1 of the TRLDCU, the property price will increase by the following amounts:
BUYER TAXES: In case of VAT, the current rate of 10% will apply (Law 37/1992, December 28, on Value Added Tax). In case of Transfer Tax (ITP), it will be applied on the higher value between the sale price and the cadastral reference value, ranging from 7% to 2% depending on buyer conditions, according to Royal Legislative Decree 1/1993.
NOTARY AND REGISTRY: These are regulated fees. Estimated costs range between €300 and €600 for notary services and between €200 and €450 for registry, according to Royal Decrees 1426/1989 and 1427/1989.
REAL ESTATE AGENCY FEES: Not included in the price. They amount to 3% + VAT of the final sale price, with a minimum of €3,000 + VAT for purchases under €100,000. These fees may have exceptions depending on the property.
IN CASE OF BANK FINANCING: Additional costs must be agreed with the financial institution. To know the final price, please contact us to issue a personalized offer based on the buyer’s circumstances.
-
Property type
Villa
-
Year built
2011
-
Price/sqft
$285
-
Emissions
B
-
Consumption
B
Features
Explore the Area
San Javier, Las Gabias, 18110, Spain
View on Google Maps
Price per sqft
Low
High
Joined 1 year ago
You have inquired about this property
The agent will contact you soon by
Listed by
22
Listings
2025
Joined
Book home tour with the agent
Choose a date and whether you'd like a virtual or in-person tour with the agent.
Preferred date
Tour type
Last updated
Today
First listed
Sep 18
Listing reference
DH07213/12352
Trusted by the World's Leading Brokers
The agents behind the world's most exceptional properties list with JamesEdition.
- Listings from Sotheby's, Christie's, BARNES, and Engel & Völkers
- Every listing reviewed before it goes live
- Connect directly with verified listing agents
By continuing you agree to our Terms and Privacy Policy.