
$1,100,000
4 Bedrooms Single Family Detached
- 4 Beds
- 6 Baths
- 4,315 Sqft
- 1.06 Ac lot
- Updated: October 25
- 2
- MLS#2602105
About the Property
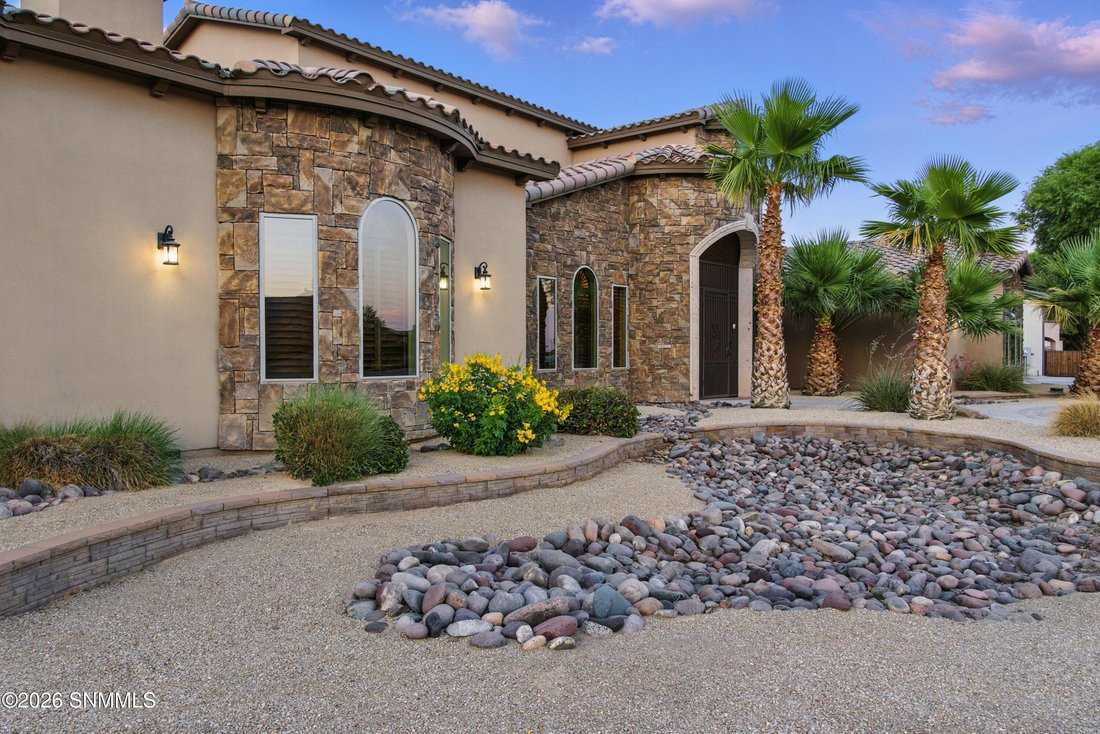
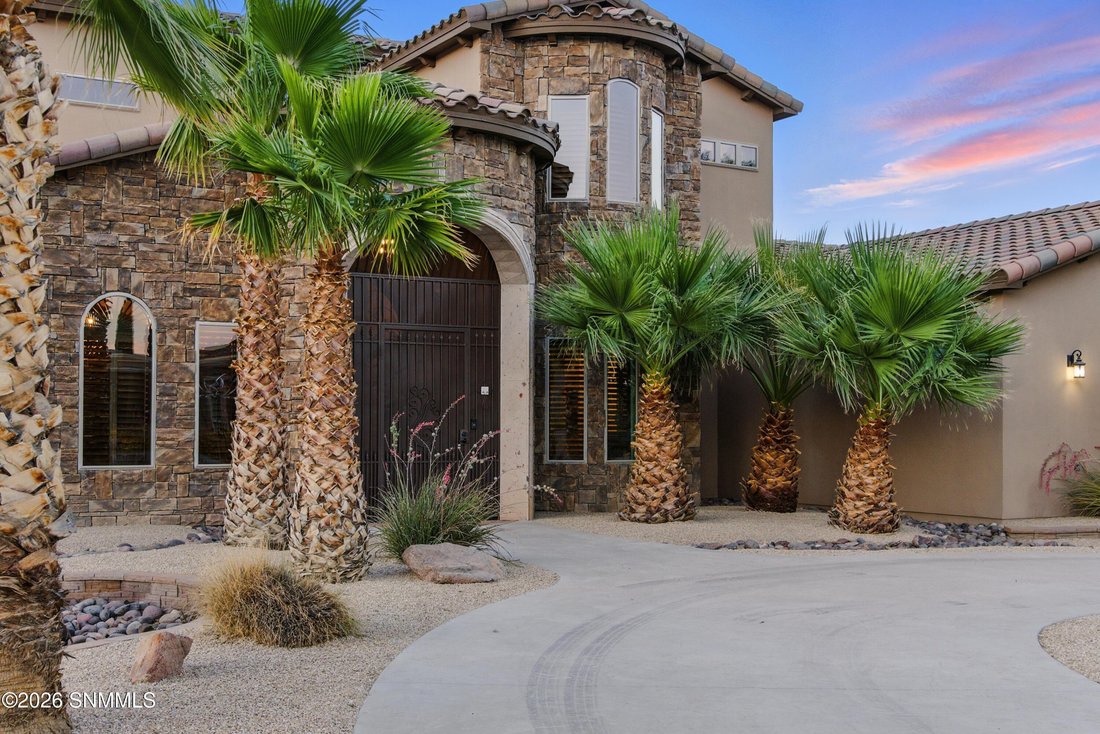
Tuscan-inspired architecture, a dual-island kitchen and a detached guest house with kitchenette distinguish this North Valley property. Set on approximately 1.06 acres in a cul-de-sac, 7920 Apache Canyon Dr offers space for entertaining, hosting and everyday living. The approximately 4,315-square-foot residence features soaring ceilings, an open main living area and a staircase leading to addition
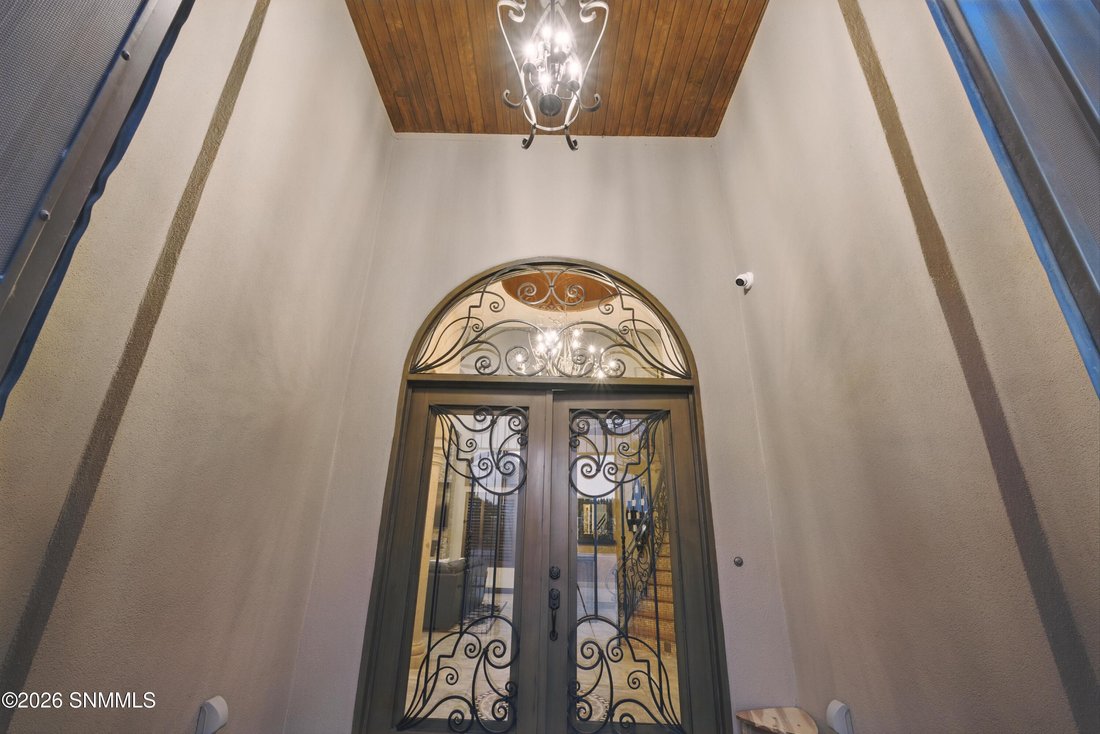
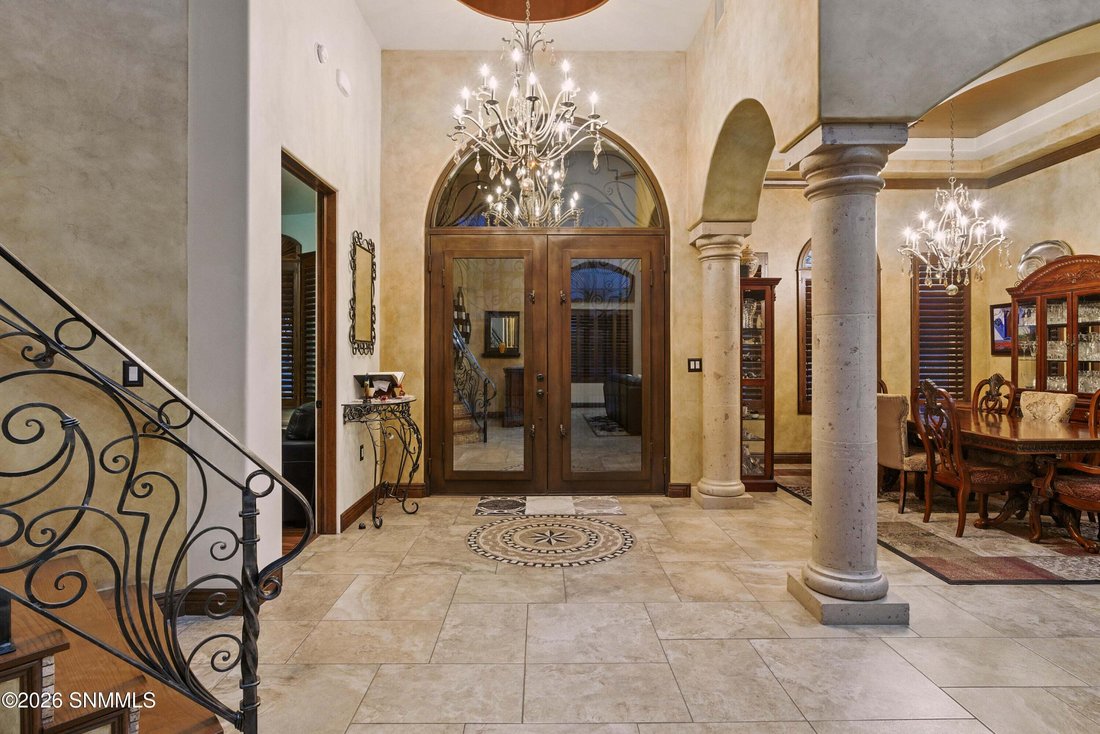
Tuscan-inspired architecture, a dual-island kitchen and a detached guest house with kitchenette distinguish this North Valley property. Set on approximately 1.06 acres in a cul-de-sac, 7920 Apache Canyon Dr offers space for entertaining, hosting and everyday living. The approximately 4,315-square-foot residence features soaring ceilings, an open main living area and a staircase leading to additional bedrooms and a second living space. The kitchen showcases Wolf appliances, custom cabinetry, granite countertops, a handcrafted copper sink, a separate prep sink, wine refrigerator and an expansive walk-in pantry. Four bedrooms, five full bathrooms and one three-quarter bath are complemented by office and loft spaces. The detached guest house adds its own kitchenette for overnight guests, and a four-car garage completes the property. Tour it to see the architecture and layout in person.
-
Property type
House
-
Year built
2015
-
Price/sqft
$254
Features
- Garage
- Fireplace
- Walk In Closet
- Pool
- Terrace
- Open Kitchen
- Jacuzzi
- High Ceiling
- Kitchen island
Features
Indoor
- High Ceiling
- Office
- Fireplace
- Kitchen island
- Jacuzzi
- Open Kitchen
- Stone Countertops
- Walk In Closet
Outdoor
- Terrace
- Pool
- Garage
Explore the Area
7920 Apache Canyon Drive, Las Cruces, NM 88007, New Mexico, United States
View on Google Maps
Price per sqft
Low
High
Joined 7 years ago
You have inquired about this property
The agent will contact you soon by
Listed by
Better Homes and Gardens Real Estate Steinborn & Associates
New Mexico, United States
View agency profile
63
Listings
2020
Joined
Book home tour with the agent
Choose a date and whether you'd like a virtual or in-person tour with the agent.
Preferred date
Tour type
Better Homes and Gardens Real Estate Steinborn & Associates
Las Cruces, New Mexico, United States
View agency profile
Last updated
October 25
First listed
July 2
Listing reference
wsthmf
Similar Properties Nearby
New Listings in Las Cruces


Explore More Homes for Sale
Las Cruces, NM, United States property types
Las Cruces, NM, United States popular searches
- Mountain View properties in Las Cruces, NM, United States
- Properties with Garden in Las Cruces, NM, United States
- Properties with Pool in Las Cruces, NM, United States
- Gated Community properties in Las Cruces, NM, United States
- Properties with Steam Room in Las Cruces, NM, United States
- Golf View properties in Las Cruces, NM, United States
- Properties with Tennis Court in Las Cruces, NM, United States
- City View properties in Las Cruces, NM, United States
- Hilltop properties in Las Cruces, NM, United States
- Renovated properties in Las Cruces, NM, United States
Related Guides & Stories
Trusted by the World's Leading Brokers
The agents behind the world's most exceptional properties list with JamesEdition.
- Listings from Sotheby's, Christie's, BARNES, and Engel & Völkers
- Every listing reviewed before it goes live
- Connect directly with verified listing agents
By continuing you agree to our Terms and Privacy Policy.
Brokerages we
partnered with
partnered with