


$499,000
2 Bedrooms Single Family Detached
- 2 Beds
- 3 Baths
- 3,120 Sqft
- 8,277 Sqft lot
- Updated: August 30
- MLS#2503823
About the Property
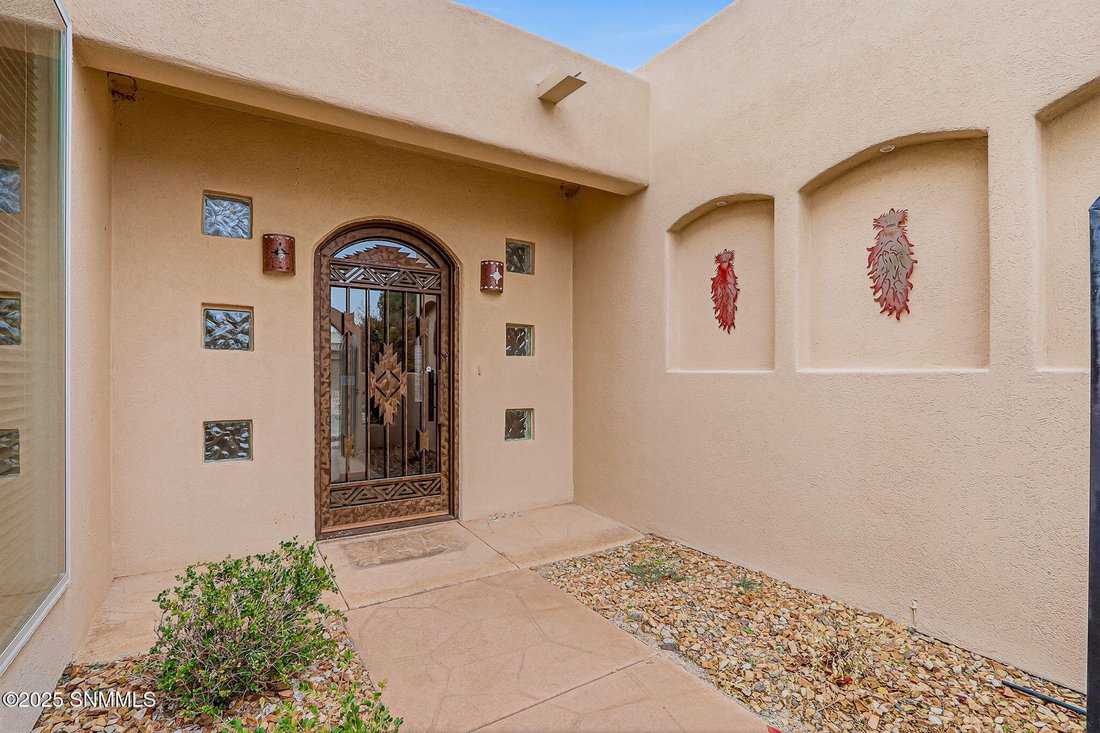
Experience Sonoma Ranch living at it’s best. With approximately 3,120 sq ft, this custom home lives large while maintaining elegant, low-maintenance indoor/outdoor flow. Light-filled floor plan with vaulted ceilings, expansive common areas and thoughtful custom touches throughout. The heart of the home is the spacious, well-appointed kitchen designed for both everyday living and entertaining. Gene
Experience Sonoma Ranch living at it’s best. With approximately 3,120 sq ft, this custom home lives large while maintaining elegant, low-maintenance indoor/outdoor flow. Light-filled floor plan with vaulted ceilings, expansive common areas and thoughtful custom touches throughout. The heart of the home is the spacious, well-appointed kitchen designed for both everyday living and entertaining. Generous counter space, custom cabinetry, and an open layout connect seamlessly to the main living and dining areas, making it ideal for hosting. Generous owner’s suite, large bathroom with easy access to the backyard through an enclosed sun porch. A second bedroom and additional bath provide comfortable guest or office options. A third room could be used for bedroom/office. Mature desert landscaping frames a large lot backing to the golf course, giving exceptional views. Convenient to local shopping and dining.
-
Property type
House
-
Year built
2006
-
Price/sqft
$159
Features
- Garage
- Garden
- Office
Explore the Area
1985 Palm Canyon Drive, Las Cruces, NM 88011, New Mexico, United States
View on Google Maps
Price per sqft
Low
High
Joined 6 years ago
You have inquired about this property
The agent will contact you soon by
Listed by
Better Homes and Gardens Real Estate Steinborn & Associates
New Mexico, United States
View agency profile
82
Listings
2020
Joined
Book home tour with the agent
Choose a date and whether you'd like a virtual or in-person tour with the agent.
Preferred date
Tour type
Better Homes and Gardens Real Estate Steinborn & Associates
Las Cruces, New Mexico, United States
View agency profile
Last updated
August 30
First listed
December 18, 2025
Listing reference
4gygh8
Similar Properties Nearby
New Listings in Las Cruces


Explore More Homes for Sale
Las Cruces, NM, United States property types
Las Cruces, NM, United States popular searches
- Mountain View properties in Las Cruces, NM, United States
- Properties with Garden in Las Cruces, NM, United States
- Properties with Pool in Las Cruces, NM, United States
- Gated Community properties in Las Cruces, NM, United States
- Properties with Tennis Court in Las Cruces, NM, United States
- Renovated properties in Las Cruces, NM, United States
- Water View properties in Las Cruces, NM, United States
- Properties with Steam Room in Las Cruces, NM, United States
- Hilltop properties in Las Cruces, NM, United States
- Golf View properties in Las Cruces, NM, United States
- City View properties in Las Cruces, NM, United States
Related Guides & Stories
Trusted by the World's Leading Brokers
The agents behind the world's most exceptional properties list with JamesEdition.
- Listings from Sotheby's, Christie's, BARNES, and Engel & Völkers
- Every listing reviewed before it goes live
- Connect directly with verified listing agents
By continuing you agree to our Terms and Privacy Policy.
brokerages we
partnered with
partnered with