$1,109,656
Gran Casa Provenzal En Mirador De Los Dominicos
- 5 Beds
- 3 Baths
- 3,273 Sqft
- Updated: August 26
About the Property
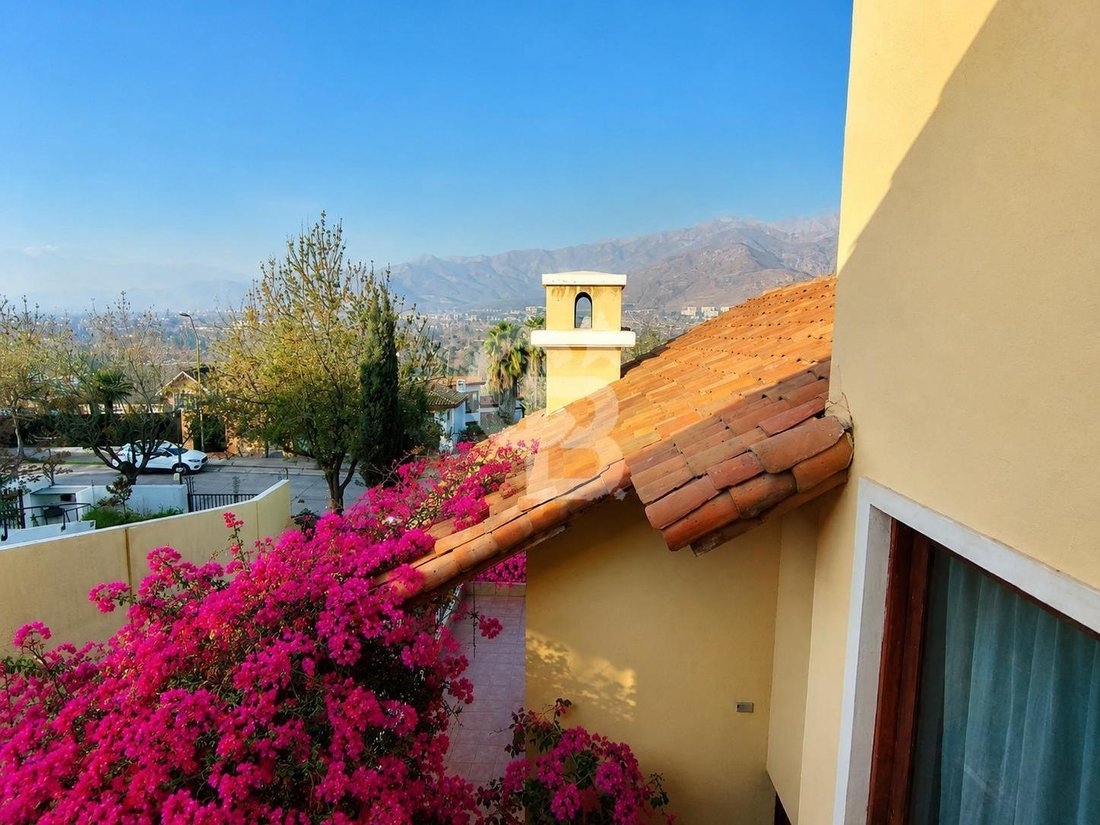
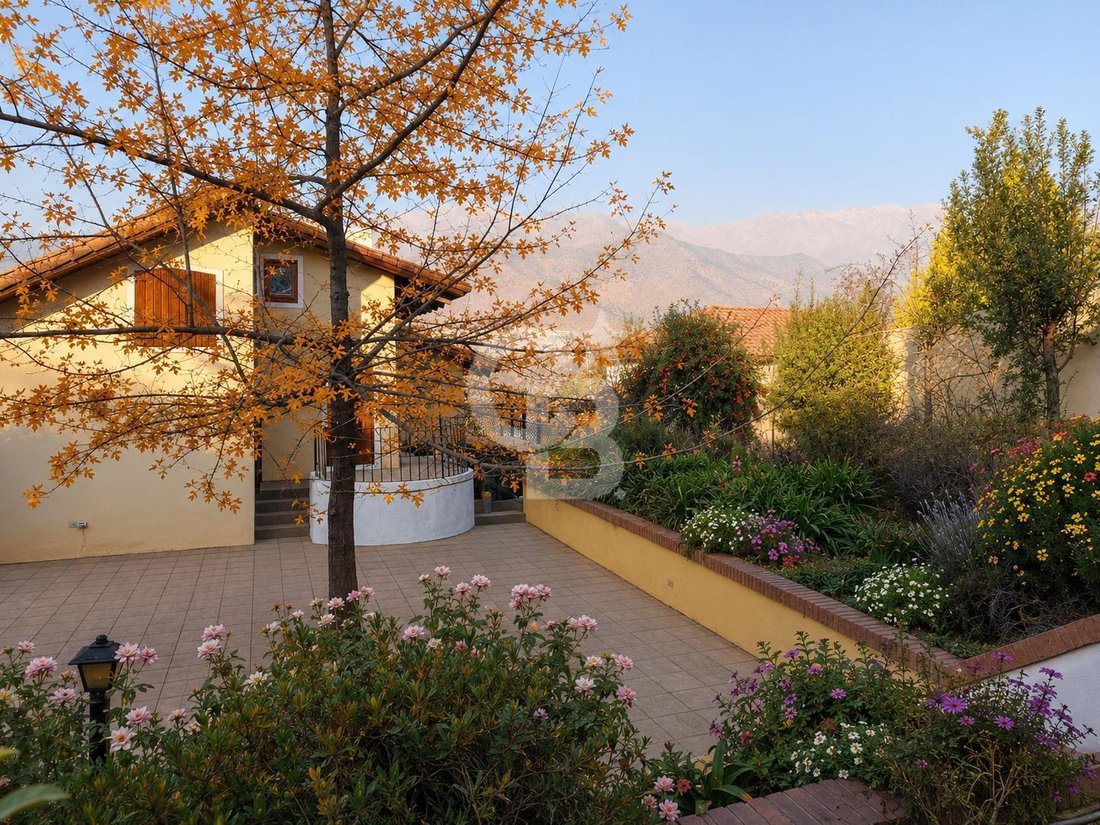
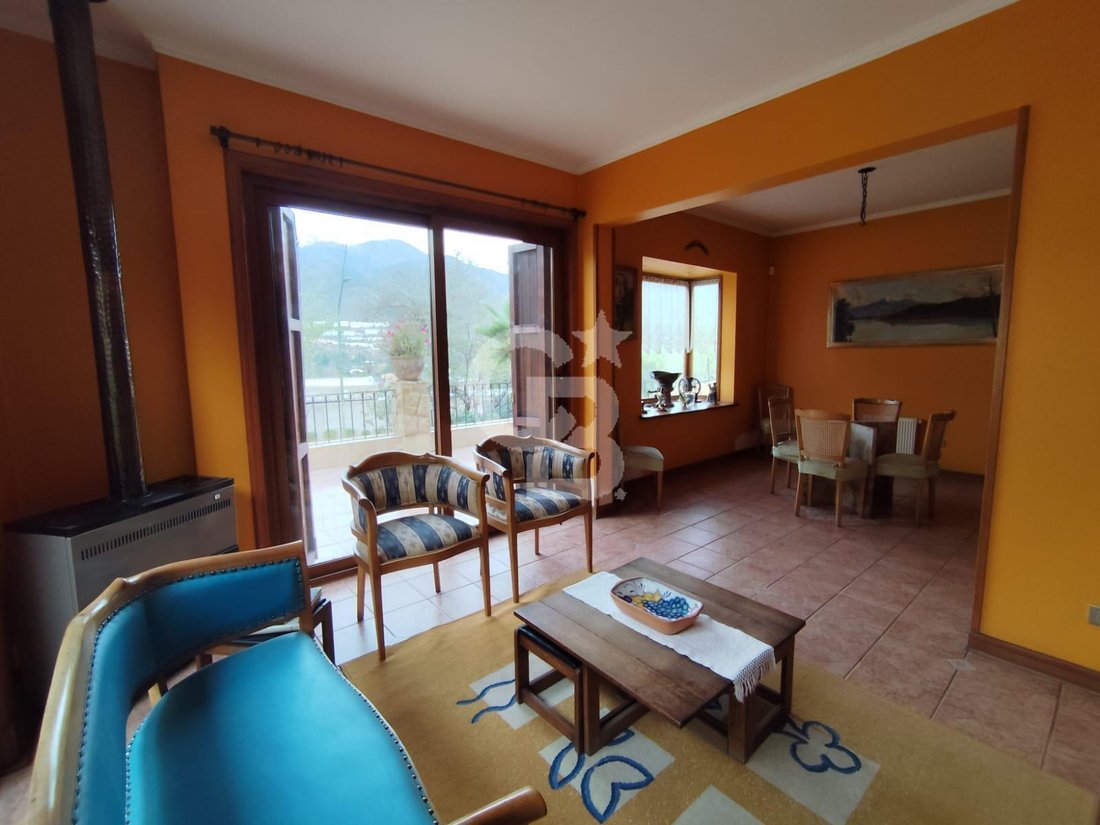
Large, solidly built multi-level house with central heating and radiators. Spacious terraces off the living and dining areas, bedrooms, and back garden.
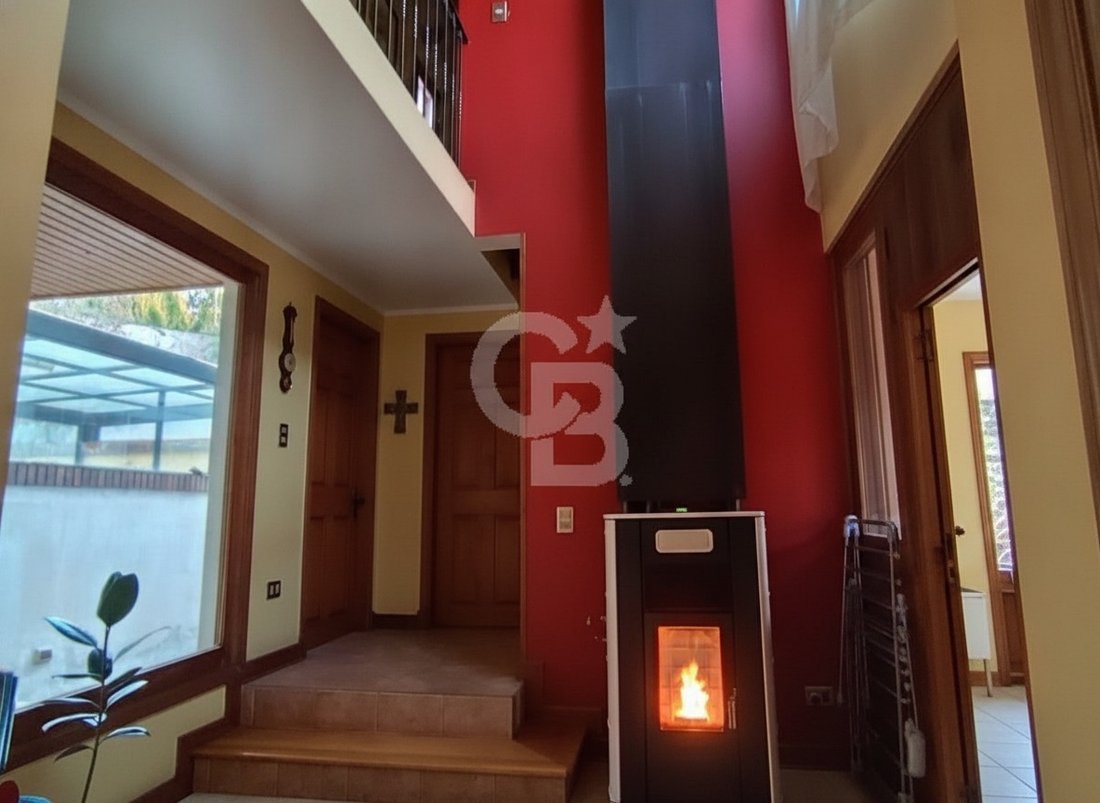
It also includes a pellet stove.
Layout:
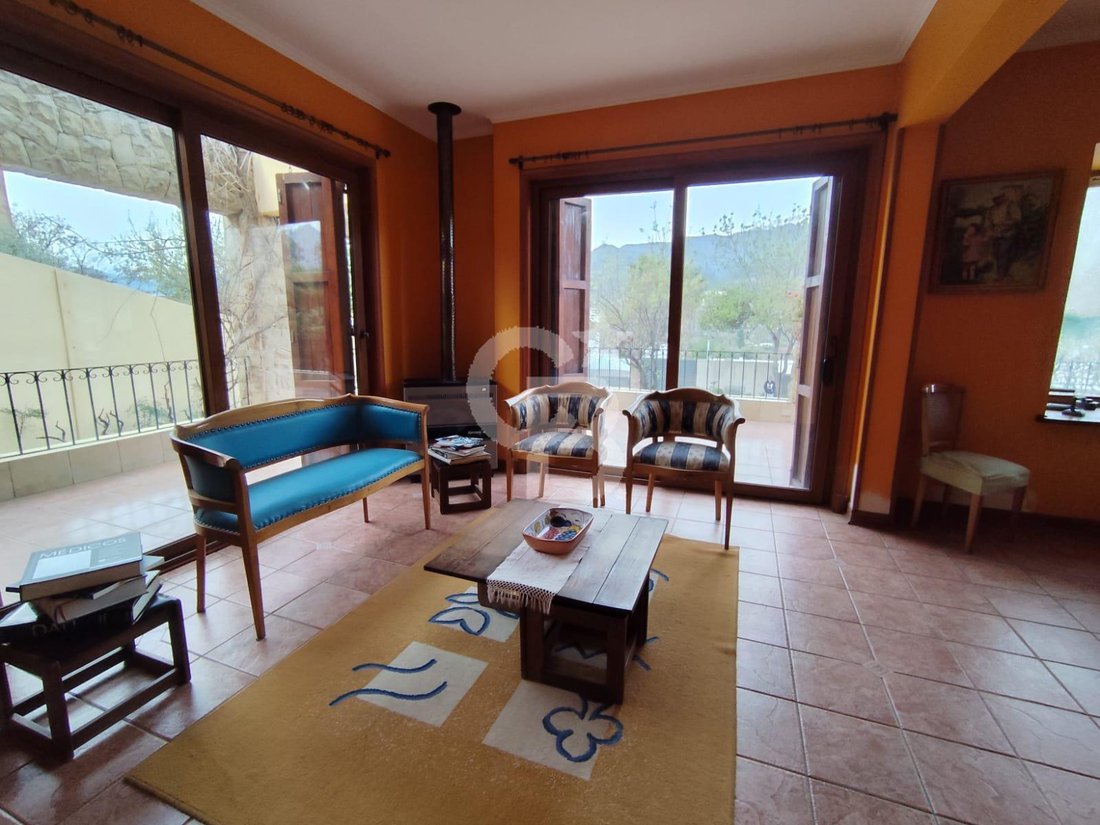
First level: separate living and dining rooms, kitchen with breakfast nook and access to a large loggia with access to the garden, full service area, and separate entrance. Guest bathroom.
It also includes a pellet stove.
Layout:
First level: separate living and dining rooms, kitchen with breakfast nook and access to a large loggia with access to the garden, full service area, and separate entrance. Guest bathroom.
Large, solidly built multi-level house with central heating and radiators. Spacious terraces off the living and dining areas, bedrooms, and back garden.
It also includes a pellet stove.
Layout:
First level: separate living and dining rooms, kitchen with breakfast nook and access to a large loggia with access to the garden, full service area, and separate entrance. Guest bathroom.
Second level: two spacious bedrooms with access to a terrace.
Third level: master bedroom with a large sitting room or private living room, en-suite bathroom with natural ventilation. Bedroom with a Rapunzel-style balcony and an attic that can be used as a bedroom or office. Fifth bedroom and living room.
Fourth level with a mansard roof, a large bedroom, and a living room.
At street level (basement): a large double garage with a separate apartment and bathroom, ideal for use as an apartment for elderly parents, as there are no stairs. The backyard slopes upwards, featuring a large terrace perfect for gatherings, with additional terraces higher up, offering numerous vantage points to enjoy the mountain views.
The house is very secure, with a perimeter electric fence, high walls, and neighborhood security with surveillance cameras and municipal inspectors in the area. There are only three access roads to the neighborhood, all with constant municipal surveillance.
It also includes a pellet stove.
Layout:
First level: separate living and dining rooms, kitchen with breakfast nook and access to a large loggia with access to the garden, full service area, and separate entrance. Guest bathroom.
Second level: two spacious bedrooms with access to a terrace.
Third level: master bedroom with a large sitting room or private living room, en-suite bathroom with natural ventilation. Bedroom with a Rapunzel-style balcony and an attic that can be used as a bedroom or office. Fifth bedroom and living room.
Fourth level with a mansard roof, a large bedroom, and a living room.
At street level (basement): a large double garage with a separate apartment and bathroom, ideal for use as an apartment for elderly parents, as there are no stairs. The backyard slopes upwards, featuring a large terrace perfect for gatherings, with additional terraces higher up, offering numerous vantage points to enjoy the mountain views.
The house is very secure, with a perimeter electric fence, high walls, and neighborhood security with surveillance cameras and municipal inspectors in the area. There are only three access roads to the neighborhood, all with constant municipal surveillance.
-
Property type
House
-
Year built
2002
-
Price/sqft
$339
Features
- Garden
- Terrace
- Mountain View
- Garage
- Basement
- High Ceiling
- Office
- Bar
- Balcony
Features
Lot
- Mountain View
Indoor
- High Ceiling
- Office
- Gas Stovetop
- Bar
- Basement
- Stone Countertops
Outdoor
- Terrace
- Balcony
- Garage
- Garden
Explore the Area
Colina La Gloria, Las Condes, Santiago Metropolitan Region, Chile
View on Google Maps
Price per sqft
Low
High
Joined 1 year ago
You have inquired about this property
The agent will contact you soon by
Listed by
Coldwell Banker Nueva Las Condes - Las Condes
Región Metropolitana de Santiago, Chile
View agency profile
24
Listings
2025
Joined
Book home tour with the agent
Choose a date and whether you'd like a virtual or in-person tour with the agent.
Preferred date
Tour type

Coldwell Banker Nueva Las Condes - Las Condes
Av. Alonso de Córdova 5900, Las Condes, Región Metropolitana de Santiago, Chile
View agency profile
Last updated
August 26
First listed
July 6
Listing reference
be2jtx
Similar Properties Nearby
New Listings in Las Condes




Explore More Homes for Sale
Las Condes, Chile property types
Las Condes, Chile popular searches
Related Guides & Stories
Trusted by the World's Leading Brokers
The agents behind the world's most exceptional properties list with JamesEdition.
- Listings from Sotheby's, Christie's, BARNES, and Engel & Völkers
- Every listing reviewed before it goes live
- Connect directly with verified listing agents
By continuing you agree to our Terms and Privacy Policy.