$1,069,952
Casa Venta 4 D En Suite /Piscina Y Quincho. Cbg
- 5 Beds
- 4 Baths
- 3,283 Sqft
- Updated: August 24
- 1
About the Property
Located in the prestigious Las Condes district, a well-established residential neighborhood with access to exclusive shopping centers and the Cordillera school, offering excellent connectivity.
Three-story house.
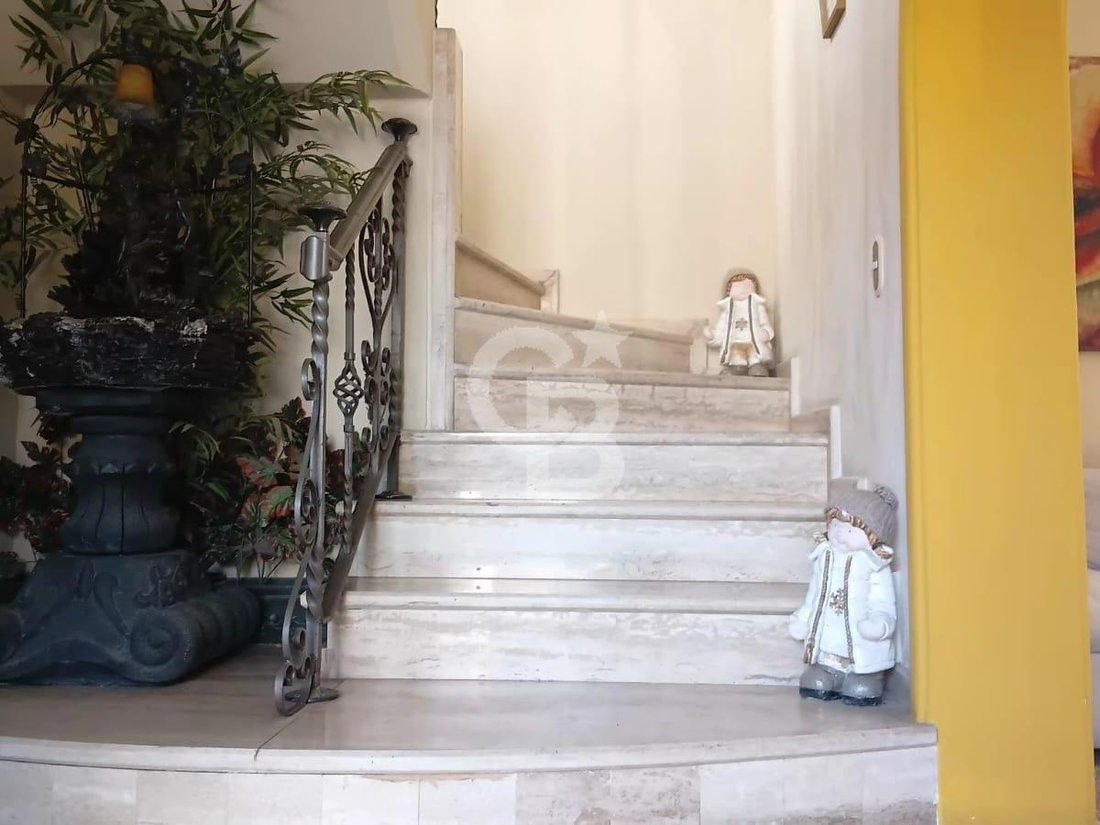
Marble entrance hall.
Separate living and dining rooms with access to a large terrace.
Guest bathroom.
Furnished and equipped kitchen with breakfast nook.
Ma
Three-story house.
Marble entrance hall.
Separate living and dining rooms with access to a large terrace.
Guest bathroom.
Furnished and equipped kitchen with breakfast nook.
Ma
Located in the prestigious Las Condes district, a well-established residential neighborhood with access to exclusive shopping centers and the Cordillera school, offering excellent connectivity.
Three-story house.
Marble entrance hall.
Separate living and dining rooms with access to a large terrace.
Guest bathroom.
Furnished and equipped kitchen with breakfast nook.
Maid’s quarters with bathroom. Covered storage area.
Office.
Spacious master bedroom suite with walk-in closet and access to a terrace.
Second floor:
Small living room.
Three en-suite bedrooms with walk-in closets. Two of them with balconies.
Office.
Staircase leading to the kitchen.
Third floor:
Living room with balcony and unobstructed views.
Exterior:
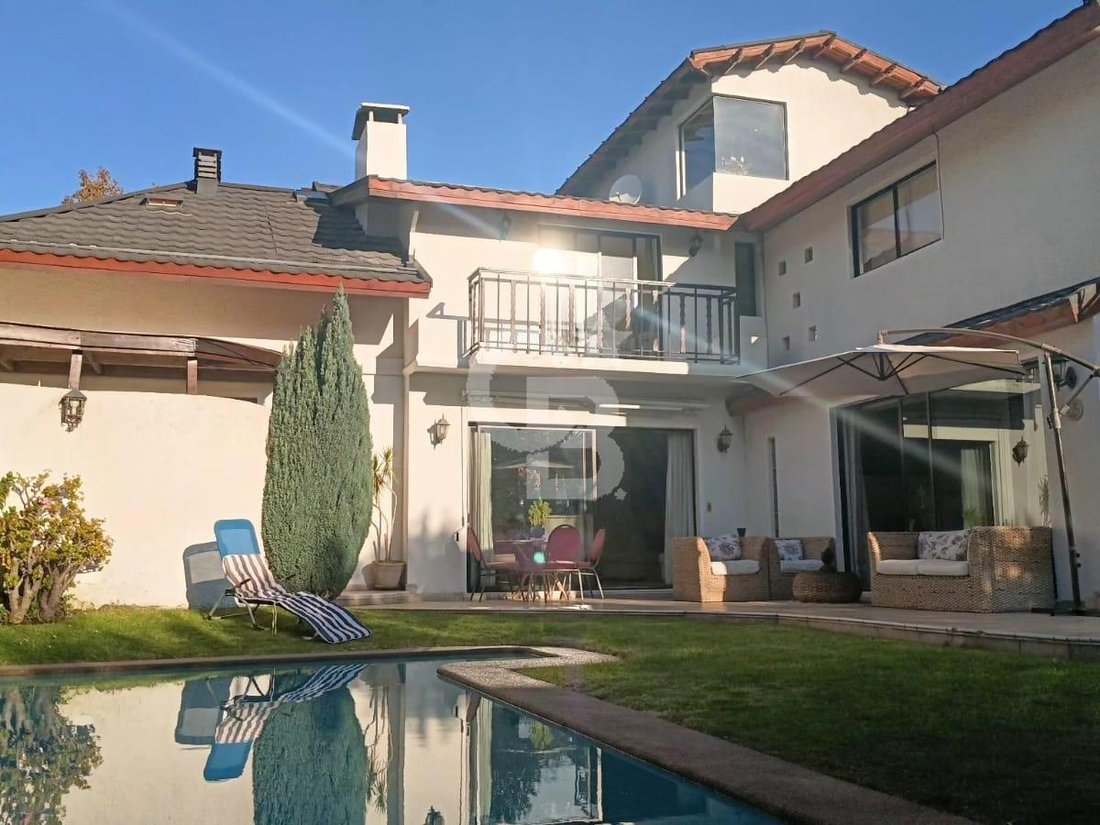
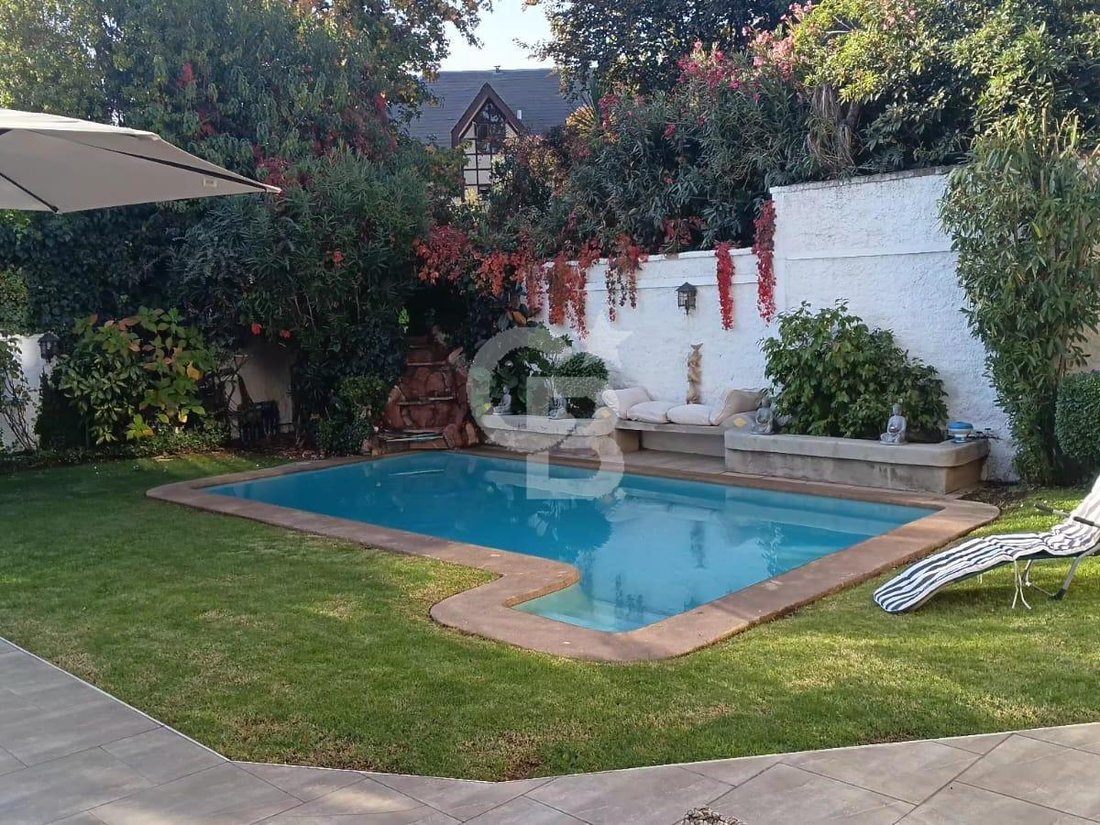
Landscaped garden with automatic irrigation, large swimming pool with waterfall.
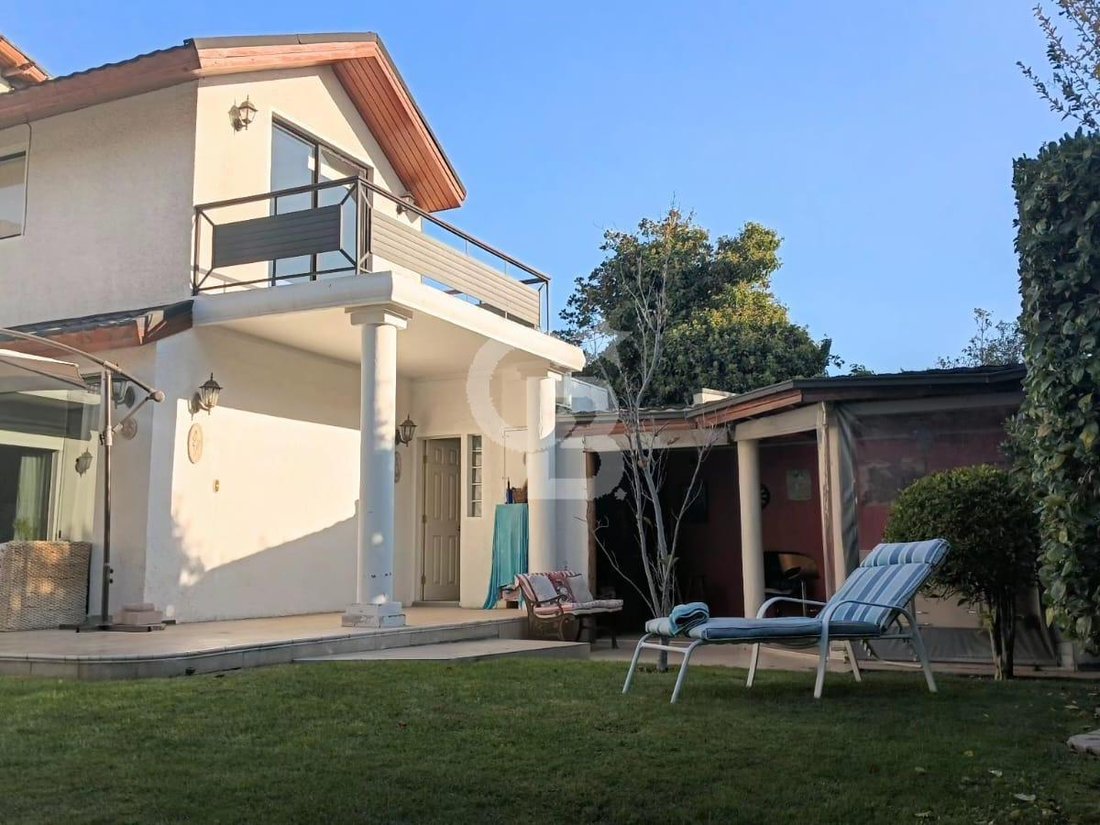
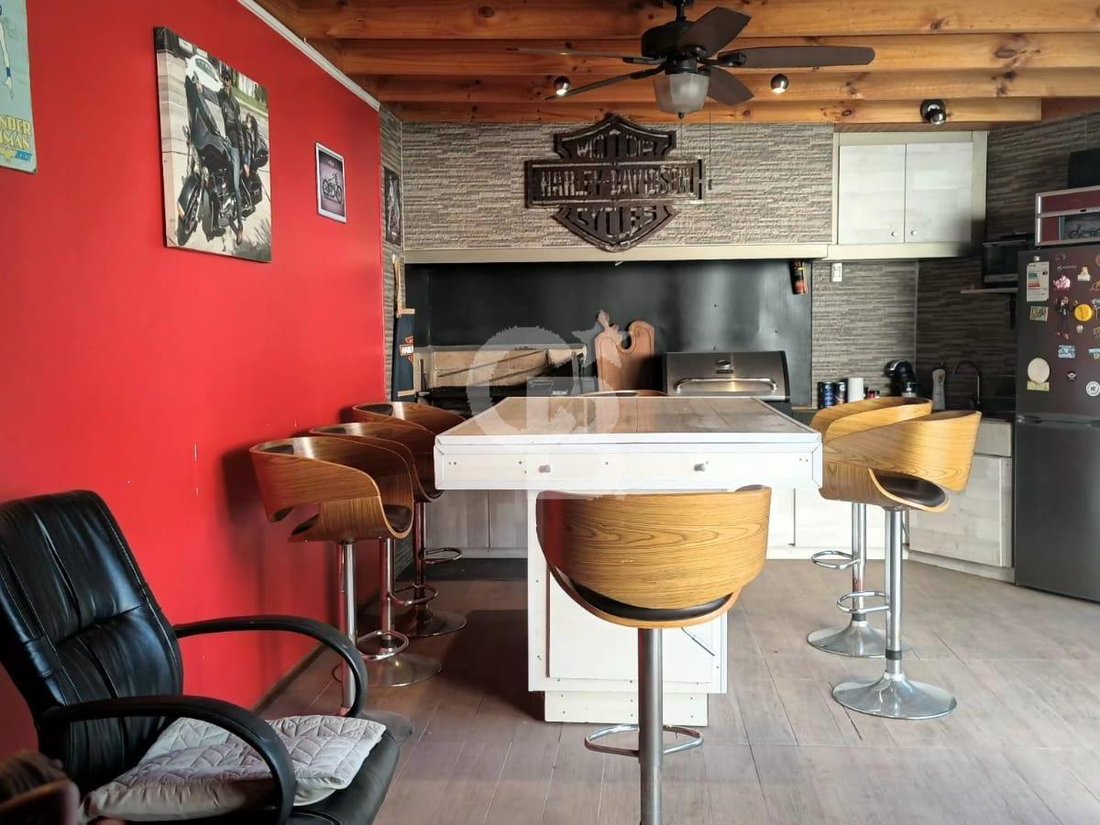
Equipped and covered barbecue area.
Bathroom.
Large terrace.
Automatic gate.
Uncovered parking for four cars.
Contact us for more information or to schedule a personalized visit. We’re here to make your shopping experience unparalleled.
Three-story house.
Marble entrance hall.
Separate living and dining rooms with access to a large terrace.
Guest bathroom.
Furnished and equipped kitchen with breakfast nook.
Maid’s quarters with bathroom. Covered storage area.
Office.
Spacious master bedroom suite with walk-in closet and access to a terrace.
Second floor:
Small living room.
Three en-suite bedrooms with walk-in closets. Two of them with balconies.
Office.
Staircase leading to the kitchen.
Third floor:
Living room with balcony and unobstructed views.
Exterior:
Landscaped garden with automatic irrigation, large swimming pool with waterfall.
Equipped and covered barbecue area.
Bathroom.
Large terrace.
Automatic gate.
Uncovered parking for four cars.
Contact us for more information or to schedule a personalized visit. We’re here to make your shopping experience unparalleled.
-
Property type
House
-
Year built
1994
-
Price/sqft
$325
Features
- Garden
- Terrace
- Pool
- Walk In Closet
- Fireplace
- Gate
- Bar
- Office
- Outdoor Living Space
Features
Indoor
- Office
- Fireplace
- Gas Stovetop
- Bar
- Stone Countertops
- Walk In Closet
Outdoor
- Terrace
- Balcony
- Parking
- Pool
- Outdoor Living Space
- Gate
- Garden
Explore the Area
Camino De las vertientes, Las Condes, Santiago Metropolitan Region, Chile
View on Google Maps
Price per sqft
Low
High
Joined 9 months ago
You have inquired about this property
The agent will contact you soon by
Listed by
7
Listings
2025
Joined
Book home tour with the agent
Choose a date and whether you'd like a virtual or in-person tour with the agent.
Preferred date
Tour type

Coldwell Banker El Golf - Las Condes
Av. Presidente Riesco 3178, Las Condes, Región Metropolitana de Santiago, Chile
View agency profile
Last updated
August 24
First listed
May 12
Listing reference
fk9zjw
Similar Properties Nearby
New Listings in Las Condes



Explore More Homes for Sale
Las Condes, Chile property types
Las Condes, Chile popular searches
Related Guides & Stories
Trusted by the World's Leading Brokers
The agents behind the world's most exceptional properties list with JamesEdition.
- Listings from Sotheby's, Christie's, BARNES, and Engel & Völkers
- Every listing reviewed before it goes live
- Connect directly with verified listing agents
By continuing you agree to our Terms and Privacy Policy.