$727,904
Maison De 9 Pièces De 356 M² À Larroque Saint Sernin
- 6 Beds
- 4 Baths
- 3,832 Sqft
- 4.84 Ac lot
- Updated: October 15
About the Property
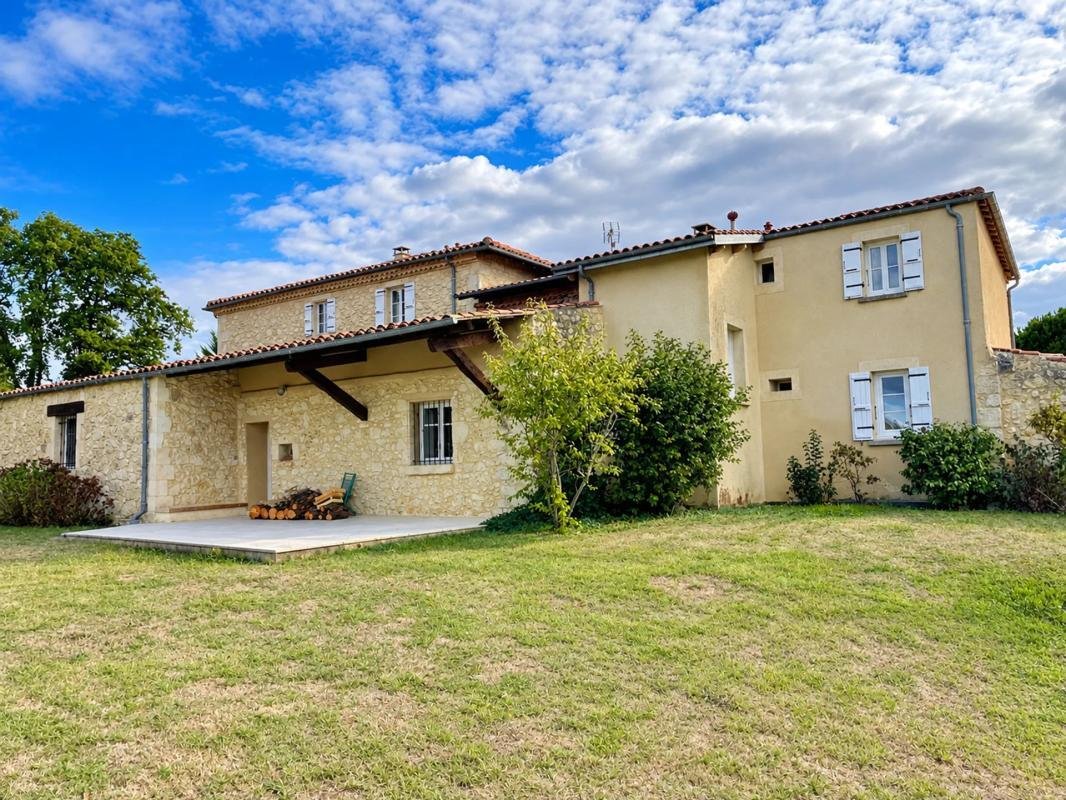
This spacious 6-room Gascon stone house with approximately 356 m2 of living space, located in Larroque-Saint-Sernin, immediately captivates with its authentic charm and modern comfort. Surrounded by nearly 2 hectares of land, it offers a truly rural living environment that is spacious and welcoming, where every family member finds their place.
From the entrance, the house reveals bright a
From the entrance, the house reveals bright a
This spacious 6-room Gascon stone house with approximately 356 m2 of living space, located in Larroque-Saint-Sernin, immediately captivates with its authentic charm and modern comfort. Surrounded by nearly 2 hectares of land, it offers a truly rural living environment that is spacious and welcoming, where every family member finds their place.
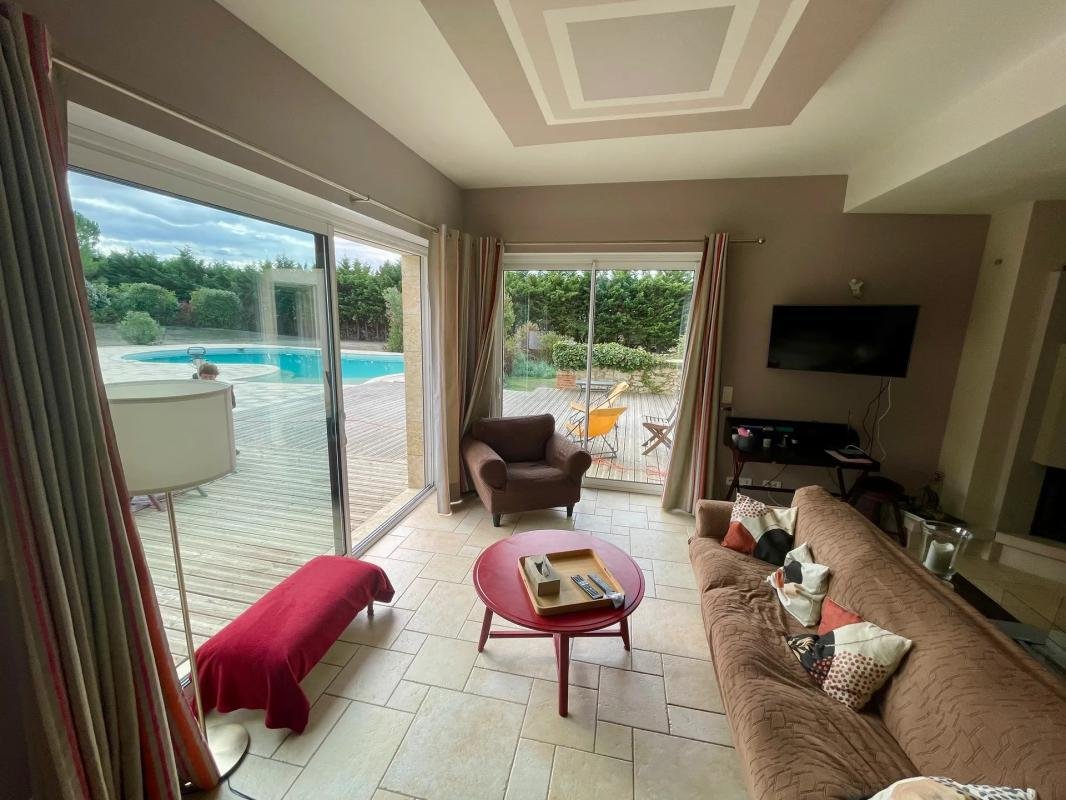
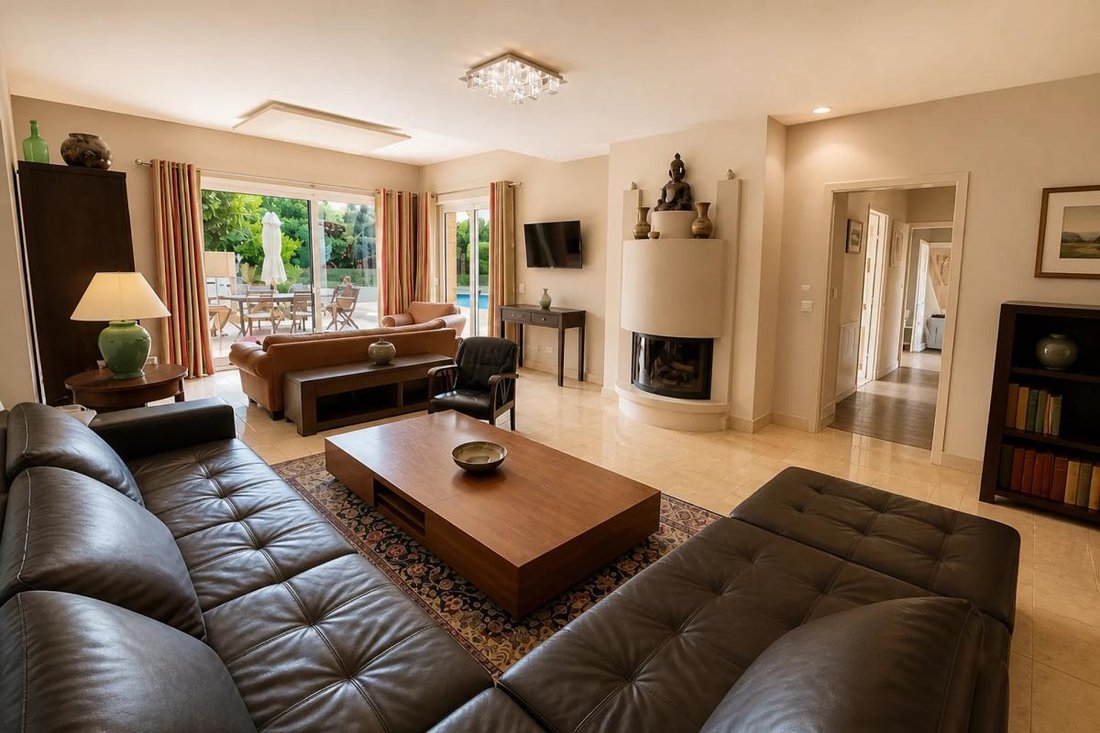
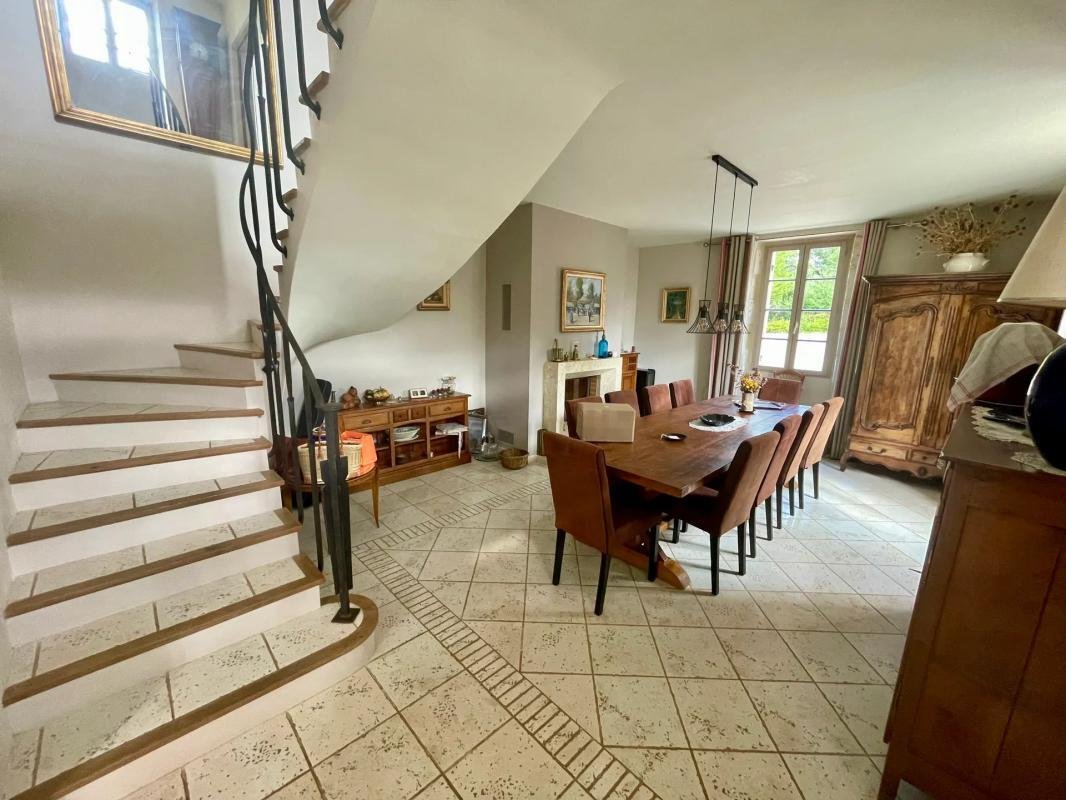
From the entrance, the house reveals bright and friendly living spaces. A beautiful dining room, enhanced by a fireplace insert, opens onto a fully equipped kitchen whose country style perfectly matches the soul of the building. A few steps lead to a large living room of over 40 m2, bathed in light thanks to a wide glazed area facing outside. From this room, the view and direct access to the pool enhance the feeling of space and well-being, inviting you to fully enjoy the beautiful days.
The ground floor also offers an independent area including a kitchen, a bedroom, a shower room, and a toilet. This layout is a real asset for hosting family and friends independently or for considering a space dedicated to a hospitality activity. The overall organization of the house easily balances shared moments and privacy.
The sleeping areas stand out for their generosity and comfort. On the main floor, three large bedrooms, including a master suite, are accompanied by a shower room and a separate toilet. In the other wing of the property, a second master suite features a dressing room of about 10 m2 and a comfortable bathroom with bathtub and shower. An additional bedroom completes this section. A study with completely independent access is a valuable asset for professional activity, teleworking, or having a quiet workspace.
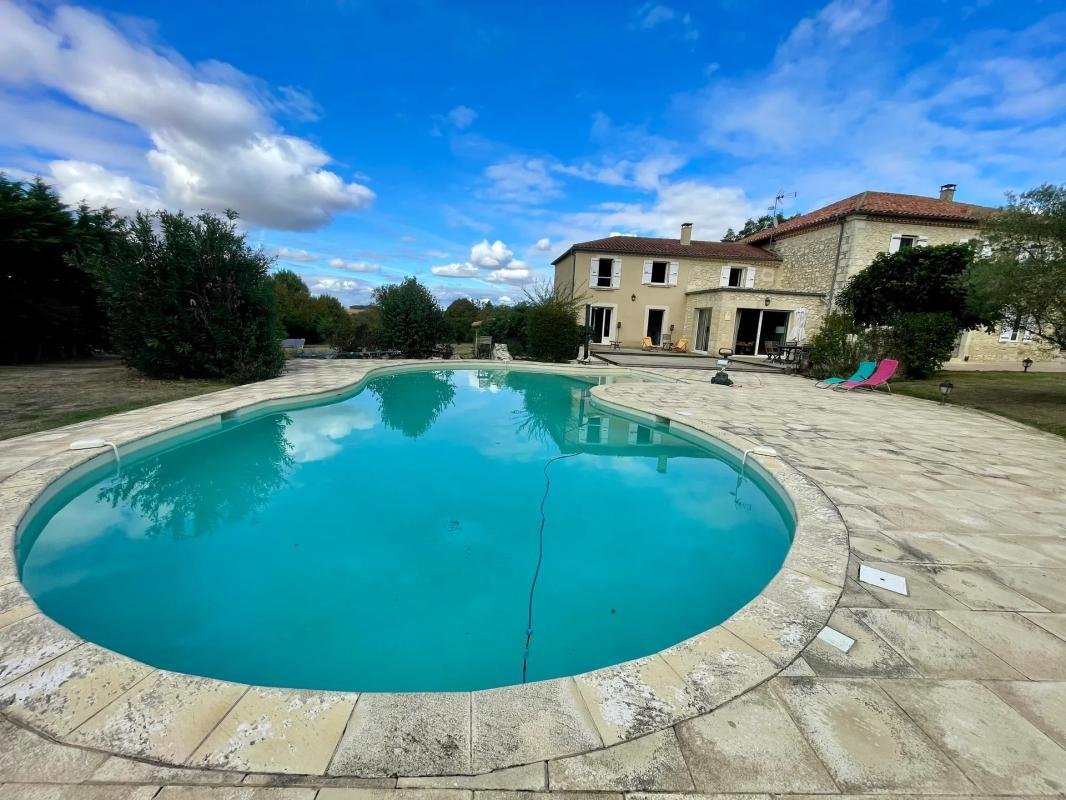
Outside, the approximately 19,574 m2 land offers an environment conducive to relaxation and a gentle lifestyle. The 14 x 7 meter pool, connected to the large living room, naturally becomes the heart of summer life: swimming, convivial moments, family meals, and long summer evenings all find their place here. The immediate surroundings of the house are fully fenced, and two separate entrances, each with an electric gate, facilitate daily access.
The property also offers well-thought-out functional spaces to meet everyday needs:
- A laundry room of over 20 m2 provides generous and practical volume.
- A large garage of about 71 m2 allows parking several vehicles, easy storage, or shelving.
- A workshop of over 30 m2 completes the ensemble and suits many personal projects or additional activities.
Behind its stone walls, this home benefits from modern equipment. Heating is provided by a geothermal system, while hot water is produced by solar panels.
Double-glazed windows, electric roller shutters, good insulation quality, and fiber optic connectivity contribute to appreciable daily comfort. The Energy Performance Diagnosis is rated C for consumption and A for greenhouse gas emissions, highlighting the balance between old-world charm and energy efficiency. The sanitation system has been recently renewed, which is a definite advantage for future occupants.
Well-maintained and of high quality, this house suits multiple projects: large family living, guest rooms, home-based professional activity, or simply a comfortable main residence in the heart of the Gers countryside. Its layout, size, numerous water rooms, and additional spaces offer great flexibility of use while maintaining a warm and authentic atmosphere.
Technical details:
• Property tax: €1,899
• Energy Performance Certificate (EPC): C
• Heating method: geothermal
• Hot water distribution: photovoltaic
Legal notice:
The information presented in this listing has been carefully gathered by Zefir from available elements at the time of writing to provide a clear and accurate view of the property and its environment. However, it is provided for informational purposes only and does not replace mandatory regulatory diagnostics or the technical or administrative verifications usually carried out during a real estate transaction, particularly regarding urban planning rules, easements, or cadastral documents. For official information related to natural, mining, or technological risks, we invite you to consult the reference site and services of Géorisques. Zefir aims to support you with transparency and rigor at every stage of your real estate project, from discovering the property to finalizing your purchase. For any questions, contact Zefir at ***.
Information on the risks to which this property is exposed is available on the Géorisques website: https://www.georisques.gouv.fr/
-
Property type
House
-
Floors
2
-
Year built
1881
-
Price/sqft
$189
-
Emissions
A
-
Consumption
C
Features
Explore the Area
818, Route de Cantas, Larroque-Saint-Sernin, Occitania, France
View on Google Maps
Price per sqft
Low
High
Joined 1 month ago
You have inquired about this property
The agent will contact you soon by
Listed by
235
Listings
2026
Joined
Book home tour with the agent
Choose a date and whether you'd like a virtual or in-person tour with the agent.
Preferred date
Tour type
Last updated
October 15
First listed
October 15
Listing reference
fb08cb52-89cb-4833-b168-a9f33d
Trusted by the World's Leading Brokers
The agents behind the world's most exceptional properties list with JamesEdition.
- Listings from Sotheby's, Christie's, BARNES, and Engel & Völkers
- Every listing reviewed before it goes live
- Connect directly with verified listing agents
By continuing you agree to our Terms and Privacy Policy.