

$1,379,705
Chalet D'architecte Avec Vue Imprenable Sur La Dent D'oche
- 5 Beds
- 1 Baths
- 2,700 Sqft
- 16,911 Sqft lot
- Updated: Today
About the Property
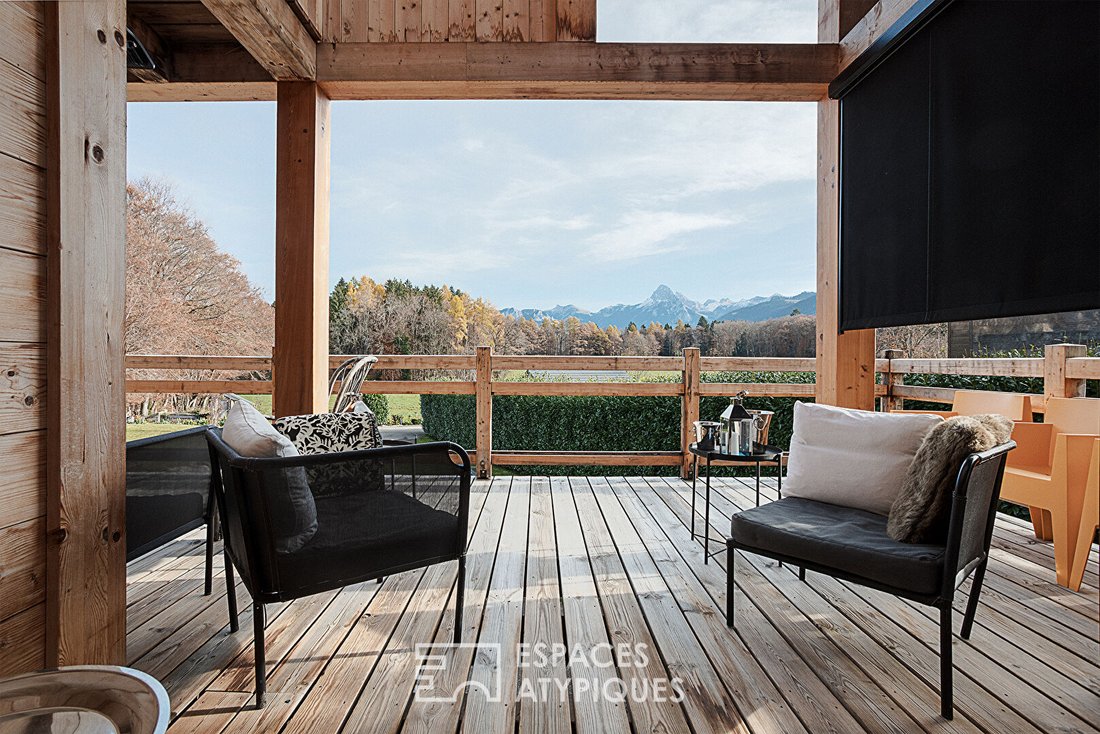
Just minutes from Évian-les-Bains, in the absolute quiet of a dead-end street and on the edge of a forest, this architect-designed chalet offers approximately 250 m² of living space spread over three levels (281 m² built), on a carefully landscaped 1,571 m² plot. Designed as an elegant retreat where nature and architecture converse, it offers a striking view of the Dent d’Oche, a true living paint
Just minutes from Évian-les-Bains, in the absolute quiet of a dead-end street and on the edge of a forest, this architect-designed chalet offers approximately 250 m² of living space spread over three levels (281 m² built), on a carefully landscaped 1,571 m² plot. Designed as an elegant retreat where nature and architecture converse, it offers a striking view of the Dent d’Oche, a true living painting.
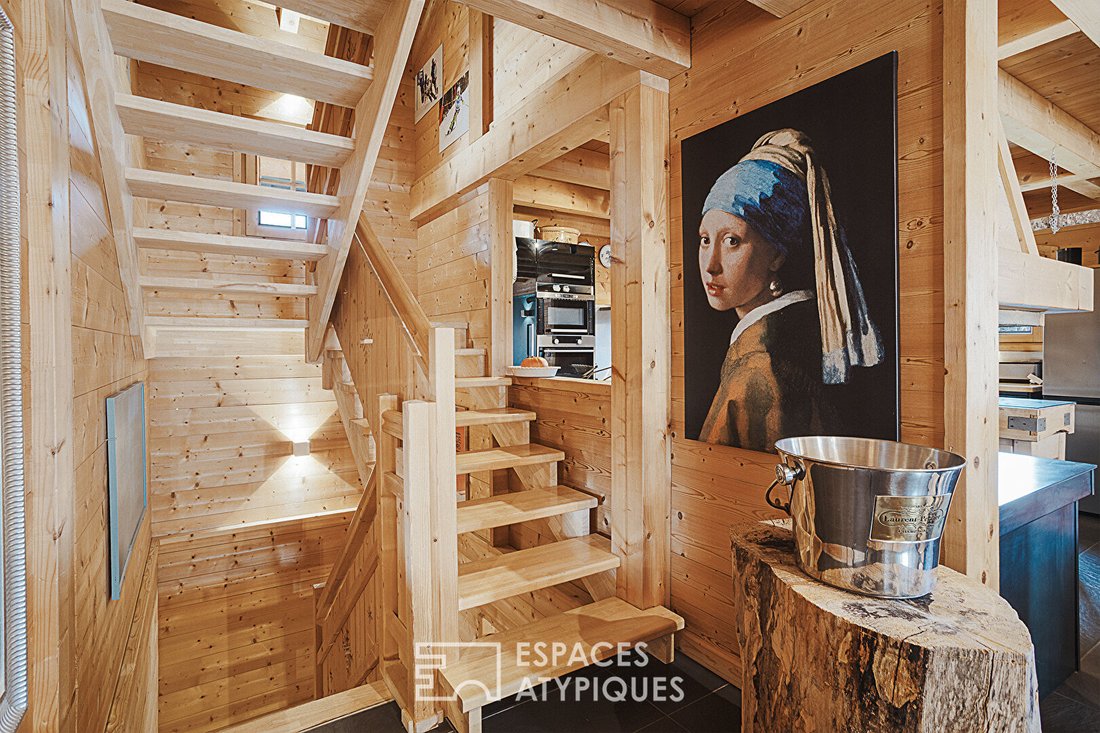
Upon entering, a large vestibule leads to the ground floor, which includes an independent apartment ”like a loft” of about 47 m² featuring a living room, a bedroom, a fully equipped kitchenette, and a bathroom. This level also offers a laundry room, a cellar, and a technical room, facilitating family use or hosting relatives and friends.
On the first floor, the living areas unfold in generous, light-filled volumes. The open kitchen is centered around a Pyroflam fireplace that allows cooking with fire, one of the unique features of the property. The dining room and living room open onto a large terrace facing the mountains, while a second south-facing terrace extends the conviviality throughout the seasons.
A master suite with a dressing room and adjoining bathroom elegantly completes this level.
The second floor, dedicated to the sleeping area, offers three bedrooms each with a private balcony, sharing a double mosaic bathroom, as well as a mezzanine office of about 30 m², ideal for a workspace, reading area, or relaxation under the exposed beams.
Outside, a south-facing terrace, a friendly summer kitchen, a greenhouse, a heat-pump heated swimming pool, and ample parking further enhance the amenities of this chalet designed for full mountain living, summer and winter alike.
Ideally located about 15 minutes from Évian and the nearest ski resorts, this rare property will appeal to nature lovers and families seeking a unique living environment.
ENERGY CLASS: C / CLIMATE CLASS: C
Estimated average annual energy costs for standard use, based on average energy prices indexed over the years [hidden information]: between 2,630 and 3,630 euros
Information on risks to which this property is exposed is available on the Géorisques website: [hidden information]
Contact: Karine - T. [hidden information]
Karine ZEGRIR (EI) Commercial Agent - RSAC Number: 912 532 421 - THONON LES BAINS.
Information on the risks to which this property is exposed is available on the Géorisques website: https://www.georisques.gouv.fr/
Upon entering, a large vestibule leads to the ground floor, which includes an independent apartment ”like a loft” of about 47 m² featuring a living room, a bedroom, a fully equipped kitchenette, and a bathroom. This level also offers a laundry room, a cellar, and a technical room, facilitating family use or hosting relatives and friends.
On the first floor, the living areas unfold in generous, light-filled volumes. The open kitchen is centered around a Pyroflam fireplace that allows cooking with fire, one of the unique features of the property. The dining room and living room open onto a large terrace facing the mountains, while a second south-facing terrace extends the conviviality throughout the seasons.
A master suite with a dressing room and adjoining bathroom elegantly completes this level.
The second floor, dedicated to the sleeping area, offers three bedrooms each with a private balcony, sharing a double mosaic bathroom, as well as a mezzanine office of about 30 m², ideal for a workspace, reading area, or relaxation under the exposed beams.
Outside, a south-facing terrace, a friendly summer kitchen, a greenhouse, a heat-pump heated swimming pool, and ample parking further enhance the amenities of this chalet designed for full mountain living, summer and winter alike.
Ideally located about 15 minutes from Évian and the nearest ski resorts, this rare property will appeal to nature lovers and families seeking a unique living environment.
ENERGY CLASS: C / CLIMATE CLASS: C
Estimated average annual energy costs for standard use, based on average energy prices indexed over the years [hidden information]: between 2,630 and 3,630 euros
Information on risks to which this property is exposed is available on the Géorisques website: [hidden information]
Contact: Karine - T. [hidden information]
Karine ZEGRIR (EI) Commercial Agent - RSAC Number: 912 532 421 - THONON LES BAINS.
Information on the risks to which this property is exposed is available on the Géorisques website: https://www.georisques.gouv.fr/
-
Property type
Villa
-
Year built
2009
-
Price/sqft
$511
Features
- Pool
- Terrace
- Mountain View
- Gas Stovetop
Explore the Area
Larringes, Auvergne-Rhône-Alpes, France
View on Google Maps
Price per sqft
Low
High
Joined 4 years ago
You have inquired about this property
The agent will contact you soon by
Listed by
37
Listings
2022
Joined
Book home tour with the agent
Choose a date and whether you'd like a virtual or in-person tour with the agent.
Preferred date
Tour type

ESPACES ATYPIQUES
73000 CHAMBERY - 73100 AIX LES BAINS - 01170 GEX, 74000, ANNECY, France
View agency profile
Last updated
Today
First listed
Nov 22, 2025
Listing reference
2070EA
Trusted by the World's Leading Brokers
The agents behind the world's most exceptional properties list with JamesEdition.
- Listings from Sotheby's, Christie's, BARNES, and Engel & Völkers
- Every listing reviewed before it goes live
- Connect directly with verified listing agents
By continuing you agree to our Terms and Privacy Policy.