
$1,227,495
Vente Maison D'architecte 11 Pièces
- 6 Beds
- 3 Baths
- 2,853 Sqft
- 16,394 Sqft lot
- Updated: October 9
About the Property
iad France - Christine Carval presents: EXCEPTIONAL ARCHITECT-DESIGNED VILLA • 265 m² • OUTBUILDING • POOL • PANORAMIC VIEW OF THE ALBÈRES.
LAROQUE-DES-ALBÈRES
Some properties stand out for their architecture.
And then there are those that offer a true living experience.
In Laroque-des-Albères, facing the majestic Albères mountains and preserved nature, this superb c
LAROQUE-DES-ALBÈRES
Some properties stand out for their architecture.
And then there are those that offer a true living experience.
In Laroque-des-Albères, facing the majestic Albères mountains and preserved nature, this superb c
iad France - Christine Carval presents: EXCEPTIONAL ARCHITECT-DESIGNED VILLA • 265 m² • OUTBUILDING • POOL • PANORAMIC VIEW OF THE ALBÈRES.
LAROQUE-DES-ALBÈRES
Some properties stand out for their architecture.
And then there are those that offer a true living experience.
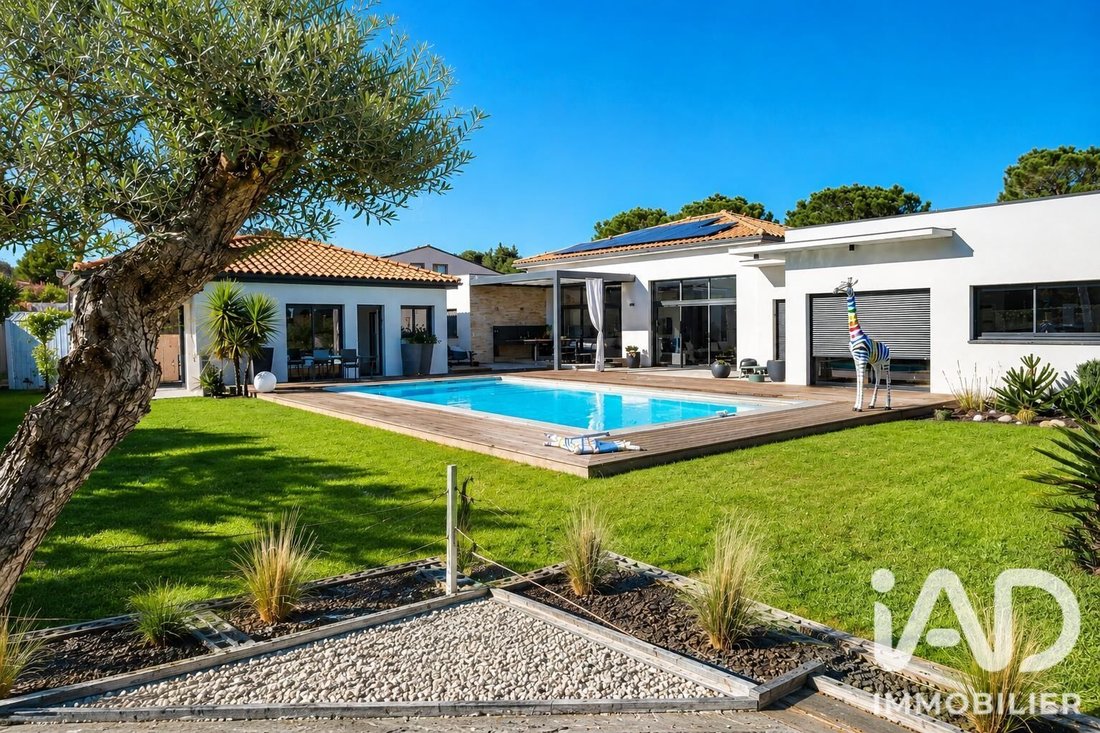
In Laroque-des-Albères, facing the majestic Albères mountains and preserved nature, this superb contemporary property of 265 m² living space, designed on one level, combines architecture, light, volume, and privacy with remarkable elegance.
Built in a privileged environment, it consists of a main villa of 201 m² and a truly independent outbuilding of 64 m², offering multiple possibilities: hosting family and friends in complete privacy, creating a professional space, or considering a rental activity.
AN ARCHITECTURE DESIGNED FOR LIGHT AND THE ART OF LIVING
From the entrance, the quality of materials and attention to every detail set the tone.
The living area of nearly 98 m² is the heart of the house. Bathed in light thanks to two huge bay windows, it offers a remarkable sense of space and openness to the garden and surrounding landscapes.
The LEICHT kitchen, elegant and perfectly integrated, naturally fits into this reception area, extended by a large pantry.
The living and dining rooms are arranged around a swiveling wood stove, creating a warm and contemporary atmosphere.
A ’night’ area designed as a true cocoon
The living layout has been thoughtfully designed with real architectural intelligence.
The parents’ and children’s spaces are separated by a beautiful glazed and planted patio, a true breath of fresh air at the heart of the house, where Mediterranean vegetation brings light, serenity, and privacy.
The master suite of over 39 m² offers a privileged space with a large dressing room and a refined bathroom equipped with a walk-in shower, a balneotherapy bathtub, and a toilet.
Two additional bedrooms with closets each have their own bathroom with toilet.
An office of more than 11 m² completes this area.
AN OUTBUILDING WITH MULTIPLE POSSIBILITIES
The second dwelling has an independent exterior entrance.
It offers a beautiful through living room with equipped kitchen, three bedrooms, and a bathroom with toilet.
A particularly valuable space for hosting family and friends, preserving everyone’s privacy, or developing a rental project.
An outdoor area designed as an extension of the house with a true Mediterranean art of living.
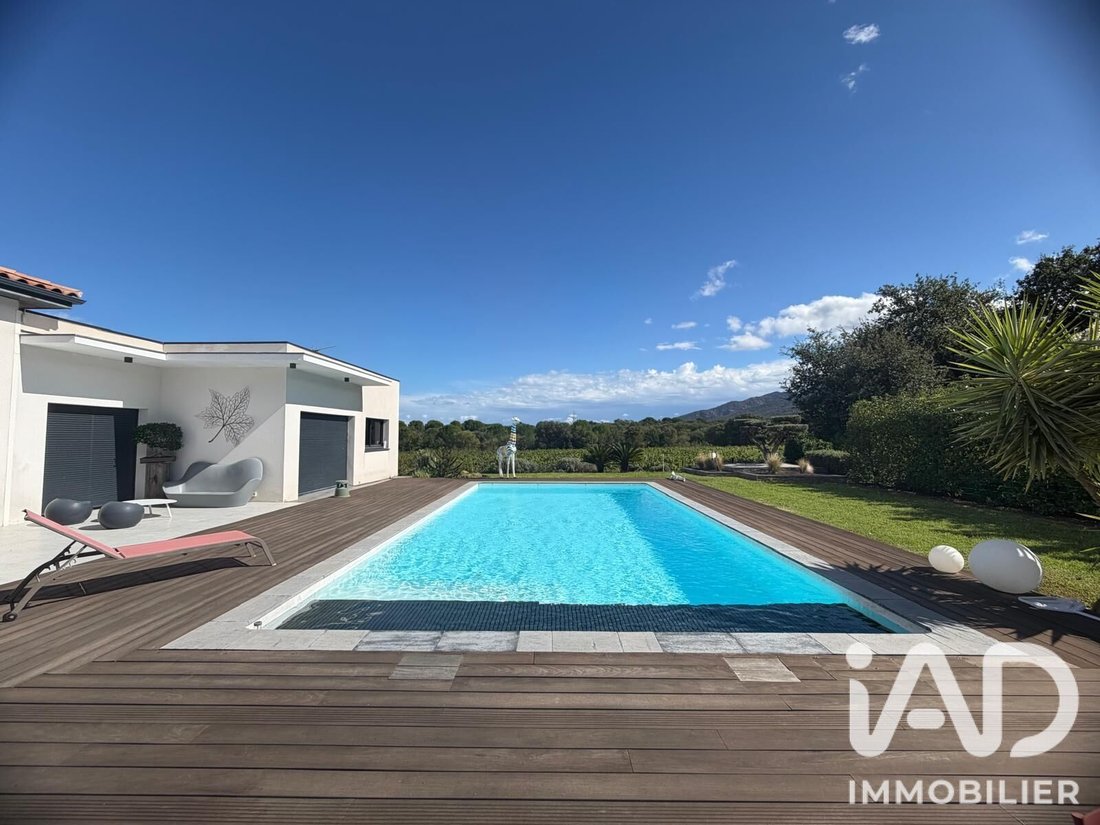
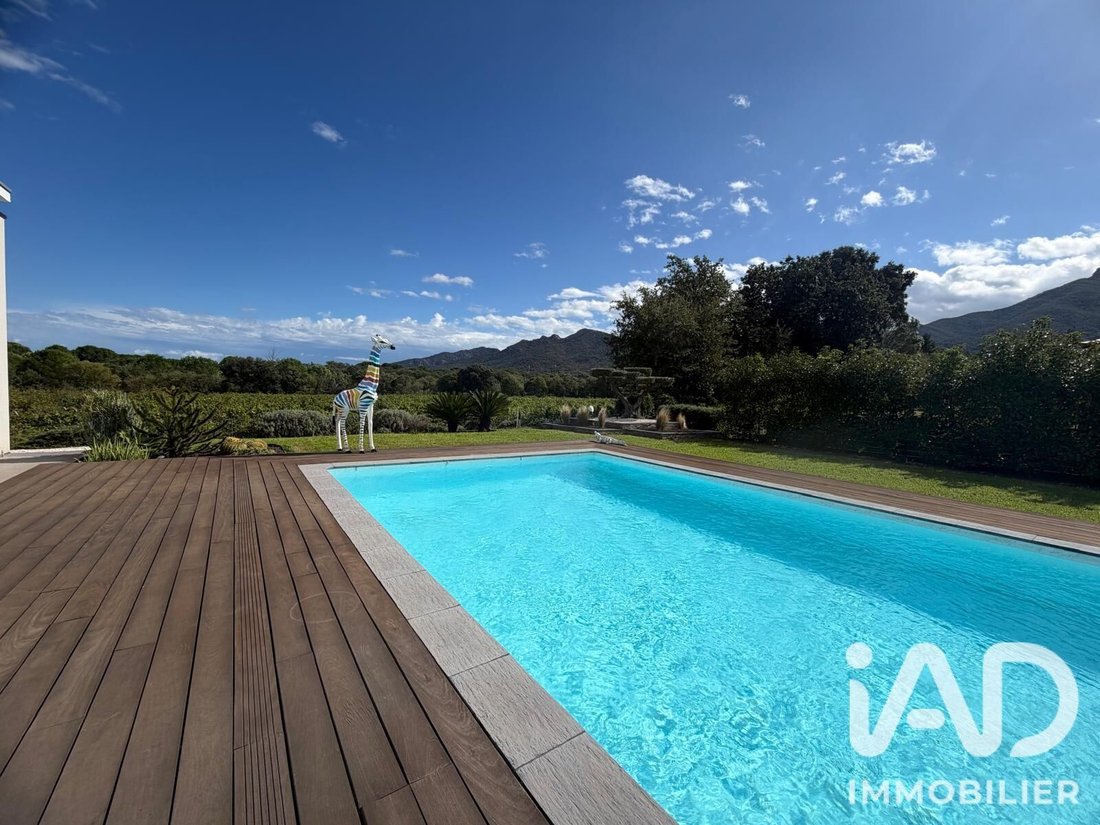
The main terrace of 55 m² with a bioclimatic pergola opens onto the garden and the 10 x 5 m masonry pool, equipped with a reinforced liner and a salt treatment system.
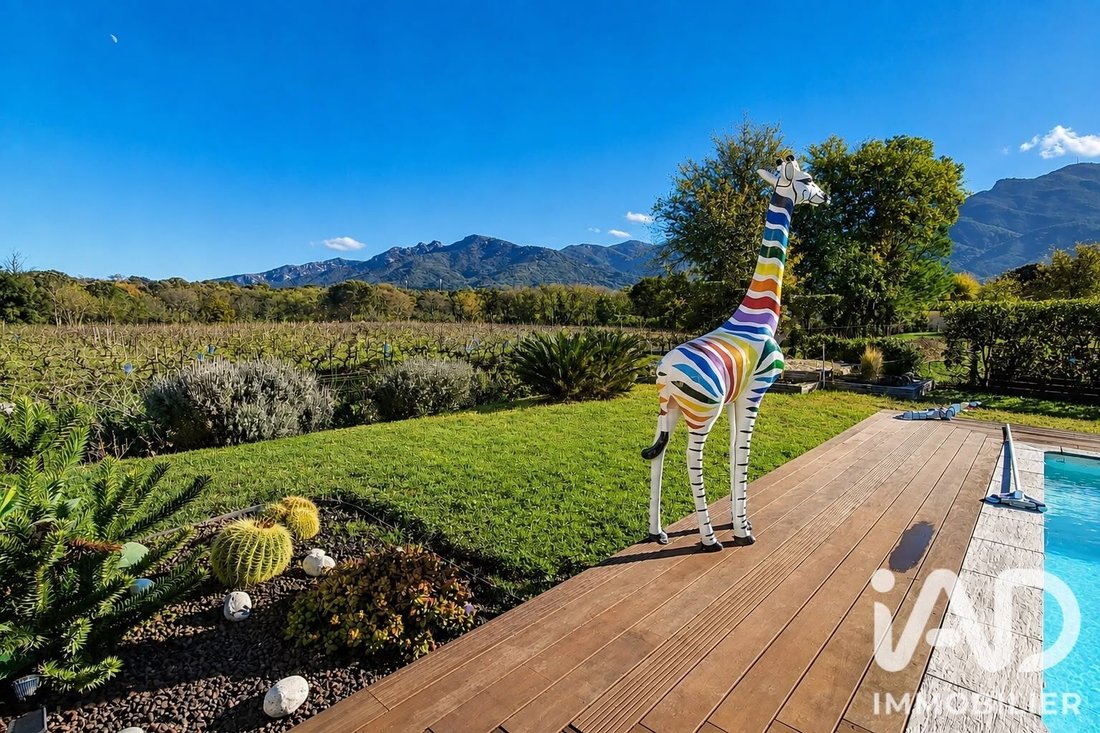
A summer kitchen invites long days outdoors, while the garden, inspired by Mediterranean and Zen styles, creates a particularly peaceful natural setting.
An independent garage of 46 m² completes the property.
And above all, the property benefits from a rare asset: an exceptional view of the Albères and direct access to the surrounding organic vineyards.
HIGH-END FEATURES FIT FOR AN EXCEPTIONAL PROPERTY
• Aluminum window frames
• Reversible ducted air conditioning
• Home automation
• Perimeter alarm
• Thermodynamic water heater
• 12 photovoltaic panels
• Automatic irrigation
• Two electrical panels
• Bioclimatic pergola
• 10 x 5 m saltwater pool
• High-end LEICHT kitchen
• Swiveling wood stove
• Independent 46 m² garage
A RARE PROPERTY IN A PRIVILEGED ENVIRONMENT
This property captivates as much by the generosity of its volumes as by the coherence of its architecture, the quality of its features, and its special connection with nature.
A discreet address, timeless architecture, high-end features, and a view you never tire of.
A property for those seeking much more than a house: a unique, elegant, and deeply rejuvenating living place in the heart of the Albères.
To be discovered with the utmost attention.
Agency fees payable by the seller.
A valid ID will be requested at the visit, in accordance with article [hidden information] of the Monetary and Financial Code. Information on risks to which this property is exposed, including the legal obligation for brush clearing, is available on the Géorisques website: [hidden information]
This real estate listing was written under the editorial responsibility of Ms. Christine Carval, independent real estate agent (without holding funds), commercial agent of SAS [hidden information] France registered with the Perpignan RSAC under number [hidden information], holder of the real estate canvassing card on behalf of the company [hidden information] France SAS.
Information on the risks to which this property is exposed is available on the Géorisques website: https://www.georisques.gouv.fr/
LAROQUE-DES-ALBÈRES
Some properties stand out for their architecture.
And then there are those that offer a true living experience.
In Laroque-des-Albères, facing the majestic Albères mountains and preserved nature, this superb contemporary property of 265 m² living space, designed on one level, combines architecture, light, volume, and privacy with remarkable elegance.
Built in a privileged environment, it consists of a main villa of 201 m² and a truly independent outbuilding of 64 m², offering multiple possibilities: hosting family and friends in complete privacy, creating a professional space, or considering a rental activity.
AN ARCHITECTURE DESIGNED FOR LIGHT AND THE ART OF LIVING
From the entrance, the quality of materials and attention to every detail set the tone.
The living area of nearly 98 m² is the heart of the house. Bathed in light thanks to two huge bay windows, it offers a remarkable sense of space and openness to the garden and surrounding landscapes.
The LEICHT kitchen, elegant and perfectly integrated, naturally fits into this reception area, extended by a large pantry.
The living and dining rooms are arranged around a swiveling wood stove, creating a warm and contemporary atmosphere.
A ’night’ area designed as a true cocoon
The living layout has been thoughtfully designed with real architectural intelligence.
The parents’ and children’s spaces are separated by a beautiful glazed and planted patio, a true breath of fresh air at the heart of the house, where Mediterranean vegetation brings light, serenity, and privacy.
The master suite of over 39 m² offers a privileged space with a large dressing room and a refined bathroom equipped with a walk-in shower, a balneotherapy bathtub, and a toilet.
Two additional bedrooms with closets each have their own bathroom with toilet.
An office of more than 11 m² completes this area.
AN OUTBUILDING WITH MULTIPLE POSSIBILITIES
The second dwelling has an independent exterior entrance.
It offers a beautiful through living room with equipped kitchen, three bedrooms, and a bathroom with toilet.
A particularly valuable space for hosting family and friends, preserving everyone’s privacy, or developing a rental project.
An outdoor area designed as an extension of the house with a true Mediterranean art of living.
The main terrace of 55 m² with a bioclimatic pergola opens onto the garden and the 10 x 5 m masonry pool, equipped with a reinforced liner and a salt treatment system.
A summer kitchen invites long days outdoors, while the garden, inspired by Mediterranean and Zen styles, creates a particularly peaceful natural setting.
An independent garage of 46 m² completes the property.
And above all, the property benefits from a rare asset: an exceptional view of the Albères and direct access to the surrounding organic vineyards.
HIGH-END FEATURES FIT FOR AN EXCEPTIONAL PROPERTY
• Aluminum window frames
• Reversible ducted air conditioning
• Home automation
• Perimeter alarm
• Thermodynamic water heater
• 12 photovoltaic panels
• Automatic irrigation
• Two electrical panels
• Bioclimatic pergola
• 10 x 5 m saltwater pool
• High-end LEICHT kitchen
• Swiveling wood stove
• Independent 46 m² garage
A RARE PROPERTY IN A PRIVILEGED ENVIRONMENT
This property captivates as much by the generosity of its volumes as by the coherence of its architecture, the quality of its features, and its special connection with nature.
A discreet address, timeless architecture, high-end features, and a view you never tire of.
A property for those seeking much more than a house: a unique, elegant, and deeply rejuvenating living place in the heart of the Albères.
To be discovered with the utmost attention.
Agency fees payable by the seller.
A valid ID will be requested at the visit, in accordance with article [hidden information] of the Monetary and Financial Code. Information on risks to which this property is exposed, including the legal obligation for brush clearing, is available on the Géorisques website: [hidden information]
This real estate listing was written under the editorial responsibility of Ms. Christine Carval, independent real estate agent (without holding funds), commercial agent of SAS [hidden information] France registered with the Perpignan RSAC under number [hidden information], holder of the real estate canvassing card on behalf of the company [hidden information] France SAS.
Information on the risks to which this property is exposed is available on the Géorisques website: https://www.georisques.gouv.fr/
-
Property type
House
-
Floors
1
-
Year built
2017
-
Price/sqft
$430
-
Emissions
A
-
Consumption
A
Features
- Garden
- Terrace
- Pool
- Garage
- Mountain View
- Pergola
- Kitchen island
- Bar
Explore the Area
Laroque-des-Albères, Occitania, France
View on Google Maps
Price per sqft
Low
High
Joined 3 years ago
You have inquired about this property
The agent will contact you soon by
Listed by
11014
Listings
2023
Joined
Book home tour with the agent
Choose a date and whether you'd like a virtual or in-person tour with the agent.
Preferred date
Tour type
Last updated
October 9
First listed
March 25
Listing reference
1976808
Similar Properties Nearby
New Listings in Laroque-des-Albères


Explore More Homes for Sale
Laroque-des-Albères popular searches
- Panoramic / Scenic View properties in Laroque-des-Albères
- Sea View properties in Laroque-des-Albères
- City View properties in Laroque-des-Albères
- Privacy properties in Laroque-des-Albères
- Investment Property properties in Laroque-des-Albères
- Modern properties in Laroque-des-Albères
- Equestrian properties in Laroque-des-Albères
- Properties with Fitness Center / Gym in Laroque-des-Albères
- Properties with Tennis Court in Laroque-des-Albères
- Properties with Vineyard / Winery in Laroque-des-Albères
- Properties with Open Kitchen in Laroque-des-Albères
Related Guides & Stories
Trusted by the World's Leading Brokers
The agents behind the world's most exceptional properties list with JamesEdition.
- Listings from Sotheby's, Christie's, BARNES, and Engel & Völkers
- Every listing reviewed before it goes live
- Connect directly with verified listing agents
By continuing you agree to our Terms and Privacy Policy.