



$902,548
Exceptional Contemporary Villa With Pool And View
- 3 Beds
- 2 Baths
- 2,347 Sqft
- 9,290 Sqft lot
- Updated: July 10
About the Property
Behind its contemporary architecture and elegant lines, this exceptional villa offers a lifestyle where every space has been meticulously designed. From the entrance, the impressive volumes captivate. Bathed in light thanks to large openings, the living area harmoniously combines a lounge, dining room, and fully equipped open kitchen, all in a decidedly contemporary atmosphere. An independent loun
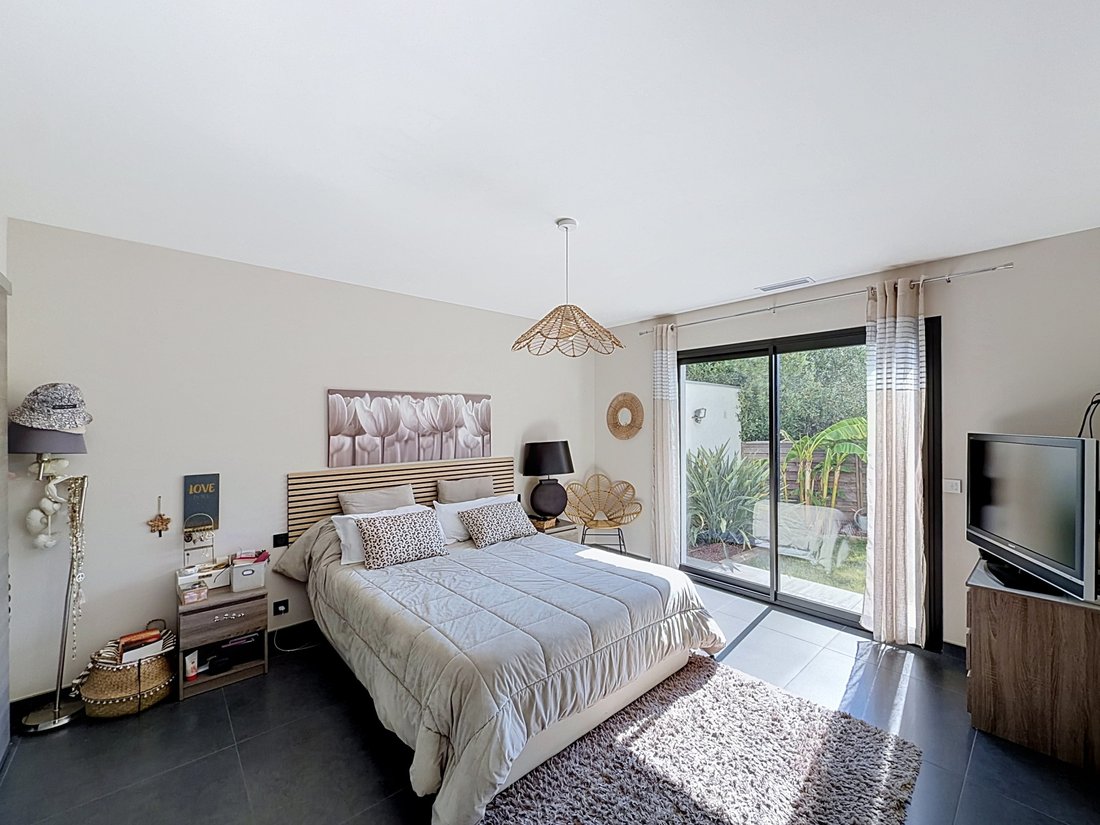
Behind its contemporary architecture and elegant lines, this exceptional villa offers a lifestyle where every space has been meticulously designed. From the entrance, the impressive volumes captivate. Bathed in light thanks to large openings, the living area harmoniously combines a lounge, dining room, and fully equipped open kitchen, all in a decidedly contemporary atmosphere. An independent lounge, opening onto an intimate patio, invites relaxation in complete serenity. The ground floor also hosts a superb master suite, a true private cocoon, with a custom dressing room and a complete bathroom equipped with a bathtub and a shower. A laundry room, a pantry, an independent WC, and a garage perfectly complete this level. Upstairs, two magnificent suites each offer their own shower room or private bathroom. Both benefit from direct access to a vast terrace revealing a spectacular view of the Albères massif, a true living picture that changes with the seasons. Outside, the charm works immediately. The carefully landscaped garden features an elegant pool, a pool house, a summer kitchen, and a carport, creating an ideal setting to fully enjoy the beautiful days in an ambiance worthy of the finest Mediterranean properties. Regarding amenities, nothing has been left to chance: ducted air conditioning, quality finishes, and carefully selected materials enhance this rare property. A villa where elegance meets comfort, offering an exceptional living environment in a sought-after setting. An exceptional property intended for those who do not wish to make any compromises. For any further information or to arrange a visit, contact me today: Elodie directly by phone at [hidden information]. This real estate announcement has been drafted under the editorial responsibility of Elodie CASTELNAUD, registered with the Perpignan Commercial Court under No RSAC847 930 658 as a commercial agent without holding funds, for the company SAS DV IMMO GESTION894 926 427. Date of the diagnostic realization: 21/05/2024 DPE: B (95) / GES: A (2) Estimated amount of annual energy expenses for standard use: between 1260 EUR and 1780 EUR / year. Average energy prices indexed on the years [hidden information] (subscriptions included). Information on the risks to which this property is exposed is available on the Géorisques website: [hidden information]
Information on the risks to which this property is exposed is available on the Géorisques website: https://www.georisques.gouv.fr/
Information on the risks to which this property is exposed is available on the Géorisques website: https://www.georisques.gouv.fr/
-
Property type
House
-
Price/sqft
$384
Features
- Garden
- Pool
- Terrace
- Garage
- Outdoor Kitchen
- Open Kitchen
- Modern
- Mountain View
- Walk In Closet
Features
Lot
- Mountain View
- Modern
Indoor
- Air Conditioning
- Kitchen island
- Laundry Room
- Open Kitchen
- Walk In Closet
Outdoor
- Terrace
- Balcony
- Parking
- Pool
- Garage
- Outdoor Kitchen
- Garden
Explore the Area
Laroque-des-Albères, Occitania, France
View on Google Maps
Price per sqft
Low
High
Joined 11 months ago
You have inquired about this property
The agent will contact you soon by
Listed by
39
Listings
2025
Joined
Book home tour with the agent
Choose a date and whether you'd like a virtual or in-person tour with the agent.
Preferred date
Tour type
Last updated
July 10
First listed
July 10
Listing reference
2_510
All property information is shown based on the most accurate data we have at the time of publication. Details on how we collect and verify this data can be found in section 5 of our Terms & Conditions.
Similar Properties Nearby
New Listings in Laroque-des-Albères


Explore More Homes for Sale
Laroque-des-Albères popular searches
- Panoramic / Scenic View properties in Laroque-des-Albères
- Sea View properties in Laroque-des-Albères
- City View properties in Laroque-des-Albères
- Privacy properties in Laroque-des-Albères
- Investment Property properties in Laroque-des-Albères
- Modern properties in Laroque-des-Albères
- Equestrian properties in Laroque-des-Albères
- Properties with Fitness Center / Gym in Laroque-des-Albères
- Properties with Library in Laroque-des-Albères
- Properties with Tennis Court in Laroque-des-Albères
- Properties with Vineyard / Winery in Laroque-des-Albères
- Properties with Open Kitchen in Laroque-des-Albères
Related Guides & Stories
Trusted by the World's Leading Brokers
The agents behind the world's most exceptional properties list with JamesEdition.
- Listings from Sotheby's, Christie's, BARNES, and Engel & Völkers
- Every listing reviewed before it goes live
- Connect directly with verified listing agents
By continuing you agree to our Terms and Privacy Policy.