$1,441,443
7 Bedrooms Single Family Detached
- 7 Beds
- 9 Baths
- 3,714 Sqft
- Updated: October 27
About the Property
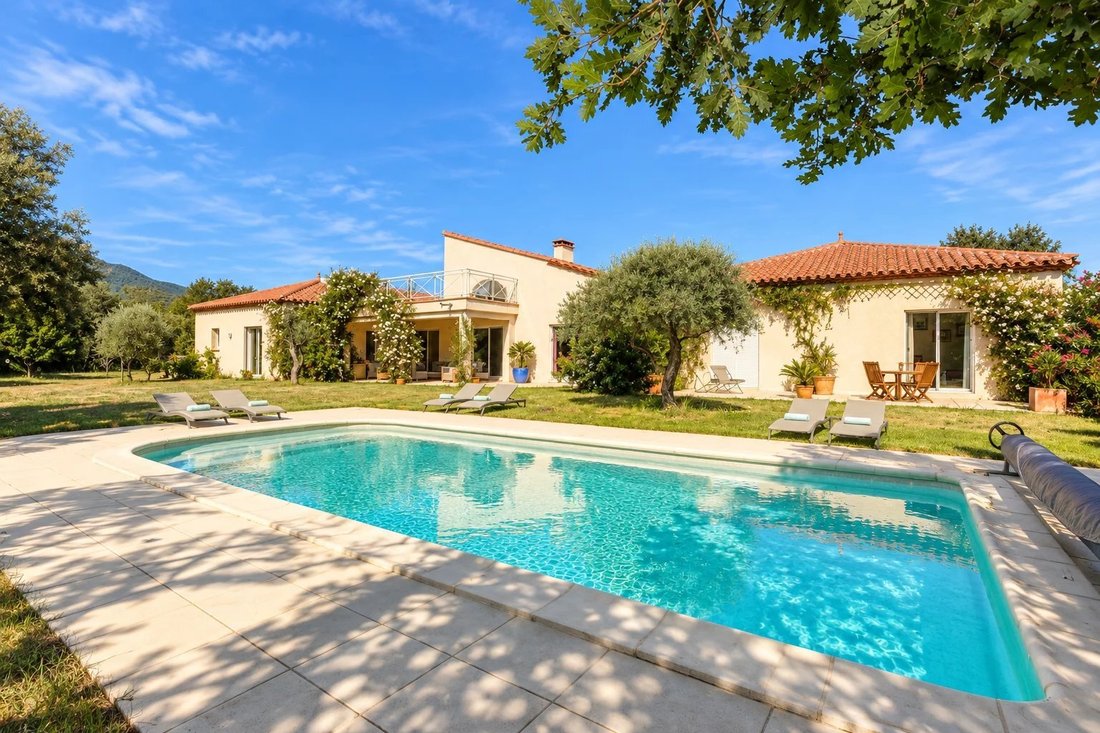
This is more than just a villa: the property offers three independent living spaces on a single plot.
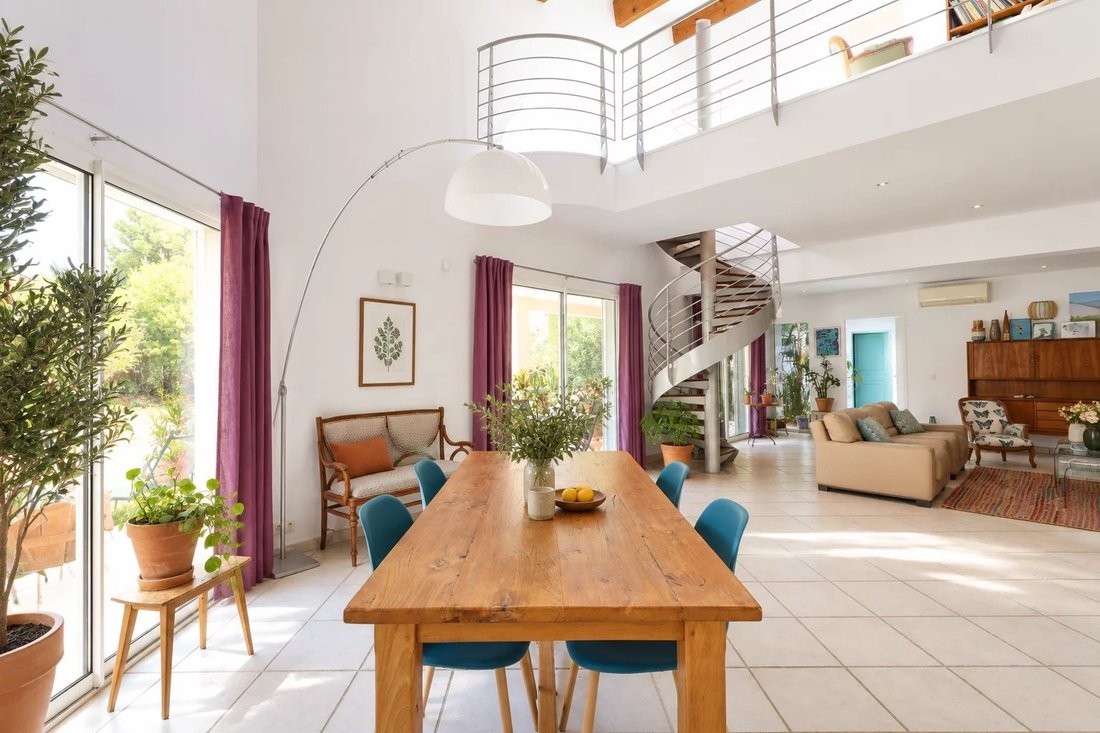
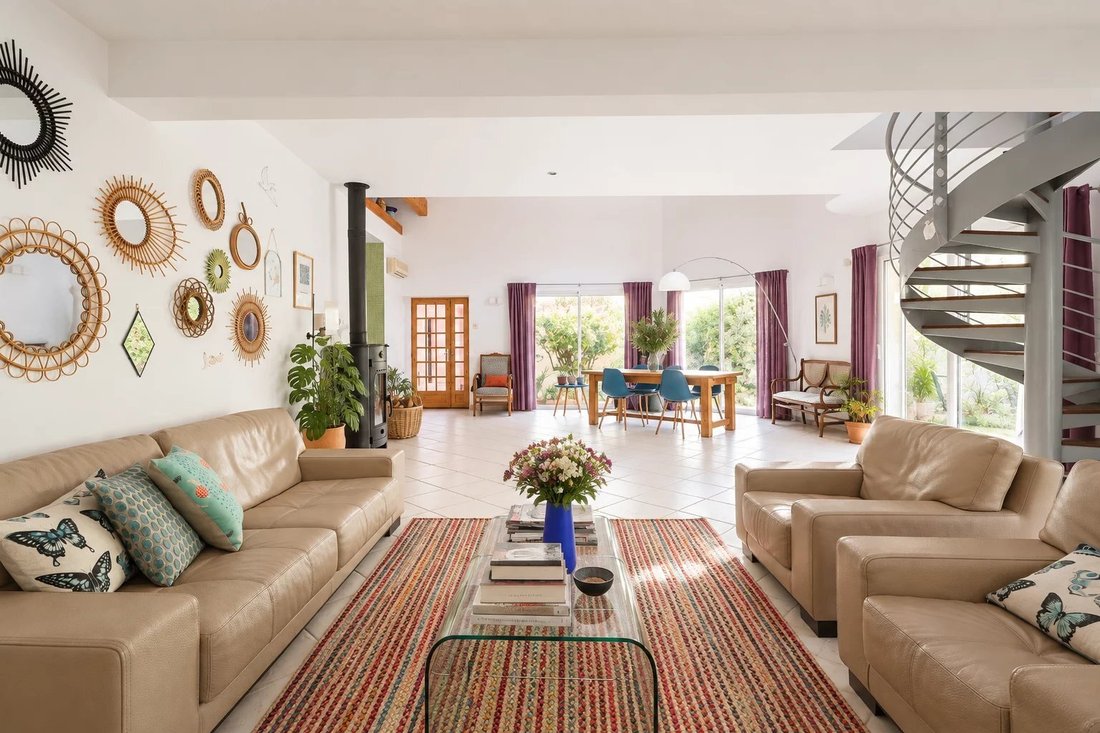
The main house, built in 2002, is centred around an impressive 80 m² living area overlooking the grounds and swimming pool, combining the kitchen, lounge and dining area. An office and mezzanine with a terrace and views of the Albères complete the upper level. The sleeping area is accesse
The main house, built in 2002, is centred around an impressive 80 m² living area overlooking the grounds and swimming pool, combining the kitchen, lounge and dining area. An office and mezzanine with a terrace and views of the Albères complete the upper level. The sleeping area is accesse
This is more than just a villa: the property offers three independent living spaces on a single plot.
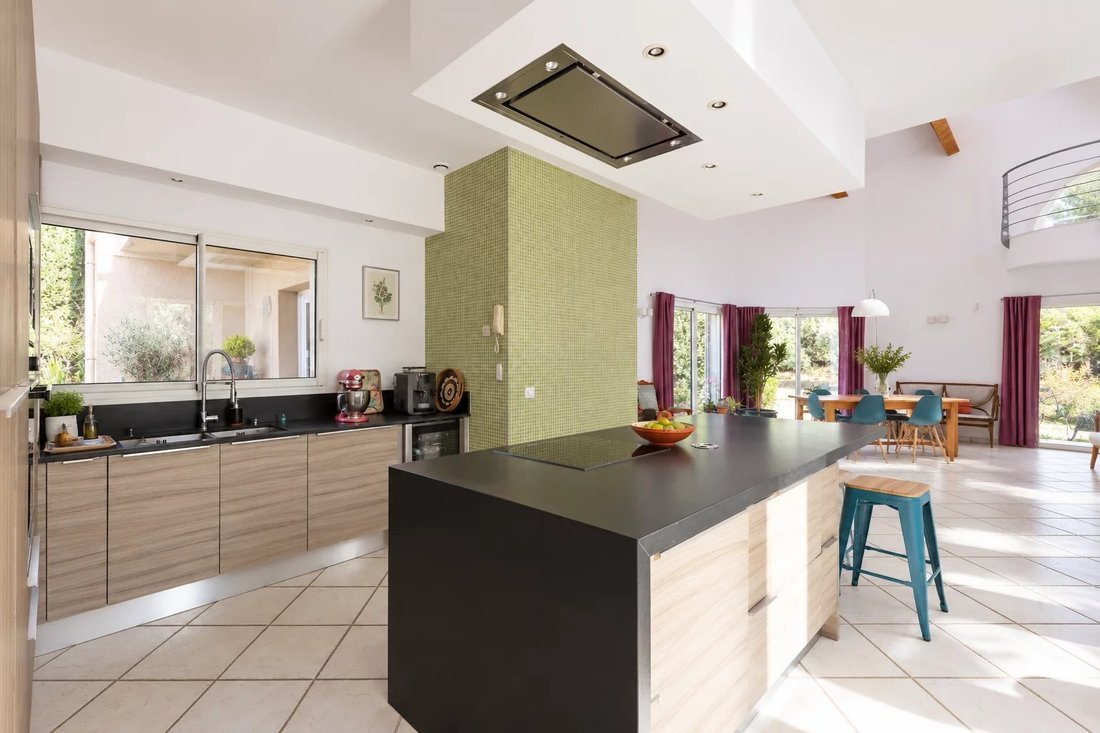
The main house, built in 2002, is centred around an impressive 80 m² living area overlooking the grounds and swimming pool, combining the kitchen, lounge and dining area. An office and mezzanine with a terrace and views of the Albères complete the upper level. The sleeping area is accessed via a leafy patio and includes a master suite with dressing room and shower room, two further bedrooms, a separate WC and a bathroom.
Adjoining the main house yet completely independent, a second living space features two bedrooms, each with its own private shower room, a separate WC, and an open-plan living room and kitchen opening onto its own terrace.
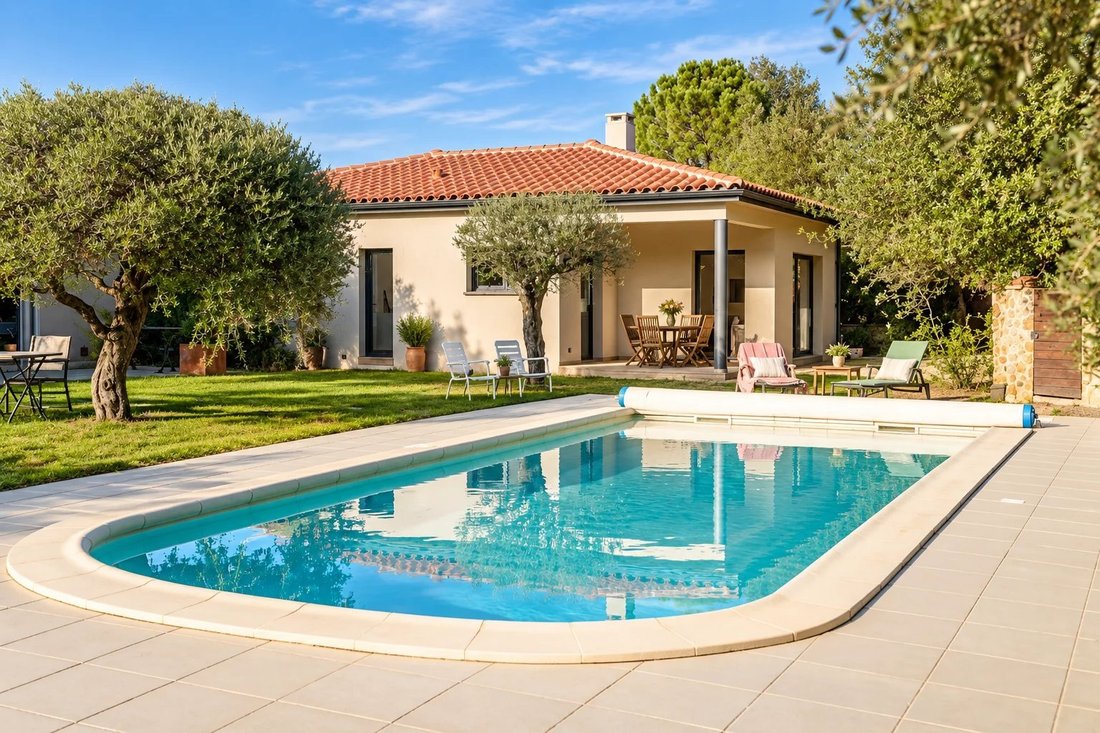
A second independent house of 82 m², built in 2022, provides two additional bedrooms with shower rooms, along with a 40 m² open-plan living and kitchen area.
The property also benefits from photovoltaic panels, underfloor heating, air conditioning, an electric gate and a garage of over 50 m² with a utility area. The swimming pool enjoys beautiful views of the Albères and complete privacy with no overlooking neighbours.
An ideal property for an extended family, for comfortably hosting guests, or for combining a main residence with rental accommodation.
Information on the risks to which this property is exposed is available on the Géorisques website: [hidden information]
Information on the risks to which this property is exposed is available on the Géorisques website: https://www.georisques.gouv.fr/
The main house, built in 2002, is centred around an impressive 80 m² living area overlooking the grounds and swimming pool, combining the kitchen, lounge and dining area. An office and mezzanine with a terrace and views of the Albères complete the upper level. The sleeping area is accessed via a leafy patio and includes a master suite with dressing room and shower room, two further bedrooms, a separate WC and a bathroom.
Adjoining the main house yet completely independent, a second living space features two bedrooms, each with its own private shower room, a separate WC, and an open-plan living room and kitchen opening onto its own terrace.
A second independent house of 82 m², built in 2022, provides two additional bedrooms with shower rooms, along with a 40 m² open-plan living and kitchen area.
The property also benefits from photovoltaic panels, underfloor heating, air conditioning, an electric gate and a garage of over 50 m² with a utility area. The swimming pool enjoys beautiful views of the Albères and complete privacy with no overlooking neighbours.
An ideal property for an extended family, for comfortably hosting guests, or for combining a main residence with rental accommodation.
Information on the risks to which this property is exposed is available on the Géorisques website: [hidden information]
Information on the risks to which this property is exposed is available on the Géorisques website: https://www.georisques.gouv.fr/
-
Property type
House
-
Year built
2002
-
Price/sqft
$388
Features
Explore the Area
Laroque-des-Albères, Occitania, France
View on Google Maps
Price per sqft
Low
High
Joined 6 years ago
You have inquired about this property
The agent will contact you soon by
Listed by
6
Listings
2021
Joined
Book home tour with the agent
Choose a date and whether you'd like a virtual or in-person tour with the agent.
Preferred date
Tour type

Coldwell Banker Must Immobilier - Perpignan
45, avenue du Général Leclerc, 66000, Perpignan, France
View agency profile
Last updated
October 27
First listed
September 22
Listing reference
gs8hpy
Similar Properties Nearby
New Listings in Laroque-des-Albères



Explore More Homes for Sale
Laroque-des-Albères popular searches
- Panoramic / Scenic View properties in Laroque-des-Albères
- Sea View properties in Laroque-des-Albères
- City View properties in Laroque-des-Albères
- Privacy properties in Laroque-des-Albères
- Investment Property properties in Laroque-des-Albères
- Modern properties in Laroque-des-Albères
- Equestrian properties in Laroque-des-Albères
- Properties with Fitness Center / Gym in Laroque-des-Albères
- Properties with Tennis Court in Laroque-des-Albères
- Properties with Vineyard / Winery in Laroque-des-Albères
- Properties with Open Kitchen in Laroque-des-Albères
Related Guides & Stories
Trusted by the World's Leading Brokers
The agents behind the world's most exceptional properties list with JamesEdition.
- Listings from Sotheby's, Christie's, BARNES, and Engel & Völkers
- Every listing reviewed before it goes live
- Connect directly with verified listing agents
By continuing you agree to our Terms and Privacy Policy.