$1,513,492
Tres Belle Contemporaine
- 4 Beds
- 4 Baths
- 2,315 Sqft
- 7,643 Sqft lot
- Updated: September 6
About the Property
This property, covered by a ten-year warranty, stands out for its elegance and high-end features, offering an ideal living environment for a family seeking tranquility and modernity.
The interior is designed to maximize space and light. The ground floor centers around a beautiful living area, with an open, fully equipped kitchen that blends seamlessly with the lounge and dining room. Larg
The interior is designed to maximize space and light. The ground floor centers around a beautiful living area, with an open, fully equipped kitchen that blends seamlessly with the lounge and dining room. Larg
This property, covered by a ten-year warranty, stands out for its elegance and high-end features, offering an ideal living environment for a family seeking tranquility and modernity.
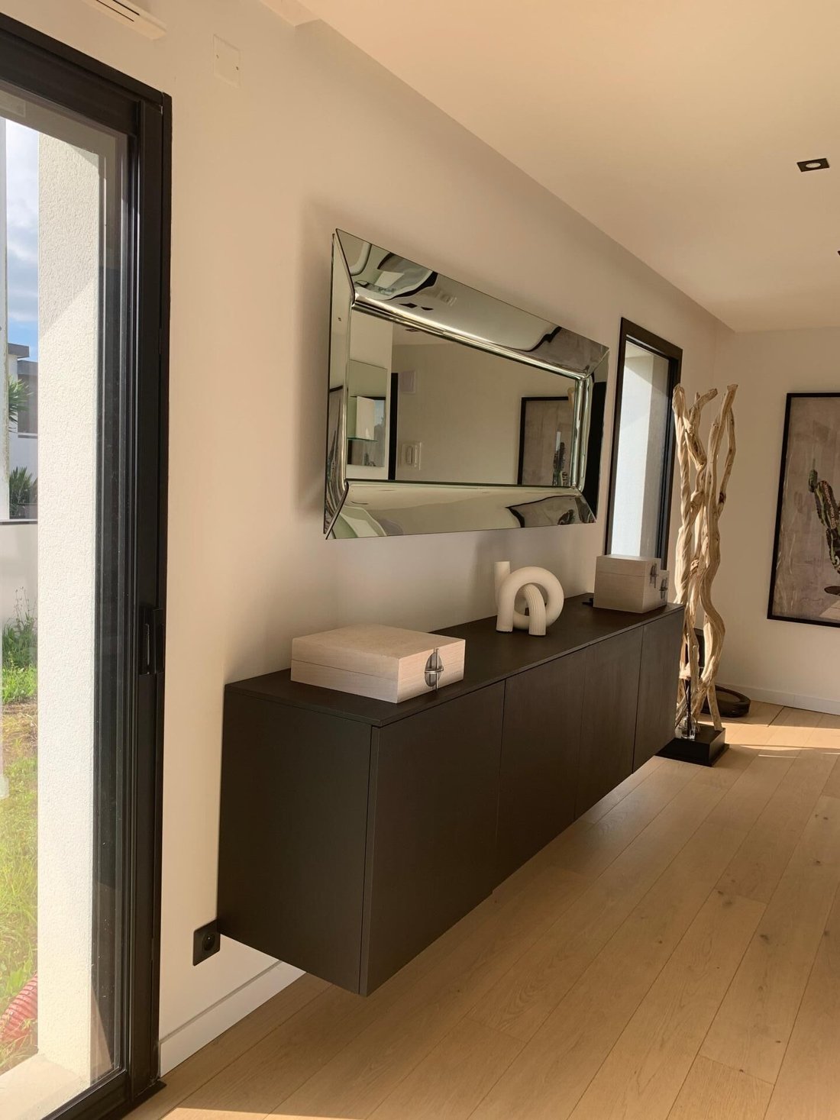
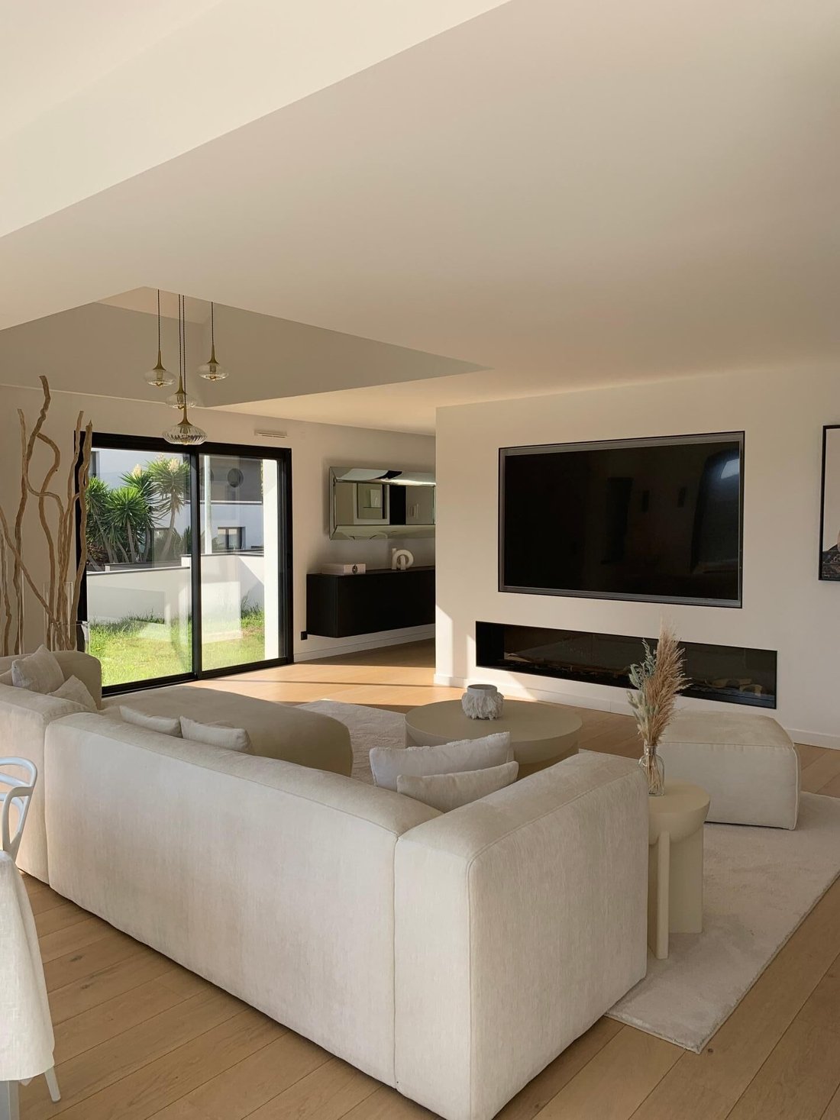
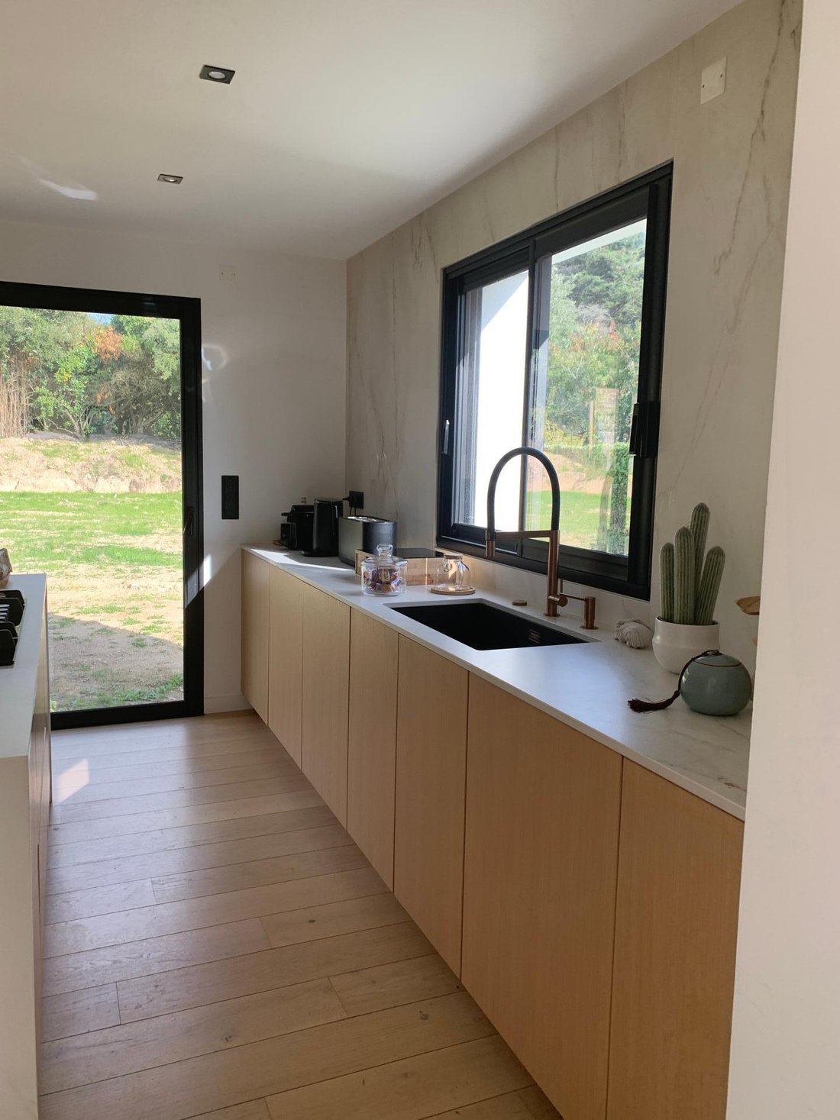
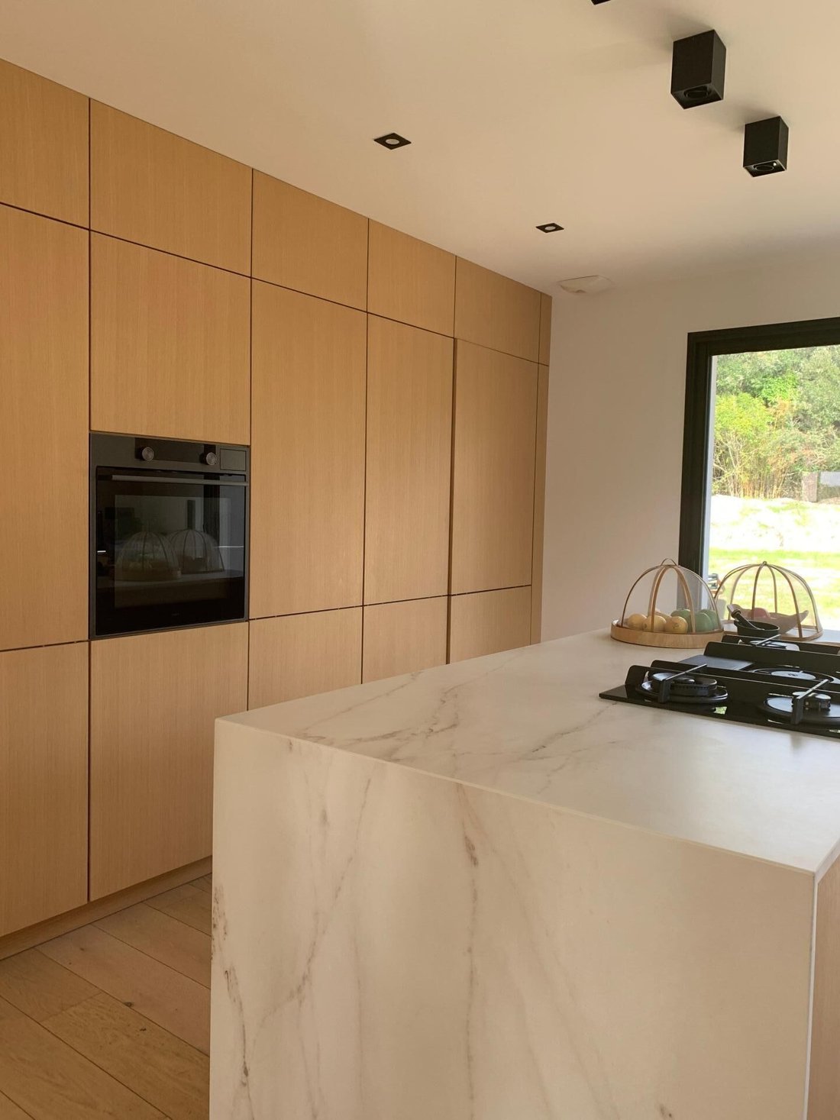
The interior is designed to maximize space and light. The ground floor centers around a beautiful living area, with an open, fully equipped kitchen that blends seamlessly with the lounge and dining room. Large bay windows provide direct access to the outdoor spaces and flood the entire area with natural light.
An independent pantry/laundry room and a very large master suite with a dressing room and shower room complete this level. The suite opens onto the garden, offering a direct connection with nature.
Upstairs, there are three bedrooms, each with its own shower room and dressing room.
The exterior of the house is to be landscaped but has been designed to accommodate a swimming pool. Access from the living area and the master suite allows full enjoyment of the green surroundings and the peaceful setting.
A garage and a large fitted laundry room complete the property.
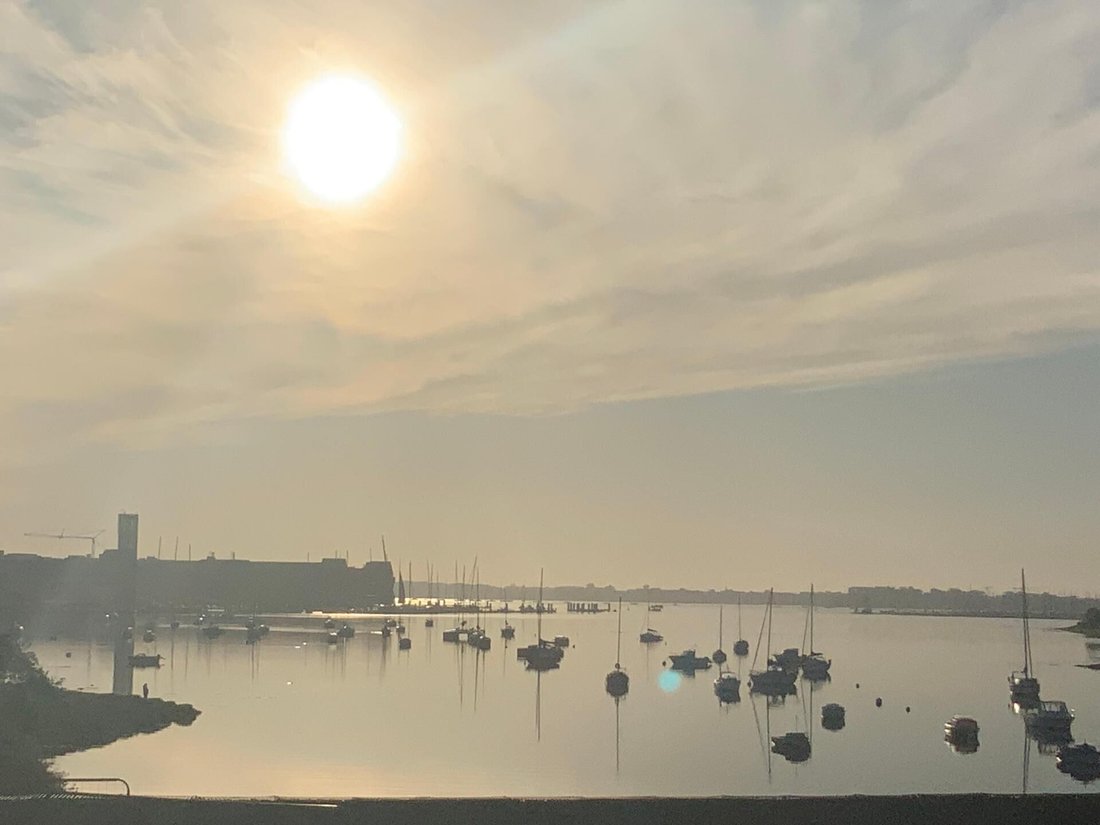
Set in a bucolic environment, close to the TER pond, the Kernével marina, and all amenities, this location will appeal to the most discerning buyers.
This house, with its refined architecture and open design, stands out as a rare find on the market. The combination of a quality recent build and a privileged location on the edge of greenery makes this property a true favorite.
Information on the risks to which this property is exposed is available on the Géorisques website.
Sale price: €1,335,000
Fees charged to the seller
Contact your SAFTI advisor: Alain CARNAVET, Tel.: [hidden information], Email: [hidden information] - EI - Commercial agent registered with the RSAC of LORIENT under number [hidden information]
Information on the risks to which this property is exposed is available on the Géorisques website: https://www.georisques.gouv.fr/
The interior is designed to maximize space and light. The ground floor centers around a beautiful living area, with an open, fully equipped kitchen that blends seamlessly with the lounge and dining room. Large bay windows provide direct access to the outdoor spaces and flood the entire area with natural light.
An independent pantry/laundry room and a very large master suite with a dressing room and shower room complete this level. The suite opens onto the garden, offering a direct connection with nature.
Upstairs, there are three bedrooms, each with its own shower room and dressing room.
The exterior of the house is to be landscaped but has been designed to accommodate a swimming pool. Access from the living area and the master suite allows full enjoyment of the green surroundings and the peaceful setting.
A garage and a large fitted laundry room complete the property.
Set in a bucolic environment, close to the TER pond, the Kernével marina, and all amenities, this location will appeal to the most discerning buyers.
This house, with its refined architecture and open design, stands out as a rare find on the market. The combination of a quality recent build and a privileged location on the edge of greenery makes this property a true favorite.
Information on the risks to which this property is exposed is available on the Géorisques website.
Sale price: €1,335,000
Fees charged to the seller
Contact your SAFTI advisor: Alain CARNAVET, Tel.: [hidden information], Email: [hidden information] - EI - Commercial agent registered with the RSAC of LORIENT under number [hidden information]
Information on the risks to which this property is exposed is available on the Géorisques website: https://www.georisques.gouv.fr/
-
Property type
House
-
Year built
2023
-
Price/sqft
$653
-
Emissions
C
-
Consumption
C
Features
- Garage
- Stone Countertops
Explore the Area
Quatre Chemins-Quelisoy, Larmor-Plage, France
View on Google Maps
Price per sqft
Low
High
Joined 3 years ago
You have inquired about this property
The agent will contact you soon by
Listed by
4620
Listings
2023
Joined
Book home tour with the agent
Choose a date and whether you'd like a virtual or in-person tour with the agent.
Preferred date
Tour type
Last updated
September 6
First listed
July 9
Listing reference
1686762
Trusted by the World's Leading Brokers
The agents behind the world's most exceptional properties list with JamesEdition.
- Listings from Sotheby's, Christie's, BARNES, and Engel & Völkers
- Every listing reviewed before it goes live
- Connect directly with verified listing agents
By continuing you agree to our Terms and Privacy Policy.