


$1,137,451
Chalet Venta La Rioja
- 5 Beds
- 6 Baths
- Updated: April 2
About the Property
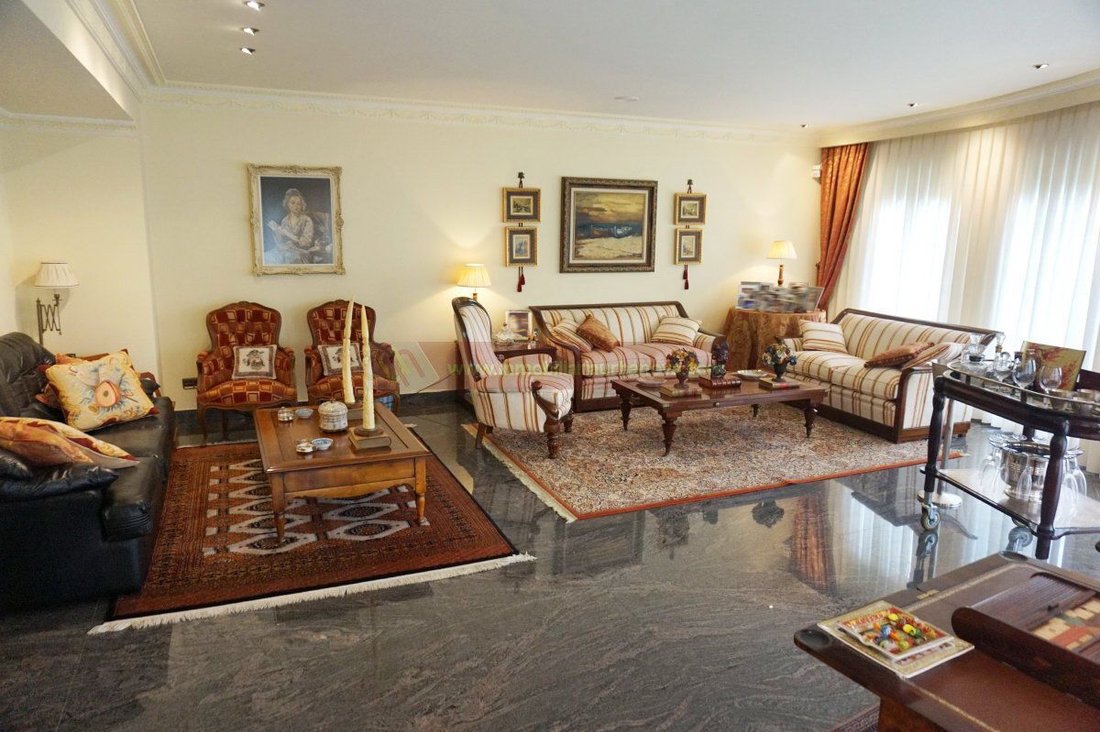
Impressive chalet in Lardero. Fully exterior and very bright with all orientations.
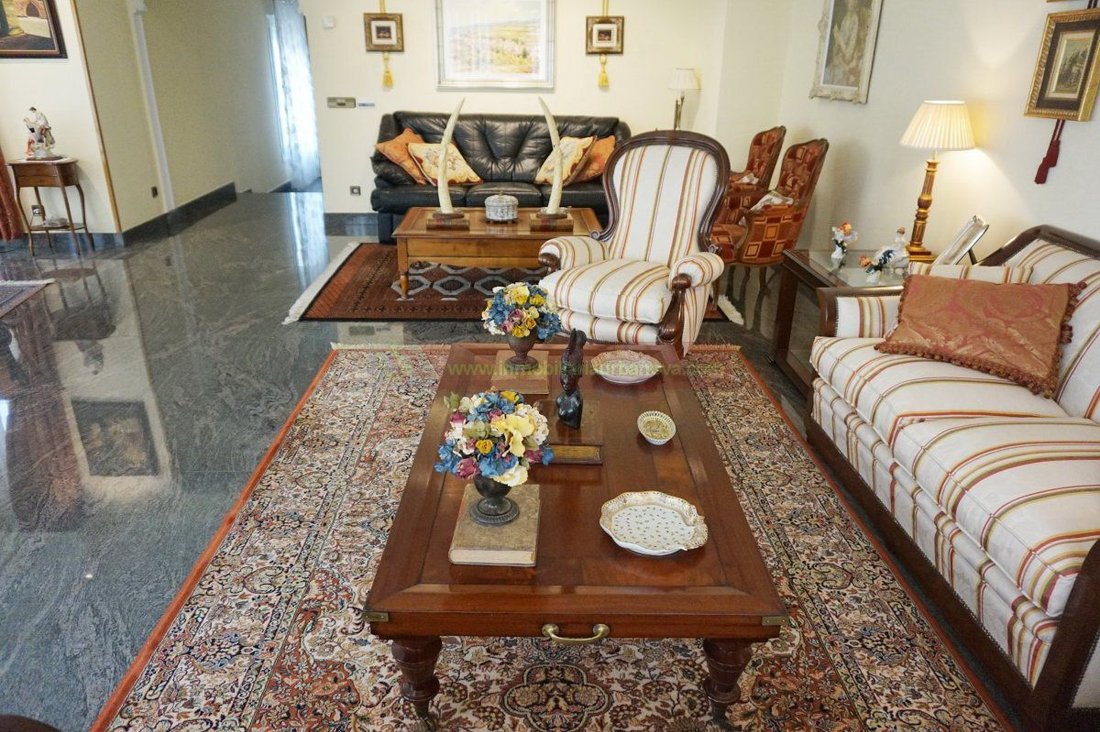
It has five bedrooms, a spacious 50-square-meter living room, equipped kitchen, four bathrooms (three en suite), and two toilets. 30-square-meter terrace.
Layout:
- Basement: Recreation room, toilet, garage for 5 vehicles, and boiler room.
- Ground floor: Living room, dining room, kit
It has five bedrooms, a spacious 50-square-meter living room, equipped kitchen, four bathrooms (three en suite), and two toilets. 30-square-meter terrace.
Layout:
- Basement: Recreation room, toilet, garage for 5 vehicles, and boiler room.
- Ground floor: Living room, dining room, kit
Impressive chalet in Lardero. Fully exterior and very bright with all orientations.
It has five bedrooms, a spacious 50-square-meter living room, equipped kitchen, four bathrooms (three en suite), and two toilets. 30-square-meter terrace.
Layout:
- Basement: Recreation room, toilet, garage for 5 vehicles, and boiler room.
- Ground floor: Living room, dining room, kitchen, laundry room, guest toilet, bedroom with en suite bathroom, 30 m2 terrace, pool, and garden area.
- First floor: 4 bedrooms, three bathrooms (two en suite).
The flooring is granite on the ground floor and wood flooring on the first floor; the kitchen floor is granite. Windows are lacquered aluminum with Climalit glass. There are 6 built-in wardrobes in the bedrooms. The main door is armored, and the rest are oak marquetry. It has underfloor heating and hot water by diesel; there is a dumbwaiter for luggage, food, etc.
Features include a recreation room with kitchen and fireplace, garage for five vehicles, and boiler room. The private area has an impressive garden and pool.
Nearby amenities include a school, public park, supermarket, and above all, tranquility just minutes from the city.
It has five bedrooms, a spacious 50-square-meter living room, equipped kitchen, four bathrooms (three en suite), and two toilets. 30-square-meter terrace.
Layout:
- Basement: Recreation room, toilet, garage for 5 vehicles, and boiler room.
- Ground floor: Living room, dining room, kitchen, laundry room, guest toilet, bedroom with en suite bathroom, 30 m2 terrace, pool, and garden area.
- First floor: 4 bedrooms, three bathrooms (two en suite).
The flooring is granite on the ground floor and wood flooring on the first floor; the kitchen floor is granite. Windows are lacquered aluminum with Climalit glass. There are 6 built-in wardrobes in the bedrooms. The main door is armored, and the rest are oak marquetry. It has underfloor heating and hot water by diesel; there is a dumbwaiter for luggage, food, etc.
Features include a recreation room with kitchen and fireplace, garage for five vehicles, and boiler room. The private area has an impressive garden and pool.
Nearby amenities include a school, public park, supermarket, and above all, tranquility just minutes from the city.
-
Property type
Chalet
-
Year built
1999
-
Emissions
D
-
Consumption
D
Features
- Garden
- Pool
- Garage
- Fireplace
- Game Room
- Outdoor Kitchen
- Kitchen island
- Bar
- Parking
Explore the Area
Joined 3 years ago
You have inquired about this property
The agent will contact you soon by
Listed by
13
Listings
2023
Joined
Book home tour with the agent
Choose a date and whether you'd like a virtual or in-person tour with the agent.
Preferred date
Tour type
Last updated
April 2
First listed
May 16, 2023
Listing reference
789417894114820
Trusted by the World's Leading Brokers
The agents behind the world's most exceptional properties list with JamesEdition.
- Listings from Sotheby's, Christie's, BARNES, and Engel & Völkers
- Every listing reviewed before it goes live
- Connect directly with verified listing agents
By continuing you agree to our Terms and Privacy Policy.