$2,795,000
Price decreased by $200,000 on Nov 10, 2026
The Art Of Living In Light
- 5 Beds
- 5 Baths
- 3,420 Sqft
- 8,712 Sqft lot
- MLS#1006117
About the Property
Welcome to LUMA 23 — a one-of-a-kind masterpiece for the buyer who craves true distinction over cookie-cutter design. Step inside to an effortless blend of modern aesthetic and refined luxury, where every custom finish is executed to perfection. Bold, sleek, and sophisticated, this residence is a dramatic departure from the ordinary, built for both quiet living and high-style entertaining in the h
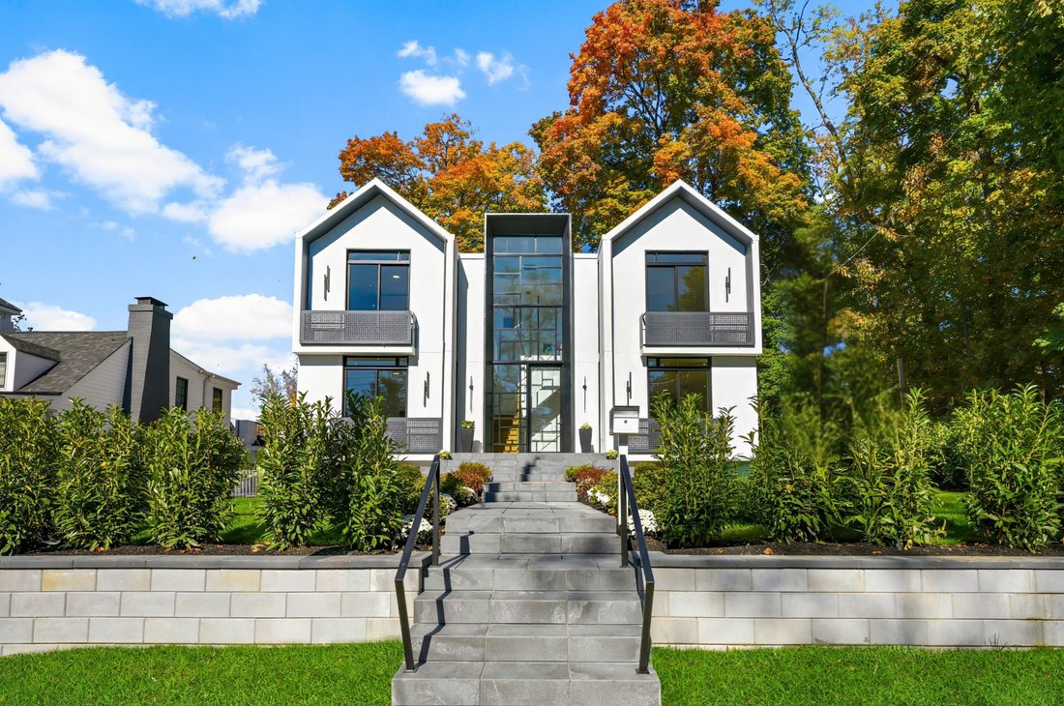
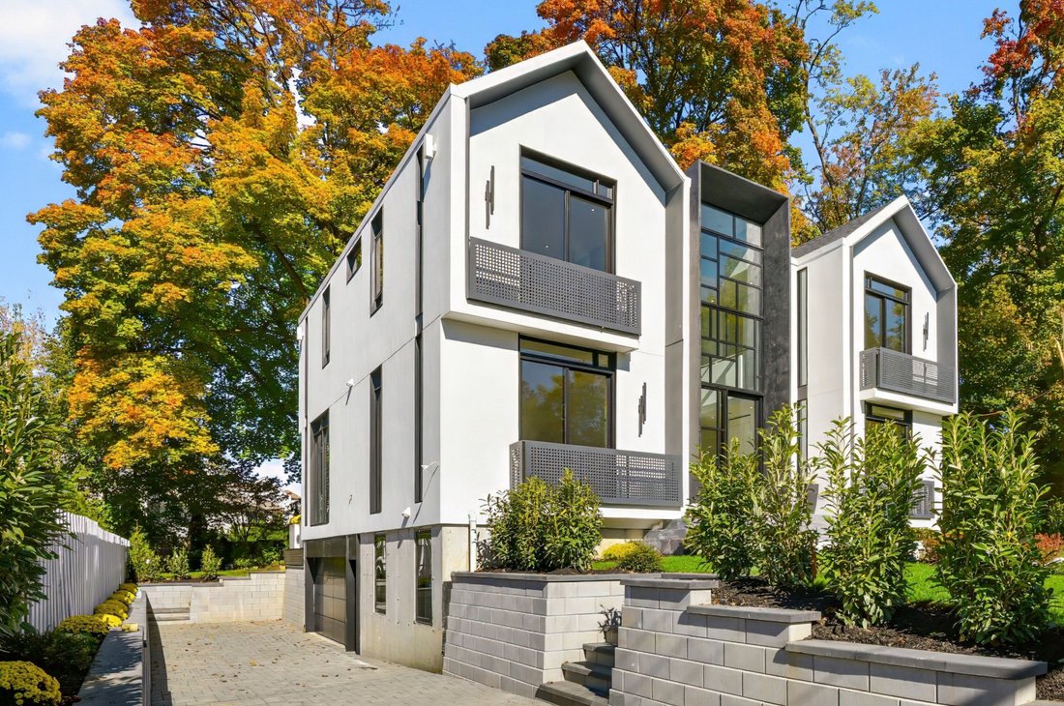
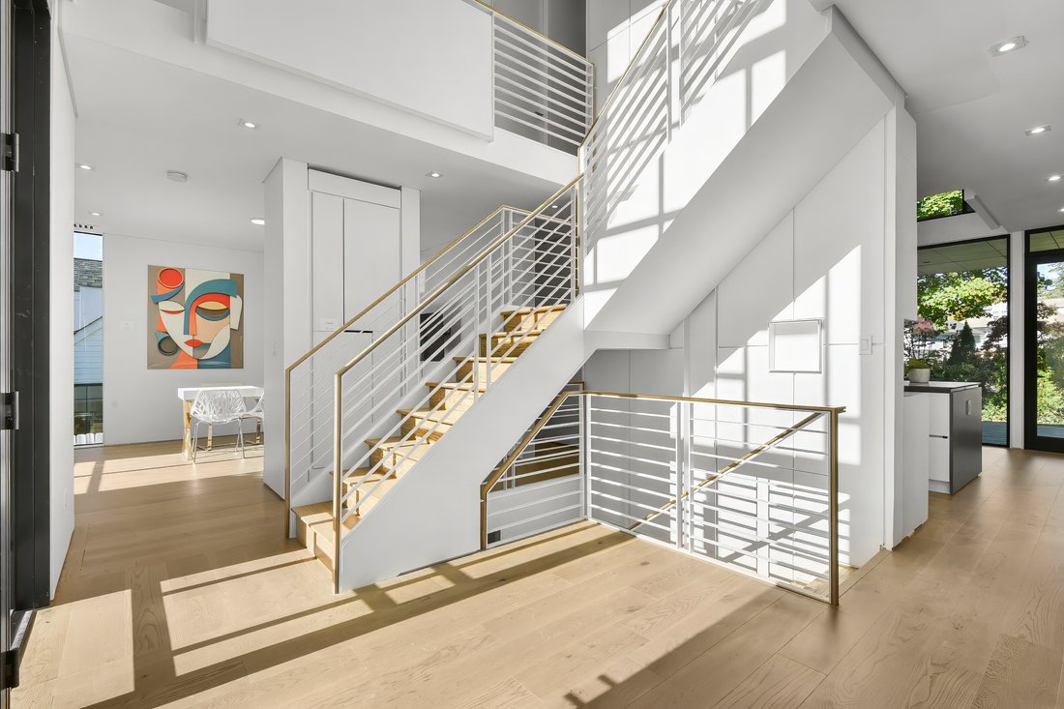
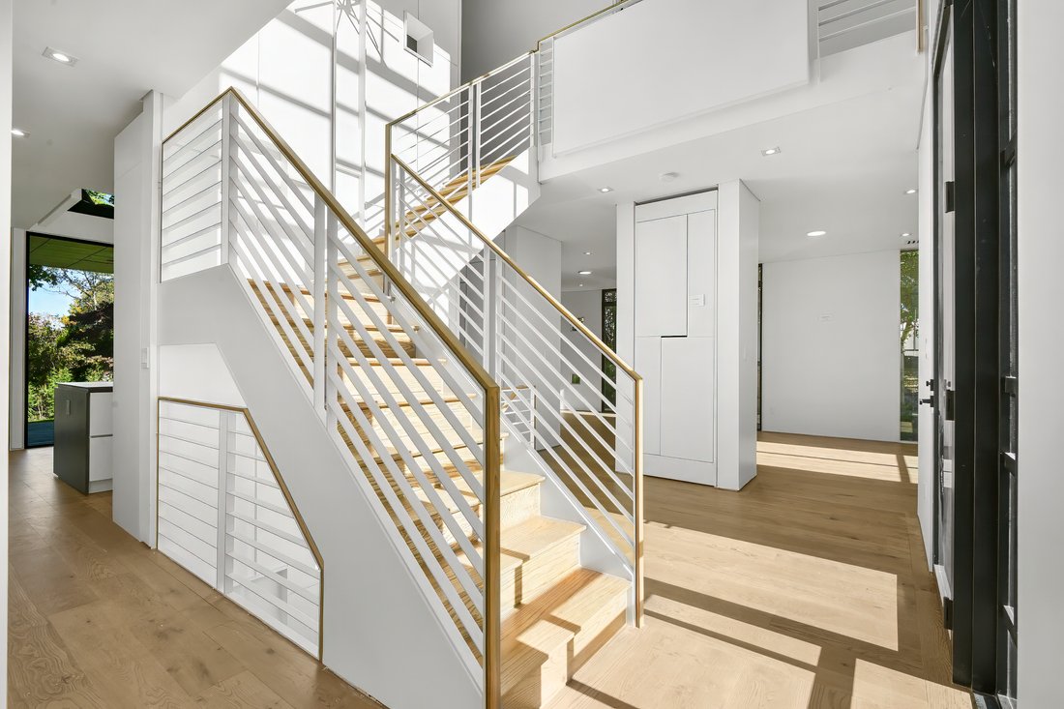
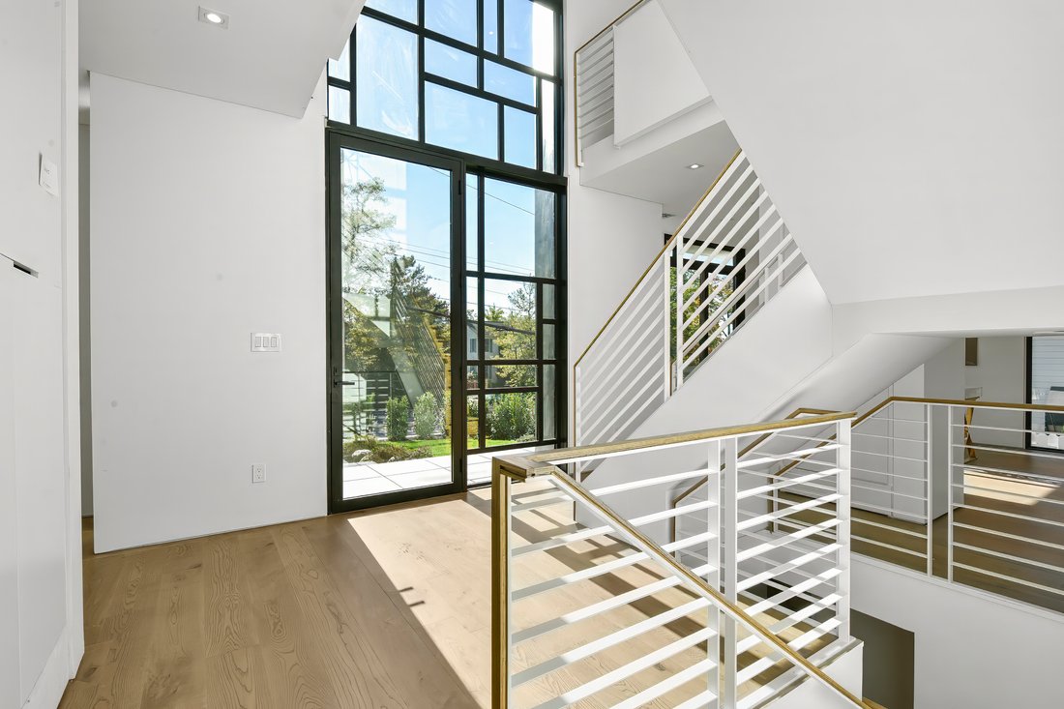
Welcome to LUMA 23 — a one-of-a-kind masterpiece for the buyer who craves true distinction over cookie-cutter design. Step inside to an effortless blend of modern aesthetic and refined luxury, where every custom finish is executed to perfection. Bold, sleek, and sophisticated, this residence is a dramatic departure from the ordinary, built for both quiet living and high-style entertaining in the heart of Larchmont Village. From arrival, the home reveals its soaring 23-foot entry foyer filled with natural light and architectural calm. A floating staircase ascends as both structure and sculpture, setting a tone of openess carried throughout. At the rear, a second 23-foot ceiling frames the transition to the outdoor terrace, blending interior and landscape. Nine-foot ceilings and full-height doors reinforce this vertical theme throughout the home. The main level unfolds around a central open kitchen anchored by a marble-finished quartz island, with living, dining, and office spaces flowing together. The residence offers five bedrooms, four-and-a-half bathrooms, and a dedicated office. There are eight balconies, a terrace, and a deck which extend living outward, provide spaces for entertainment, and offer a connection to the outdoors from nearly every level. Natural light is a central design element throughout, with large-format windows and orchestrated sightlines creating an ever-changing play of light and shadow. The finished lower level adds space for recreation, media, wellness, or storage, and an attached two-car garage completes the home.
-
Property type
House
-
Year built
2026
-
Price/sqft
$817
Features
- Fireplace
- Garden
- Terrace
- Garage
- Modern
- Open Kitchen
- Walk In Closet
- Balcony
- Gas Stovetop
Features
Lot
- Privacy
- Modern
Indoor
- High Ceiling
- Office
- Fireplace
- Air Conditioning
- Kitchen island
- Gas Stovetop
- Washer Dryer
- Open Kitchen
- Basement
- Stone Countertops
- Walk In Closet
Outdoor
- Terrace
- Balcony
- Garage
- Garden
Explore the Area
2164 Boston Post Road, Larchmont, NY 10538, New York, United States
View on Google Maps
Price per sqft
Low
High
Joined 11 years ago
You have inquired about this property
The agent will contact you soon by
Listed by
27
Listings
2015
Joined
Book home tour with the agent
Choose a date and whether you'd like a virtual or in-person tour with the agent.
Preferred date
Tour type

Julia B. Fee Sotheby's International Realty
1910 Palmer Avenue, 10538, Larchmont, New York, United States
View agency profile
Similar Properties Nearby
New Listings in Larchmont

Explore More Homes for Sale
Larchmont, NY, United States property types
Larchmont, NY, United States popular searches
Related Guides & Stories
Trusted by the World's Leading Brokers
The agents behind the world's most exceptional properties list with JamesEdition.
- Listings from Sotheby's, Christie's, BARNES, and Engel & Völkers
- Every listing reviewed before it goes live
- Connect directly with verified listing agents
By continuing you agree to our Terms and Privacy Policy.
Brokerages we
partnered with
partnered with