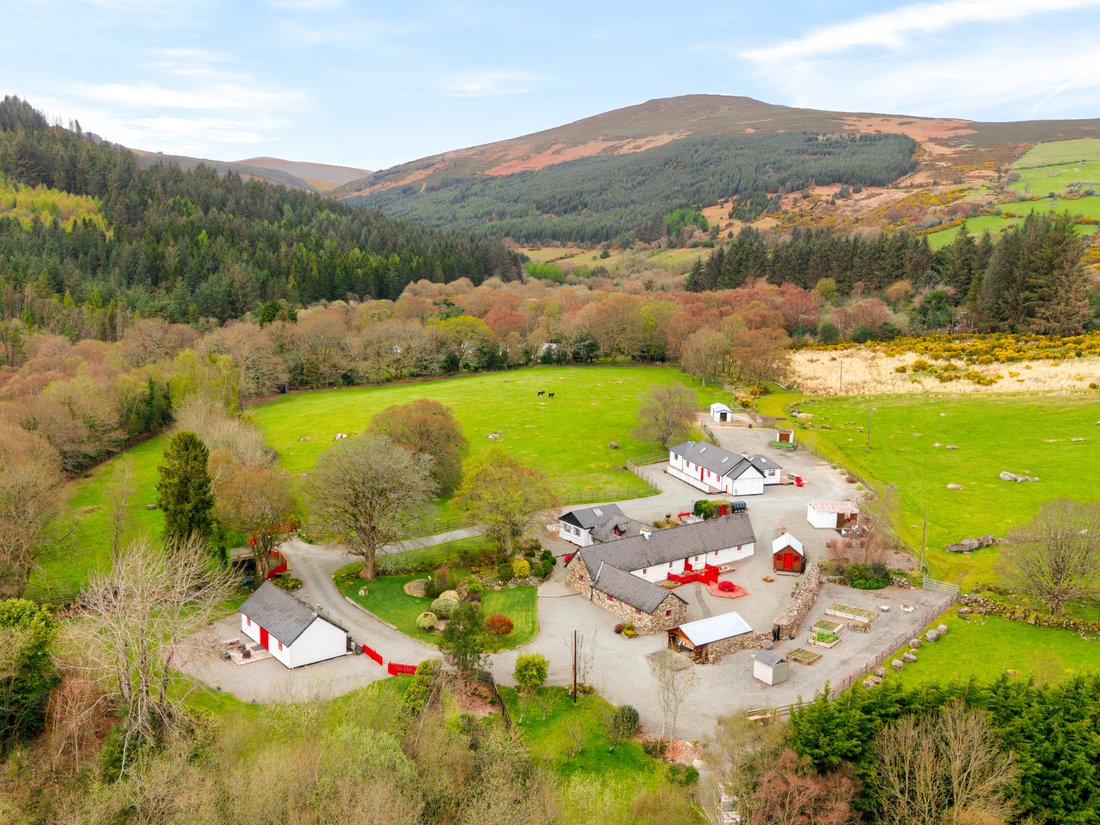


River Run
- 4 Beds
- 4 Baths
- 2,821 Sqft
- 19.0 Ac lot
- 34
About the Property
Set amidst the unspoilt beauty of
County Wicklow, near the picturesque village of Laragh, River Run is an
enchanting and deeply private country retreat with a distinguished provenance.
Formerly owned by acclaimed actress Mia Farrow, the property was offered for
sale in 2001, at which time it was acquired by the current owners, who have
since carefully preserved and greatly e
Set amidst the unspoilt beauty of
County Wicklow, near the picturesque village of Laragh, River Run is an
enchanting and deeply private country retreat with a distinguished provenance.
Formerly owned by acclaimed actress Mia Farrow, the property was offered for
sale in 2001, at which time it was acquired by the current owners, who have
since carefully preserved and greatly enhanced its unique charm and character.
Discreetly positioned just one mile
from the village, the property extends to approximately 19 acres of idyllic
countryside. Almost entirely concealed from the road, the long, low cottage
nestles gently into a rolling landscape framed by ancient stone walls and a
patchwork of verdant fields. The tranquil Glenmacnass River borders the grounds
and is a truly magical feature forming the backdrop to many cherished family
moments, picnics along its banks, leisurely swims in the warmer months, and
quiet afternoons spent fishing or simply unwinding amidst the gentle sounds of
flowing water. A lively stream runs along the eastern side of the house,
feeding the polytunnel of prolific plants, and creating a soothing natural
soundtrack to this exceptional setting.
This homestead comprises an
impressive collection of buildings, including the principal residence, a guest
cottage, and a barn thoughtfully adapted for guest accommodation. Together, it forms a versatile and private
estate for multi-generational living, hosting, or the potential for
supplementary rental income.
River Run has been restored to an
exacting standard, blending timeless character with modern comfort. While the
aesthetic pays homage to a 19th-century vernacular cottage with rough
plastered, whitewashed walls and carefully curated rustic finishes, the home
offers all the conveniences expected of a refined country residence, including
beautifully appointed kitchens and bathrooms.The deceptively spacious T-shaped accommodation
is both versatile and charming and extends to approximately 2,900 sq ft over
two storeys. Interiors are warm and inviting, with terracotta tiled and timber
floors, sumptuous furnishings, wrought-iron detailing, and an effortless sense
of authenticity throughout. A spectacular
vaulted ceiling living room, seamlessly integrated with the existing cottage,
expands the living space and enhances the already generous proportions of the
home.
The front door opens directly into a
generous, farmhouse-style kitchen, complete with a traditional Raeburn cooker
in fire-engine red, dresser-style cabinetry, and open shelving. This spacious
kitchen/dining area flows into a large entrance hall/sitting room, where an
open fireplace with solid fuel stove forms a natural focal point, ideal for
relaxed gatherings.
The ground floor offers a series of
interconnected reception rooms and bedrooms, including a cosy sitting room and
multiple guest bedrooms, all complemented by characterful bathrooms featuring
classic freestanding baths and traditional fittings.
Upstairs, accessed by staircases at
either end of the house, lies a delightful and whimsical upper level. Here,
additional bedrooms and a sitting room are tucked beneath sloping ceilings,
with deep-set windows enhancing the cottage’s storybook appeal. A playful,
kiddie sized tunnel between two rooms adds a unique and memorable feature,
particularly suited to younger occupants.
The current owners have further
enhanced the outdoor experience with the addition of a beautifully designed
covered BBQ and dining area. With adaptable sides that can be fully opened, it
allows for an effortless al fresco atmosphere while still offering shelter from
the elements, ensuring year-round enjoyment.
To support and advance ongoing projects such as
the gym, music hub, and goat sheds, a workshop is centrally located among them
offering DIY encouragement to future occupants. Adding to the charm of this rural retreat, goats
and donkeys roam the lands, reinforcing the idyllic countryside lifestyle that
River Run Provides.
-
Property type
House
-
Price/sqft
$643
Features
Lot
Indoor
- High Ceiling
- Fireplace
- Kitchen island
- Gas Stovetop
- Washer Dryer
- Bar
- Basement
- Stone Countertops
- Fitness Center / Gym
Outdoor
Explore the Area
The agent will contact you soon by
Listed by
Book home tour with Nicola Vance
Choose a date and whether you'd like a virtual or in-person tour with the agent.

Trusted by the World's Leading Brokers
The agents behind the world's most exceptional properties list with JamesEdition.
- Listings from Sotheby's, Christie's, BARNES, and Engel & Völkers
- Every listing reviewed before it goes live
- Connect directly with verified listing agents
By continuing you agree to our Terms and Privacy Policy.