$819,277
Maison Lapoutroie 6 Pièce(s) 180 M2
- 4 Beds
- 1 Baths
- 1,938 Sqft
- 24,607 Sqft lot
- Updated: Today
About the Property
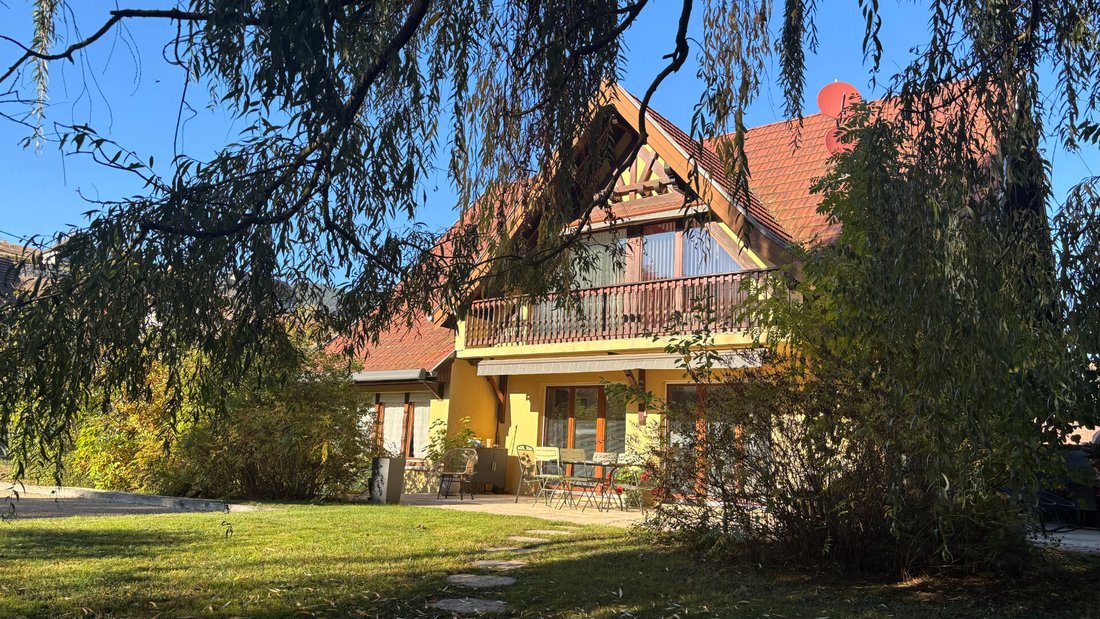
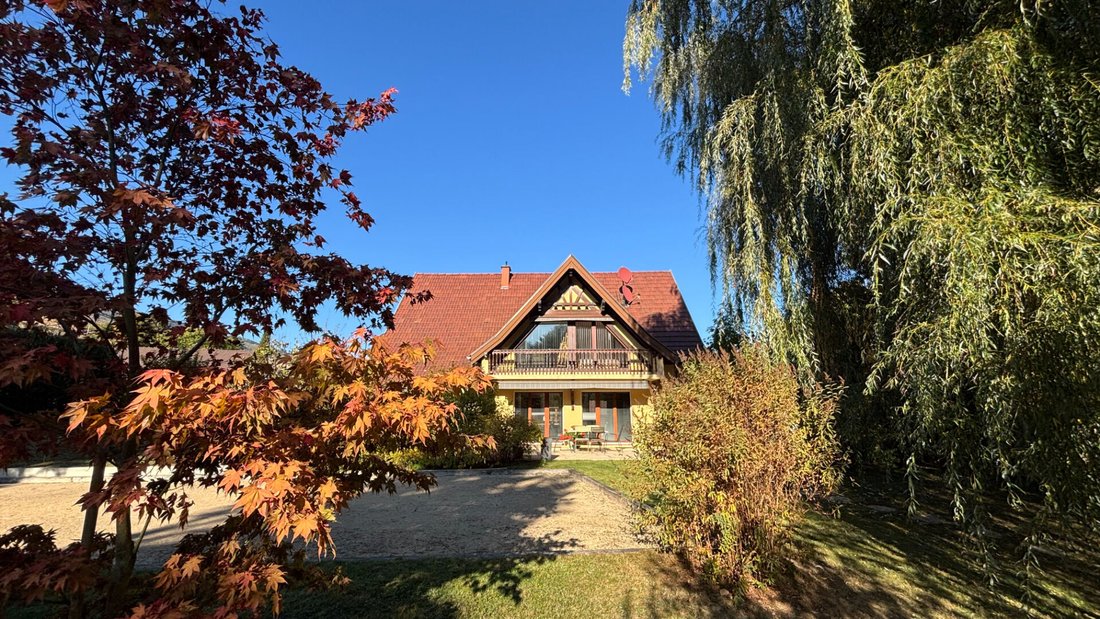
Exceptional in Lapoutroie, a superb house nestled in a privileged green setting on the heights. This architect-designed home, built in 1997, offers a rare lifestyle, a perfect blend of elegance, brightness, generous spaces, and tranquility.
A true asset, the fully wooded garden welcomes you with its small private pond, a stream bordering the property, and a playground.
From the e
A true asset, the fully wooded garden welcomes you with its small private pond, a stream bordering the property, and a playground.
From the e
Exceptional in Lapoutroie, a superb house nestled in a privileged green setting on the heights. This architect-designed home, built in 1997, offers a rare lifestyle, a perfect blend of elegance, brightness, generous spaces, and tranquility.
A true asset, the fully wooded garden welcomes you with its small private pond, a stream bordering the property, and a playground.
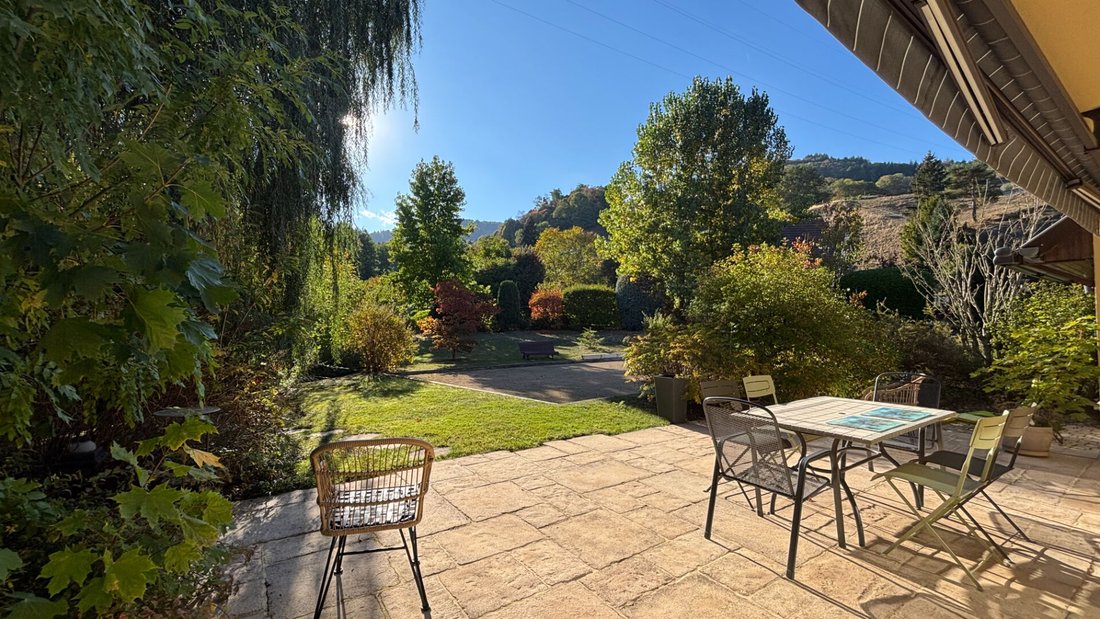
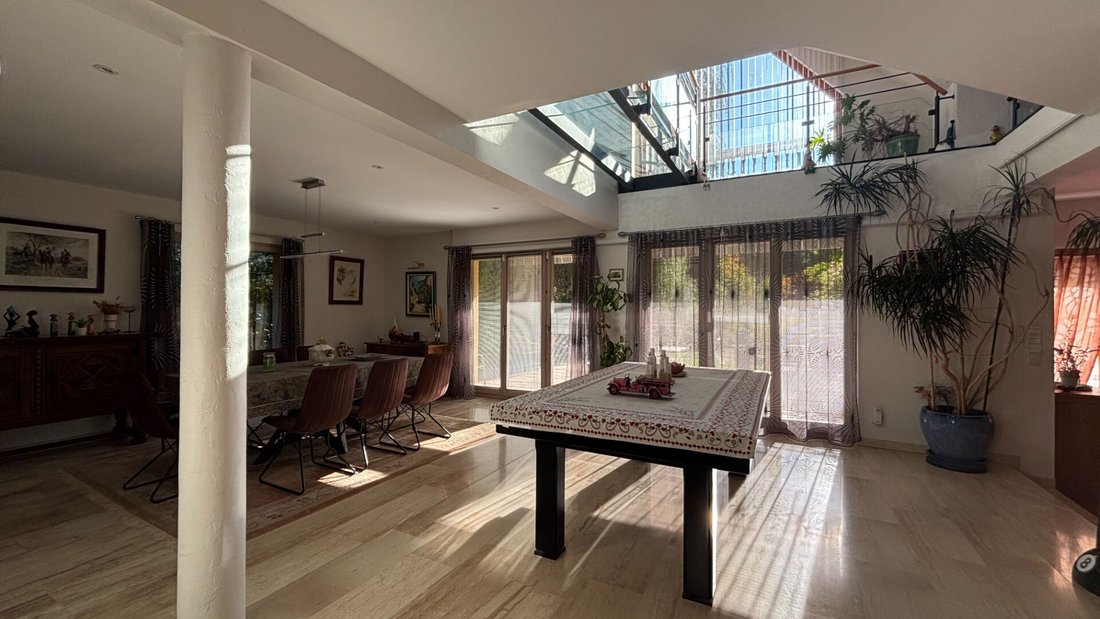
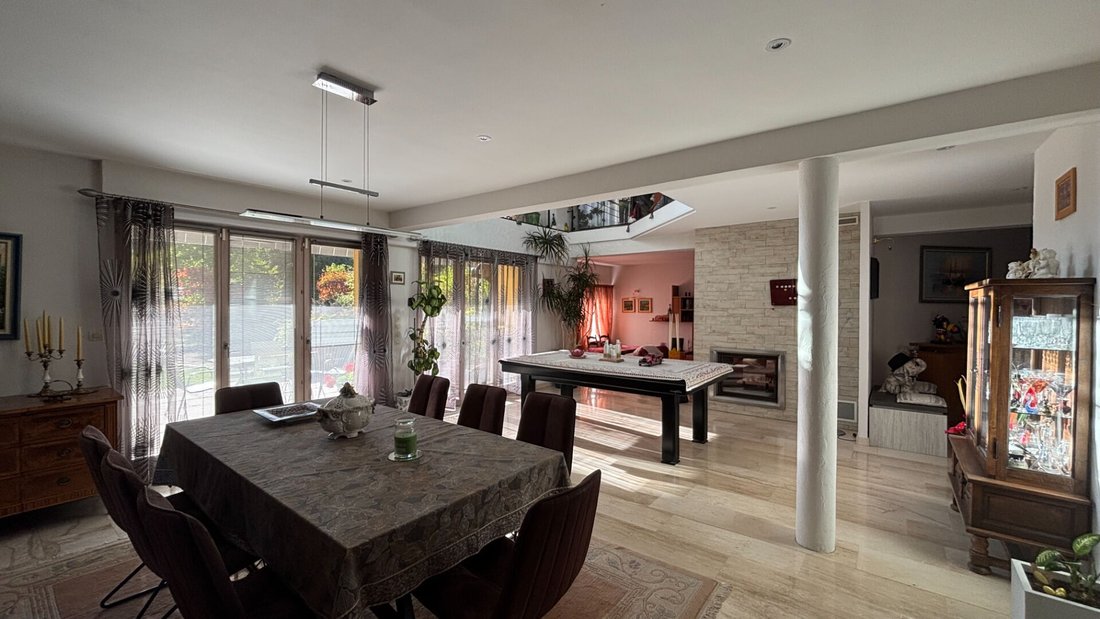
From the entrance, the house reveals a monumental living room bathed in light. It opens directly onto two beautiful terraces equipped with electric blinds, creating a seamless extension between the interior and the garden. The living room, set two steps down, offers a cozy atmosphere centered around a superb double-sided fireplace that simultaneously warms the living room and dining area. The open kitchen, fully fitted and equipped, complemented by a pantry, integrates perfectly into this space. This level also includes a separate toilet with a hand basin.
Upstairs, a beautiful mezzanine hosts a bright office space, ideal for teleworking or reading. It serves four very nice bedrooms, including a master suite with a private bathroom featuring a bathtub and double sinks. An independent shower and a separate toilet are also on this level.
The full basement offers particularly functional features. It includes a large 50 m² garage with a motorized door, a dedicated laundry room, and an authentic wine cellar designed for tasting. On the technical side, the boiler room is equipped with a recent condensing oil boiler.
Distinctive architecture, the charm of the sunken living room, the magical presence of water on the superb land, and the absolute tranquility of the heights of Lapoutroie make this home an exceptional living place.
Energy Performance Rating: D
Greenhouse Gas Emissions: D
Estimated annual energy expenses for standard use between €3,720 and €5,090, indexed to the years 2021, 2022, and 2023 (or 2021 only).
Sale price €732,000, fees payable by the seller.
To visit and assist you with your project, contact Sylvie BOURGEOIS at [hidden information] or by email at [hidden information].
According to article [hidden information].5 of the Monetary and Financial Code, an identity document will be requested for organizing the visit.
This announcement was written under the editorial responsibility of Sylvie BOURGEOIS, acting as an independent real estate advisor under wage portage with SAS PROPRIETES PRIVEES, capital €44,920, ZAC Le Chêne Ferré - 44 Allée des Cinq Continents 44120 VERTOU; SIRET [hidden information], Nantes Trade Register. Professional card for real estate transactions (T) and property management (G) No. CPI [hidden information] issued by the Nantes - Saint Nazaire Chamber of Commerce. Escrow account No. 30932508467 BPA SAINT-SEBASTIEN-SUR-LOIRE (44230). GALIAN-SMABTP guarantee - 89 rue de la Boétie, 75008 Paris for €2,000,000 for T and €120,000 for G. Professional liability insurance by GALIAN-SMABTP policy No. RCP_01_28137J.
Mandate ref: 468002BGY
The professional guarantees and secures your real estate project.
Information on the risks to which this property is exposed is available on the Géorisques website: https://www.georisques.gouv.fr/
-
Property type
Villa
-
Year built
1997
-
Price/sqft
$422
Explore the Area
Joined 5 months ago
You have inquired about this property
The agent will contact you soon by
Listed by
5
Listings
2026
Joined
Book home tour with the agent
Choose a date and whether you'd like a virtual or in-person tour with the agent.
Preferred date
Tour type
Last updated
Today
First listed
October 23
Listing reference
468002BGY
Trusted by the World's Leading Brokers
The agents behind the world's most exceptional properties list with JamesEdition.
- Listings from Sotheby's, Christie's, BARNES, and Engel & Völkers
- Every listing reviewed before it goes live
- Connect directly with verified listing agents
By continuing you agree to our Terms and Privacy Policy.