$774,646
Wohnen Mit Weitblick – Großzügiges Einfamilienhaus Mit Pool, Sauna Und Traumhaftem Garten In Absolut
- 5 Beds
- 2 Baths
- 2,239 Sqft
- 12,982 Sqft lot
- Updated: Today
About the Property
Hard Facts at a Glance
- Location: 2821 Lanzenkirchen, Frohsdorf
- Plot size: approx. 1,206 m²
- Living area: approx. 208 m²
- Basement area: approx. 90 m²
- Rooms: 6.5
- Bathrooms: 2
- Toilets: 2
- Terrace: approx. 36 m²
- Balcony: approx. 10 m²
- Year built: 1979
- Construction type: Solid construction
- Orientation: Southwest
- Heating: C
- Location: 2821 Lanzenkirchen, Frohsdorf
- Plot size: approx. 1,206 m²
- Living area: approx. 208 m²
- Basement area: approx. 90 m²
- Rooms: 6.5
- Bathrooms: 2
- Toilets: 2
- Terrace: approx. 36 m²
- Balcony: approx. 10 m²
- Year built: 1979
- Construction type: Solid construction
- Orientation: Southwest
- Heating: C
Hard Facts at a Glance
- Location: 2821 Lanzenkirchen, Frohsdorf
- Plot size: approx. 1,206 m²
- Living area: approx. 208 m²
- Basement area: approx. 90 m²
- Rooms: 6.5
- Bathrooms: 2
- Toilets: 2
- Terrace: approx. 36 m²
- Balcony: approx. 10 m²
- Year built: 1979
- Construction type: Solid construction
- Orientation: Southwest
- Heating: Central heating with liquid gas – heating system completely renewed in 2014
- Underfloor heating
- Windows: Replaced in 2011
- Air conditioning: in one bedroom
- Fireplace: Open fireplace with its own seating area
- Parking: Carport
- Operating costs: approx. €140 monthly according to previous information
Special Highlights
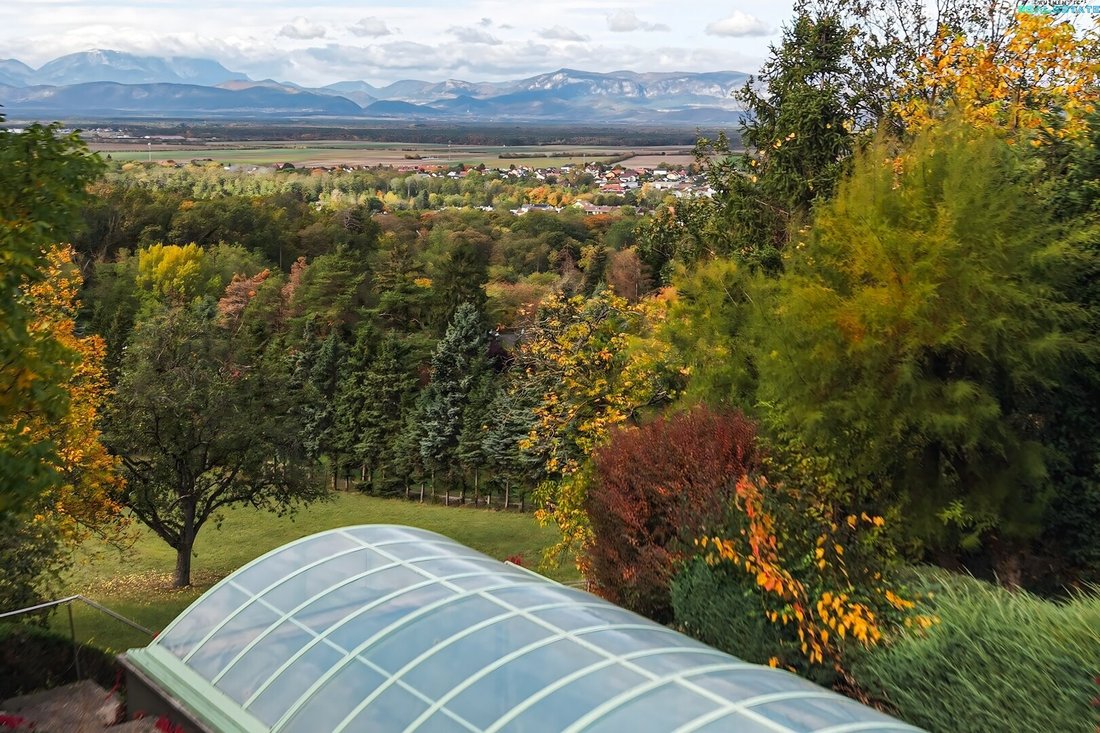
- Absolute quiet location with beautiful panoramic views
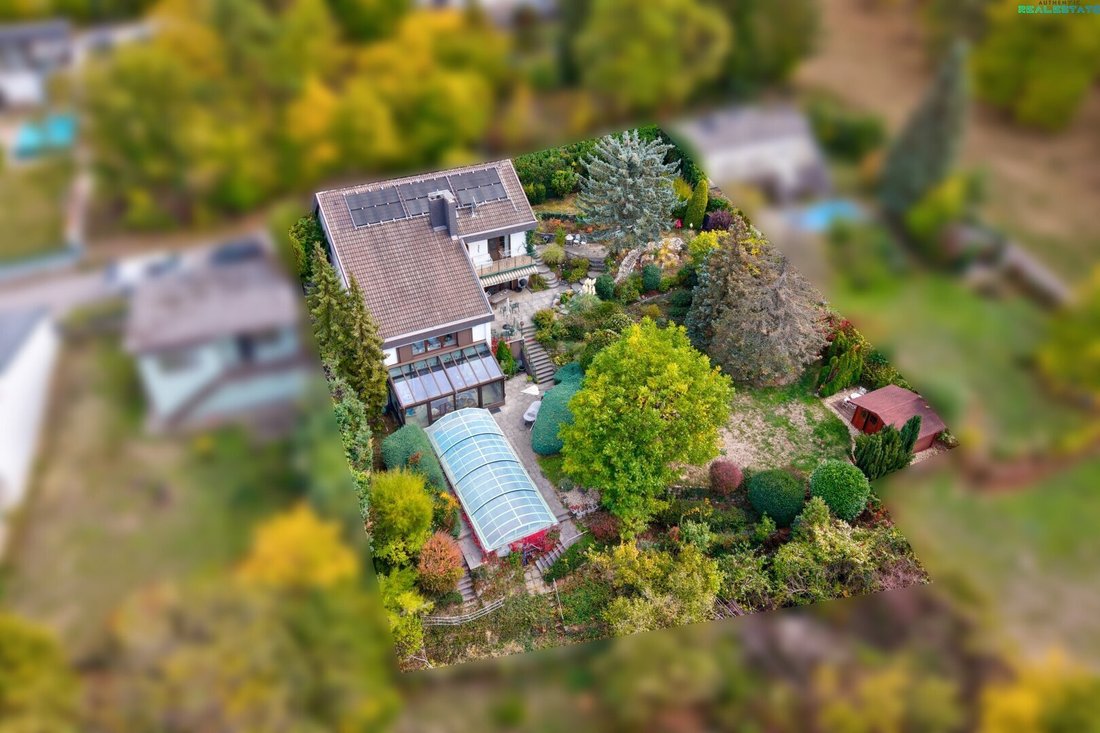
- Spacious plot of approx. 1,206 m²
- Large swimming pool in the private garden
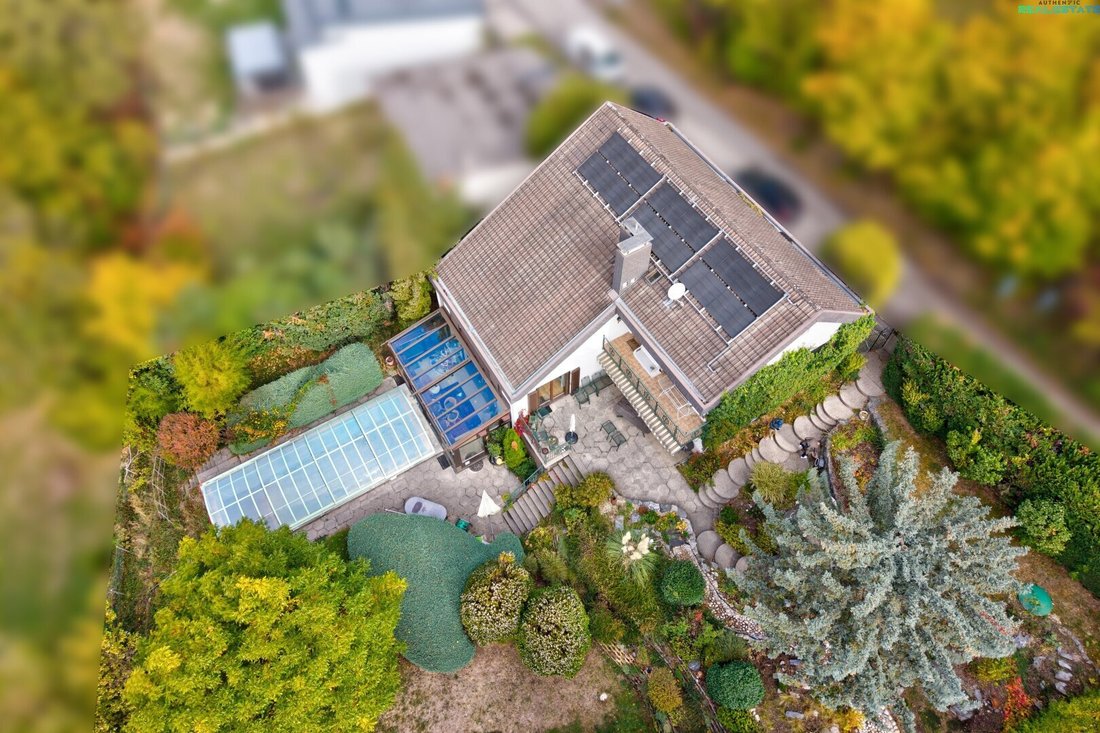
- Solar system on the roof for pool heating
- Private wellness area with sauna and plunge pool
- Open fireplace with its own cozy seating area
- Light-flooded conservatory
- Expansive sun terrace and balcony
- Generous living and recreational areas
- Well-maintained garden with several retreat options
- Fully renewed heating system
- Air-conditioned bedroom
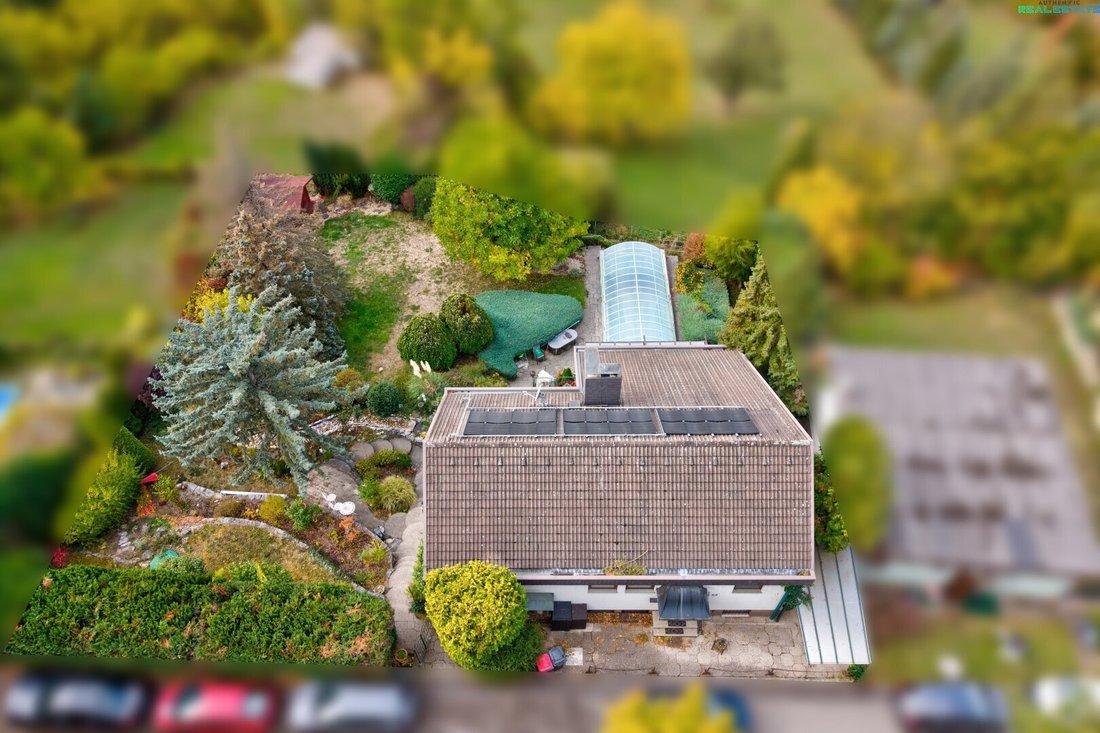
- Carport directly at the house
A home that combines living, relaxation, and quality of life
Located in one of the particularly quiet residential areas of Lanzenkirchen, in the Frohsdorf district, this spacious single-family home sits on an impressive plot of about 1,206 m².
The property impresses with its exceptional combination of generous space, beautiful views, private wellness comfort, and a vast garden offering plenty of room for relaxation and leisure activities.
With approx. 208 m² of living space and a total of 6.5 rooms, the house offers numerous possibilities for families, couples needing extra space, or those who want to combine living and working under one roof.
The southwest orientation and the magnificent panoramic view emphasize the special residential character of this property.
Spacious living with plenty of room to unfold
Upon entering the house, it becomes clear that generosity and an individual living experience are central here.
The various living and recreational areas provide ample space for lively family life as well as cozy moments in private atmosphere.
Particularly noteworthy are the spacious living rooms, which gain a unique character through their partly high ceilings and visible wooden elements. Large windows ensure pleasant lighting and open up beautiful views of the surrounding nature.
A special highlight is the open fireplace with its own cozy seating area. It creates a cozy atmosphere and invites you to relaxed hours by the crackling fire, especially on cooler days.
The existing fitted kitchen offers enough space for daily meal preparation. A separate dining area provides the perfect setting for family meals or social evenings with friends.
In total, 6.5 rooms are available, which can be used as bedrooms, children’s rooms, guest rooms, offices, or hobby rooms according to personal needs.
Additional comfort is provided by air conditioning in one of the bedrooms, ensuring a pleasant indoor climate, especially during warm summer months.
Two bathrooms and two toilets complete the generous room offering.
Conservatory – Enjoy nature all year round
A special highlight of the house is the glazed conservatory.
The large glass surfaces create a bright and inviting atmosphere, forming a beautiful transition between the living area and the garden.
Whether as a cozy breakfast spot, a relaxed reading area, or an additional living room – the conservatory offers a special place to enjoy the surrounding nature regardless of the season.
Especially during transitional months, you can enjoy the sun here while nature unfolds outside.
Private wellness area with sauna and plunge pool
A true unique feature of this property is the in-house wellness area.
Here you have a spacious sauna available, inviting you to relax after a long workday or on chilly winter evenings.
The area is complemented by a private plunge pool for cooling down after the sauna session, as well as additional spaces for resting.
This allows you to enjoy a piece of private wellness culture right at home—without travel or opening hours.
A retreat that makes relaxation and recovery a fixed part of everyday life.
Spacious garden with swimming pool – vacation at home
The approx. 1,206 m² plot is undoubtedly one of the greatest assets of this property.
The lovingly designed garden landscape with mature trees, shrubs, lawns, and various seating areas creates an exceptionally private atmosphere.
The absolute highlight outdoors is the large swimming pool, providing refreshment and bathing fun on hot summer days.
Especially practical: a solar system on the roof supports pool heating and allows the use of solar energy to warm the pool water.
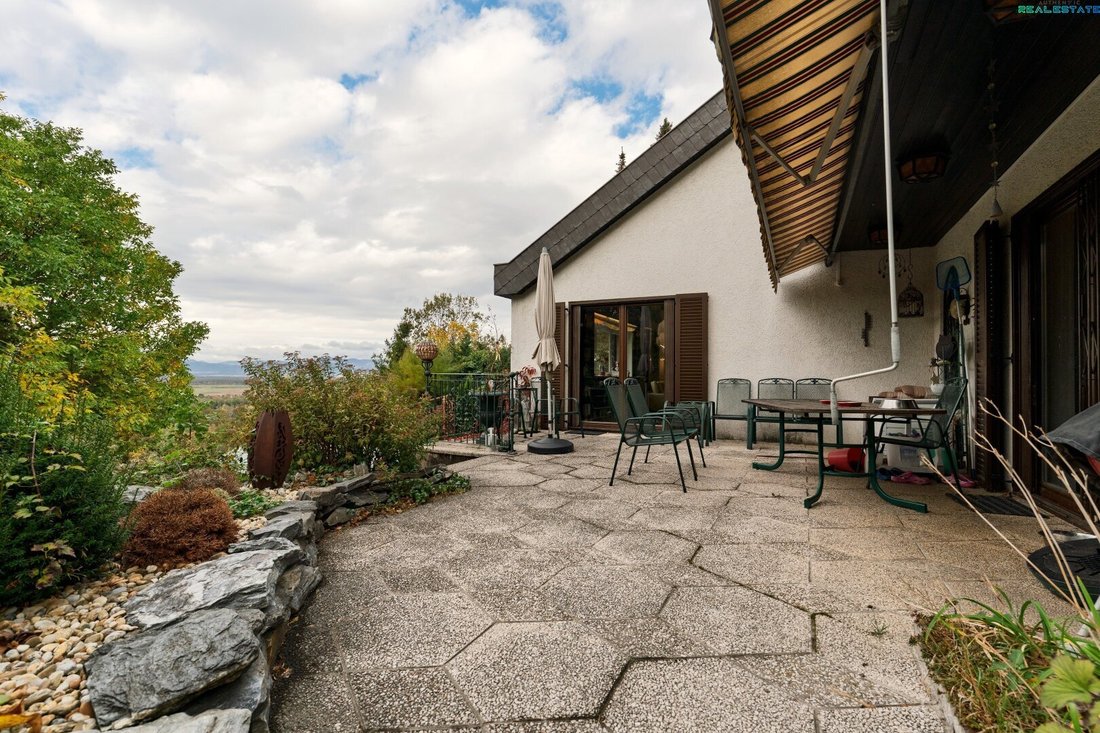
The spacious terrace of approx. 36 m² offers plenty of space for cozy barbecues, shared outdoor meals, or relaxing hours with family and friends.
Additionally, a balcony of approx. 10 m² is available, from which you can enjoy the magnificent view of the surrounding landscape.
Various garden areas offer numerous other possibilities—from a cozy retreat in the greenery to play areas for children or individual design ideas.
Here, you get the feeling of spending a piece of vacation at home every day.
Technical equipment and renovations carried out
Besides the generous space and special leisure options, the house also impresses with technical upgrades already made.
The entire heating system has been renewed. Heating is provided by a central heating system with liquid gas.
Furthermore, the windows were replaced in 2011. The existing windows have double or multiple glazing.
An air conditioning unit in one bedroom provides additional comfort on hot days.
The solar system on the roof is used to heat the swimming pool and complements the technical equipment of the house.
The property was built in solid construction and is generally in well-maintained condition.
The basement with approx. 90 m² offers additional utility and storage space besides the wellness area.
A carport completes the offer and allows protected parking for a vehicle.
Location – Absolute tranquility with magnificent views
The property is located in Frohsdorf, a district of the market town Lanzenkirchen in the Wiener Neustadt-Land district.
The elevated residential location is characterized especially by its exceptional quietness, natural surroundings, and beautiful panoramic views.
Surrounded by green spaces and forests, you enjoy a high level of privacy and quality of life here.
At the same time, Lanzenkirchen offers good infrastructure for daily needs. Shopping facilities, schools, kindergartens, medical care, and public transport connections are nearby.
The city of Wiener Neustadt and regional transport links are also easily accessible by car.
This location is particularly suitable for people who want to escape the hectic everyday life without having to do without practical infrastructure.
Conclusion – A special home for people with high demands on quality of life
This single-family home is much more than just a place to live.
It combines spacious living areas, an exceptional garden, a large swimming pool, and a private wellness area with beautiful views and absolute tranquility.
Whether cozy evenings by the open fireplace, relaxing hours in the conservatory, sociable summer evenings on the terrace, a dip in your own pool, or a restorative sauna session—this property offers numerous ways to fully enjoy life at home.
A home for those who appreciate space, privacy, nature, and a special living experience.
See for yourself the many advantages of this property and arrange a personal viewing appointment.
We look forward to your inquiry!
Still haven’t found anything? We inform you about suitable property offers before anyone else.
Create your individual search agent now via the following link. We will send you exclusive suitable properties in advance.
[Search agent link hidden]
Note according to the Energy Performance Certificate Act: An energy certificate has not yet been presented by the owner or seller, despite our clarification about the generally applicable obligation to present one and the request to create it. Therefore, at least an overall energy efficiency corresponding to the age and type of the building is assumed. We assume no liability or warranty for the actual energy efficiency of the offered property.
The broker acts as a dual agent.
In a dreamlike location with a view in Lanzenkirchen, this spacious single-family home with approx. 208 m² of living space on a plot of about 1,206 m² awaits you. A vast garden, a large swimming pool, a private wellness area with sauna and plunge pool, an open fireplace with its own seating area, and a light-flooded conservatory make this property a special retreat for the whole family.
- Location: 2821 Lanzenkirchen, Frohsdorf
- Plot size: approx. 1,206 m²
- Living area: approx. 208 m²
- Basement area: approx. 90 m²
- Rooms: 6.5
- Bathrooms: 2
- Toilets: 2
- Terrace: approx. 36 m²
- Balcony: approx. 10 m²
- Year built: 1979
- Construction type: Solid construction
- Orientation: Southwest
- Heating: Central heating with liquid gas – heating system completely renewed in 2014
- Underfloor heating
- Windows: Replaced in 2011
- Air conditioning: in one bedroom
- Fireplace: Open fireplace with its own seating area
- Parking: Carport
- Operating costs: approx. €140 monthly according to previous information
Special Highlights
- Absolute quiet location with beautiful panoramic views
- Spacious plot of approx. 1,206 m²
- Large swimming pool in the private garden
- Solar system on the roof for pool heating
- Private wellness area with sauna and plunge pool
- Open fireplace with its own cozy seating area
- Light-flooded conservatory
- Expansive sun terrace and balcony
- Generous living and recreational areas
- Well-maintained garden with several retreat options
- Fully renewed heating system
- Air-conditioned bedroom
- Carport directly at the house
A home that combines living, relaxation, and quality of life
Located in one of the particularly quiet residential areas of Lanzenkirchen, in the Frohsdorf district, this spacious single-family home sits on an impressive plot of about 1,206 m².
The property impresses with its exceptional combination of generous space, beautiful views, private wellness comfort, and a vast garden offering plenty of room for relaxation and leisure activities.
With approx. 208 m² of living space and a total of 6.5 rooms, the house offers numerous possibilities for families, couples needing extra space, or those who want to combine living and working under one roof.
The southwest orientation and the magnificent panoramic view emphasize the special residential character of this property.
Spacious living with plenty of room to unfold
Upon entering the house, it becomes clear that generosity and an individual living experience are central here.
The various living and recreational areas provide ample space for lively family life as well as cozy moments in private atmosphere.
Particularly noteworthy are the spacious living rooms, which gain a unique character through their partly high ceilings and visible wooden elements. Large windows ensure pleasant lighting and open up beautiful views of the surrounding nature.
A special highlight is the open fireplace with its own cozy seating area. It creates a cozy atmosphere and invites you to relaxed hours by the crackling fire, especially on cooler days.
The existing fitted kitchen offers enough space for daily meal preparation. A separate dining area provides the perfect setting for family meals or social evenings with friends.
In total, 6.5 rooms are available, which can be used as bedrooms, children’s rooms, guest rooms, offices, or hobby rooms according to personal needs.
Additional comfort is provided by air conditioning in one of the bedrooms, ensuring a pleasant indoor climate, especially during warm summer months.
Two bathrooms and two toilets complete the generous room offering.
Conservatory – Enjoy nature all year round
A special highlight of the house is the glazed conservatory.
The large glass surfaces create a bright and inviting atmosphere, forming a beautiful transition between the living area and the garden.
Whether as a cozy breakfast spot, a relaxed reading area, or an additional living room – the conservatory offers a special place to enjoy the surrounding nature regardless of the season.
Especially during transitional months, you can enjoy the sun here while nature unfolds outside.
Private wellness area with sauna and plunge pool
A true unique feature of this property is the in-house wellness area.
Here you have a spacious sauna available, inviting you to relax after a long workday or on chilly winter evenings.
The area is complemented by a private plunge pool for cooling down after the sauna session, as well as additional spaces for resting.
This allows you to enjoy a piece of private wellness culture right at home—without travel or opening hours.
A retreat that makes relaxation and recovery a fixed part of everyday life.
Spacious garden with swimming pool – vacation at home
The approx. 1,206 m² plot is undoubtedly one of the greatest assets of this property.
The lovingly designed garden landscape with mature trees, shrubs, lawns, and various seating areas creates an exceptionally private atmosphere.
The absolute highlight outdoors is the large swimming pool, providing refreshment and bathing fun on hot summer days.
Especially practical: a solar system on the roof supports pool heating and allows the use of solar energy to warm the pool water.
The spacious terrace of approx. 36 m² offers plenty of space for cozy barbecues, shared outdoor meals, or relaxing hours with family and friends.
Additionally, a balcony of approx. 10 m² is available, from which you can enjoy the magnificent view of the surrounding landscape.
Various garden areas offer numerous other possibilities—from a cozy retreat in the greenery to play areas for children or individual design ideas.
Here, you get the feeling of spending a piece of vacation at home every day.
Technical equipment and renovations carried out
Besides the generous space and special leisure options, the house also impresses with technical upgrades already made.
The entire heating system has been renewed. Heating is provided by a central heating system with liquid gas.
Furthermore, the windows were replaced in 2011. The existing windows have double or multiple glazing.
An air conditioning unit in one bedroom provides additional comfort on hot days.
The solar system on the roof is used to heat the swimming pool and complements the technical equipment of the house.
The property was built in solid construction and is generally in well-maintained condition.
The basement with approx. 90 m² offers additional utility and storage space besides the wellness area.
A carport completes the offer and allows protected parking for a vehicle.
Location – Absolute tranquility with magnificent views
The property is located in Frohsdorf, a district of the market town Lanzenkirchen in the Wiener Neustadt-Land district.
The elevated residential location is characterized especially by its exceptional quietness, natural surroundings, and beautiful panoramic views.
Surrounded by green spaces and forests, you enjoy a high level of privacy and quality of life here.
At the same time, Lanzenkirchen offers good infrastructure for daily needs. Shopping facilities, schools, kindergartens, medical care, and public transport connections are nearby.
The city of Wiener Neustadt and regional transport links are also easily accessible by car.
This location is particularly suitable for people who want to escape the hectic everyday life without having to do without practical infrastructure.
Conclusion – A special home for people with high demands on quality of life
This single-family home is much more than just a place to live.
It combines spacious living areas, an exceptional garden, a large swimming pool, and a private wellness area with beautiful views and absolute tranquility.
Whether cozy evenings by the open fireplace, relaxing hours in the conservatory, sociable summer evenings on the terrace, a dip in your own pool, or a restorative sauna session—this property offers numerous ways to fully enjoy life at home.
A home for those who appreciate space, privacy, nature, and a special living experience.
See for yourself the many advantages of this property and arrange a personal viewing appointment.
We look forward to your inquiry!
Still haven’t found anything? We inform you about suitable property offers before anyone else.
Create your individual search agent now via the following link. We will send you exclusive suitable properties in advance.
[Search agent link hidden]
Note according to the Energy Performance Certificate Act: An energy certificate has not yet been presented by the owner or seller, despite our clarification about the generally applicable obligation to present one and the request to create it. Therefore, at least an overall energy efficiency corresponding to the age and type of the building is assumed. We assume no liability or warranty for the actual energy efficiency of the offered property.
The broker acts as a dual agent.
In a dreamlike location with a view in Lanzenkirchen, this spacious single-family home with approx. 208 m² of living space on a plot of about 1,206 m² awaits you. A vast garden, a large swimming pool, a private wellness area with sauna and plunge pool, an open fireplace with its own seating area, and a light-flooded conservatory make this property a special retreat for the whole family.
-
Property type
House
-
Floors
3
-
Year built
1979
-
Price/sqft
$346
Features
- Garden
- Terrace
- Pool
- Fireplace
- Sauna
- Gas Stovetop
- Panoramic / Scenic View
- Basement
- Mountain View
Explore the Area
Lanzenkirchen, Lower Austria, Austria
View on Google Maps
Price per sqft
Low
High
Joined 1 year ago
You have inquired about this property
The agent will contact you soon by
Listed by
13
Listings
2025
Joined
Book home tour with the agent
Choose a date and whether you'd like a virtual or in-person tour with the agent.
Preferred date
Tour type
Last updated
Today
First listed
November 5
Listing reference
1751/323
Trusted by the World's Leading Brokers
The agents behind the world's most exceptional properties list with JamesEdition.
- Listings from Sotheby's, Christie's, BARNES, and Engel & Völkers
- Every listing reviewed before it goes live
- Connect directly with verified listing agents
By continuing you agree to our Terms and Privacy Policy.