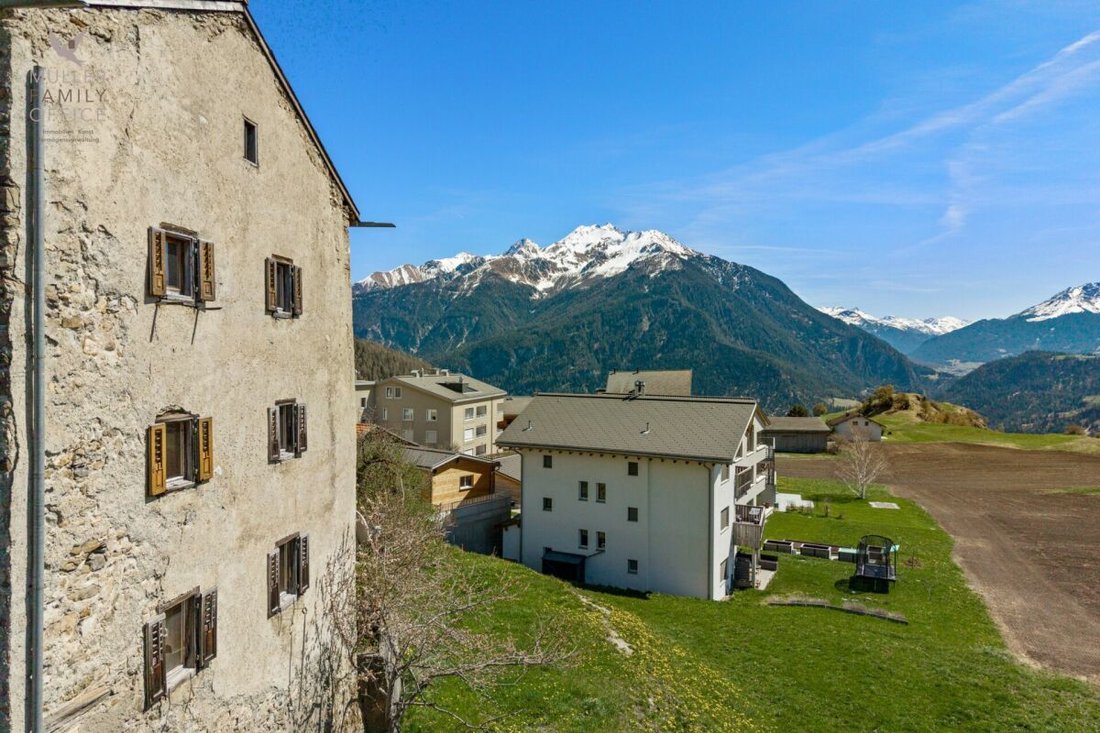
Historisches Bijou (Zweitwohnsitz) Mit Baulandreserve Für Erstwohnungen
- 5 Beds
- Updated: Today
About the Property
MÜLLER FAMILY OFFICE AG
Real Estate - Asset Management - Art
presents:
Historic Gem (Second Home) with Building Land Reserve for Primary Residences
Amidst the impressive Graubünden mountain landscape, nestled in the idyllic village of Lantsch/Lenz, this exceptional property stands out for its rare authenticity and historical depth. It is very likely one of the oldest buildi
MÜLLER FAMILY OFFICE AG
Real Estate - Asset Management - Art
presents:
Historic Gem (Second Home) with Building Land Reserve for Primary Residences
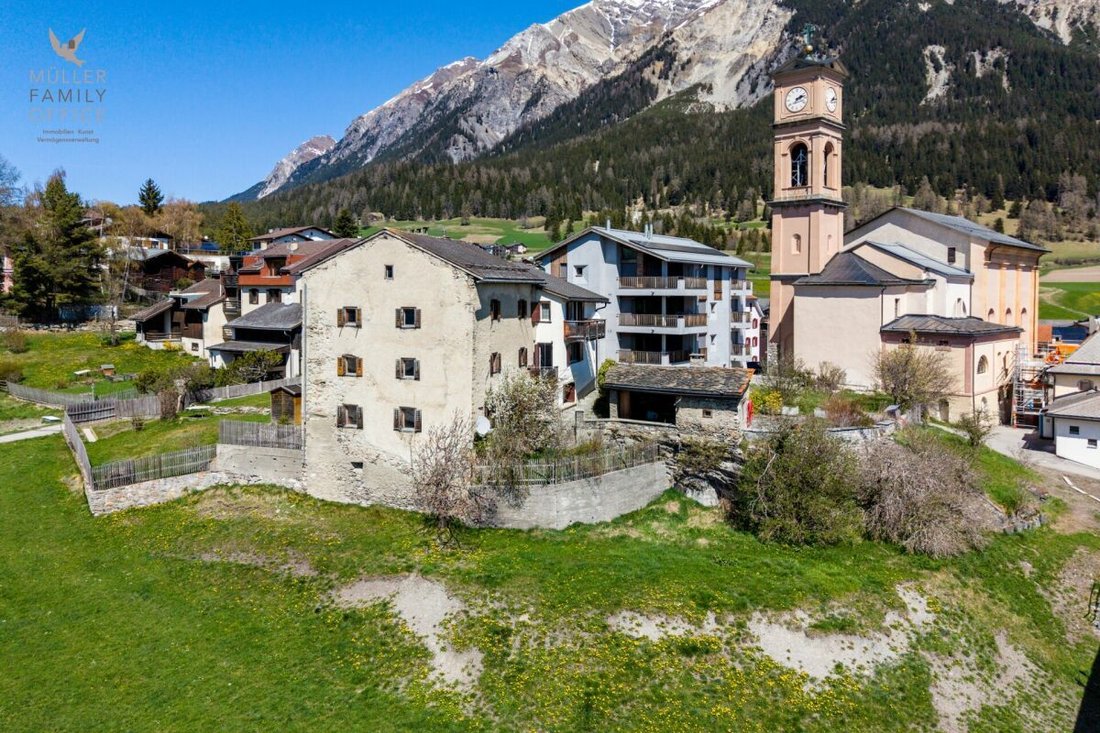
Amidst the impressive Graubünden mountain landscape, nestled in the idyllic village of Lantsch/Lenz, this exceptional property stands out for its rare authenticity and historical depth. It is very likely one of the oldest buildings in the municipality—a witness to history with origins dating back to the 13th century. Having evolved over centuries, the house today combines original charm with an unspoiled aura, offering a unique opportunity for lovers of historic architecture.
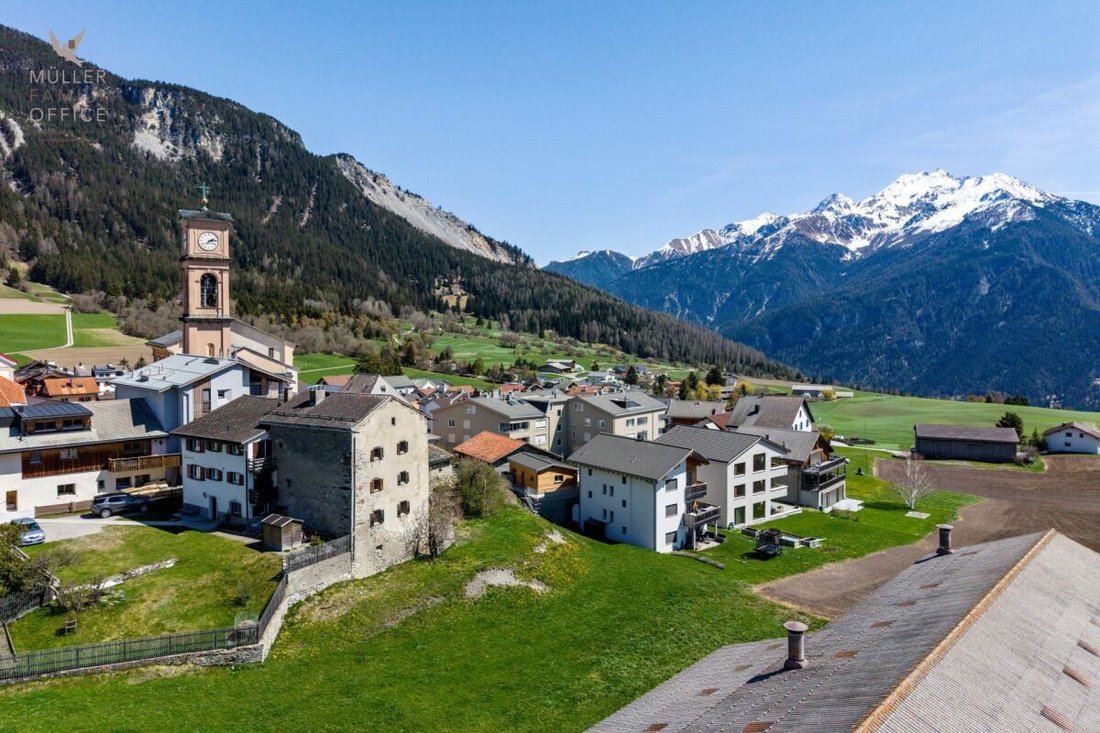
The village of Lantsch/Lenz is situated at about 1,300 meters above sea level in the heart of the Graubünden mountains. This quiet and sunny village impresses with abundant nature and a high quality of life. In summer, hiking trails, bike paths, meadows, and forests invite a variety of outdoor activities. The nearby Lenzerheide, just a five-minute drive away, offers numerous restaurants, golf opportunities, and a picturesque bathing lake. In winter, the location benefits from proximity to the Arosa Lenzerheide ski area. Skiing, snowboarding, winter hiking, and cross-country skiing are all accessible within minutes. Despite good connections, Lantsch/Lenz remains pleasantly quiet and authentic.
Set in an exceptionally peaceful, nature-close environment, this property reveals its special quality. It offers an impressive, unobstructed view of the surrounding mountain landscape, which changes beautifully with the daylight. The idyllic location conveys a sense of vastness and original tranquility.
The house impresses with its remarkable historic structure and generous spatial proportions, which still convey the character of past centuries. As a protected monument, the property is under heritage conservation, preserving its architectural authenticity in its essential appearance. At the same time, the building is in need of renovation, as modern building technology is currently absent, and especially a conventional heating solution is missing. With the right sensitivity, this historic house can be transformed into an extraordinary gem that uniquely combines historic charm with modern living comfort.
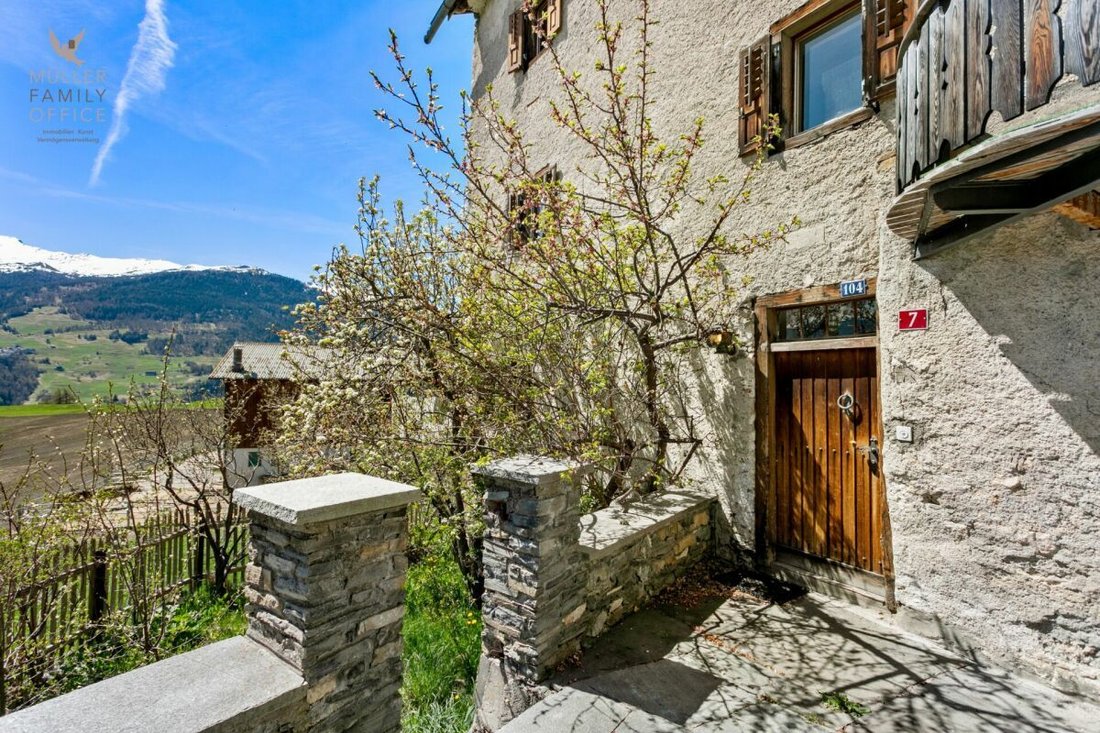
Upon entering, the special atmosphere of the house becomes apparent, shaped by the historic wooden door and the palpable history of past centuries. The historic character harmoniously runs through all floors, giving the rooms a warm, genuine aura. On the ground floor, the cozy living area with a fireplace and the kitchen together form an inviting centerpiece.
On the first floor, an artistically decorated tiled stove creates a particularly atmospheric ambiance. The space is complemented by two rooms and a bathroom with toilet and sink, functional and simply designed.
The second floor offers two more rooms as quiet retreats and a spacious bathroom equipped with a bathtub, double sink, and toilet, adding comfort and rounding off the living area on this level harmoniously.
The attic provides valuable storage space, while the natural cellar impressively underscores the property’s original character.
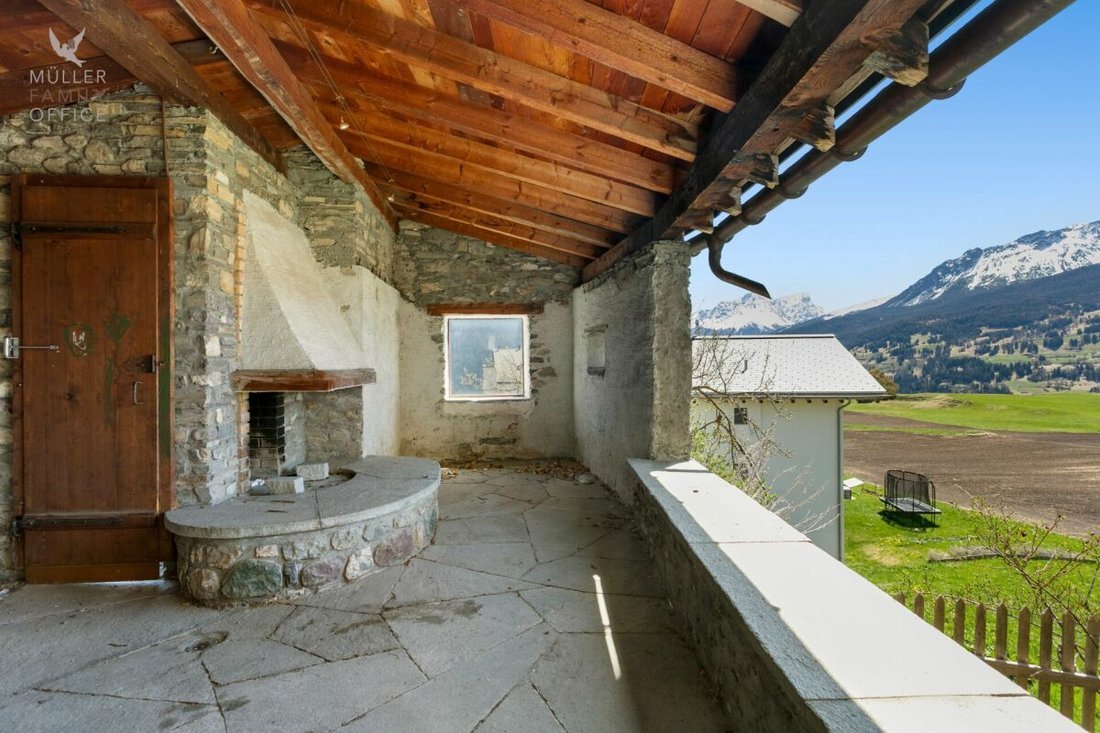
A special highlight is the charming garden house with a pergola and inviting fireplace room, which stylishly extends the living space outdoors and invites convivial hours. Directly behind it is another seating area that allows for peaceful and relaxed moments.
According to the current building regulations, the property can potentially be expanded by up to 30%, subject to approval by the responsible heritage conservation and building permit authorities.
Building Land Reserve for Primary Residences
According to the current market value appraisal by BEWERA AG, the undeveloped building land portion of parcel no. 293 holds interesting development potential for a possible primary residence project. The appraisal assumes a realizable net living area of approximately 408 m² and outlines a project with several primary residences based on this. These details are to be understood as value-relevant assumptions within the market value calculation and do not replace a binding building law or architectural review. For a detailed assessment of concrete feasibility, access, parking, design, and permit eligibility, we refer to the detailed explanations in the market value appraisal as well as to an individual review by architects, specialist planners, and the responsible authorities.
Sale Price
CHF 2,400,000.-
We would be happy to show you this beautiful property, of course also in the evening or on weekends.
-
Property type
Land
Features
- Garden
- Fireplace
- Mountain View
- Pergola
- Renovated
- Panoramic / Scenic View
- Gate
- Air Conditioning
- Parking
Explore the Area
The agent will contact you soon by
Listed by
Book home tour with the agent
Choose a date and whether you'd like a virtual or in-person tour with the agent.
Trusted by the World's Leading Brokers
The agents behind the world's most exceptional properties list with JamesEdition.
- Listings from Sotheby's, Christie's, BARNES, and Engel & Völkers
- Every listing reviewed before it goes live
- Connect directly with verified listing agents
By continuing you agree to our Terms and Privacy Policy.