

$544,337
House 8 Room(s) 4 Bedroom(s) 234 M²
- 4 Beds
- 2,519 Sqft
- 2,648 Sqft lot
- Updated: July 21
About the Property
Yann LOISEAU – Guylène Bergé Immobilier invites you to step into an exceptional home. Imagine an old master house where every stone tells a story, enhanced by a contemporary renovation of rare quality. From the entrance, you are captivated by the charm and the volumes: a majestic ceiling height of 2.90 m, period moldings, and an authentic fireplace, period wooden doors, and a stunning stone stairc
Yann LOISEAU – Guylène Bergé Immobilier invites you to step into an exceptional home. Imagine an old master house where every stone tells a story, enhanced by a contemporary renovation of rare quality. From the entrance, you are captivated by the charm and the volumes: a majestic ceiling height of 2.90 m, period moldings, and an authentic fireplace, period wooden doors, and a stunning stone staircase. Here, the soul of the old harmoniously blends with current comfort.
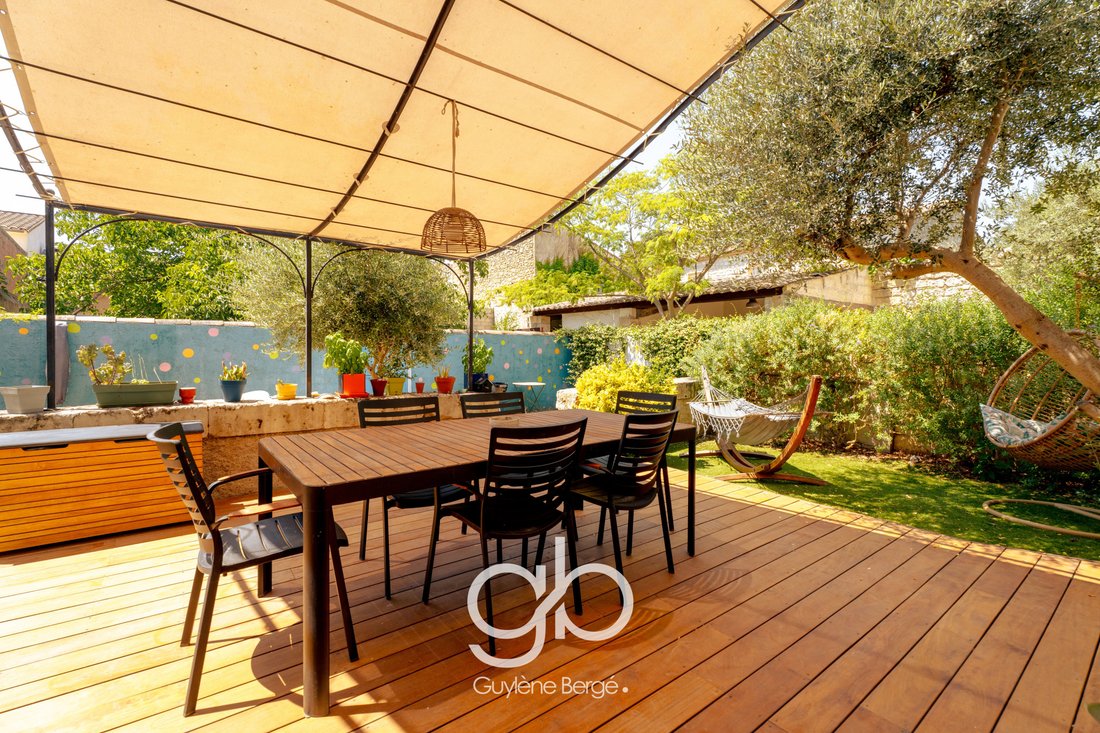
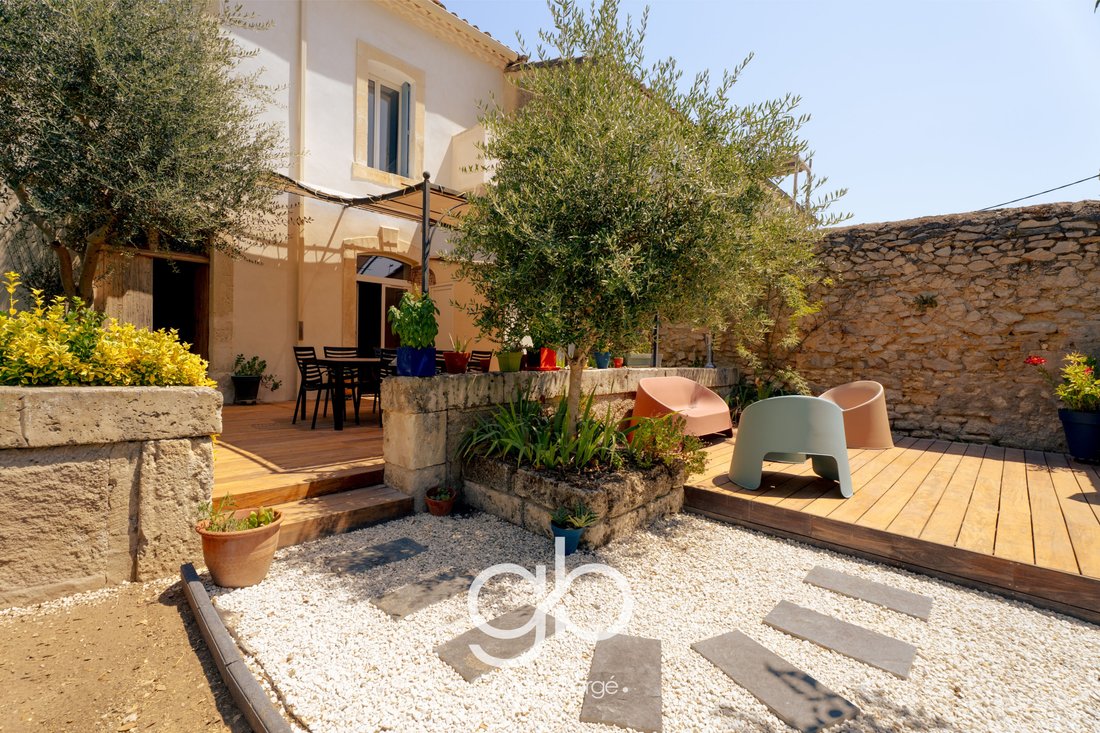
The heart of the house opens onto a true haven of peace: a landscaped garden of nearly 100 m² with no overlooking neighbors. Extend your summer days on the terrace made of Brazilian exotic wood, or already imagine your future pool (project available upon request) in this setting.
A perfect blend of historical prestige and high-end amenities, on the doorstep of Montpellier.
The Volumes & Layout
This magnificent house of 234 m² (8 rooms) offers a fluid and functional distribution:
On the Ground Floor:
Welcoming space: Spacious traditional distribution hallway.
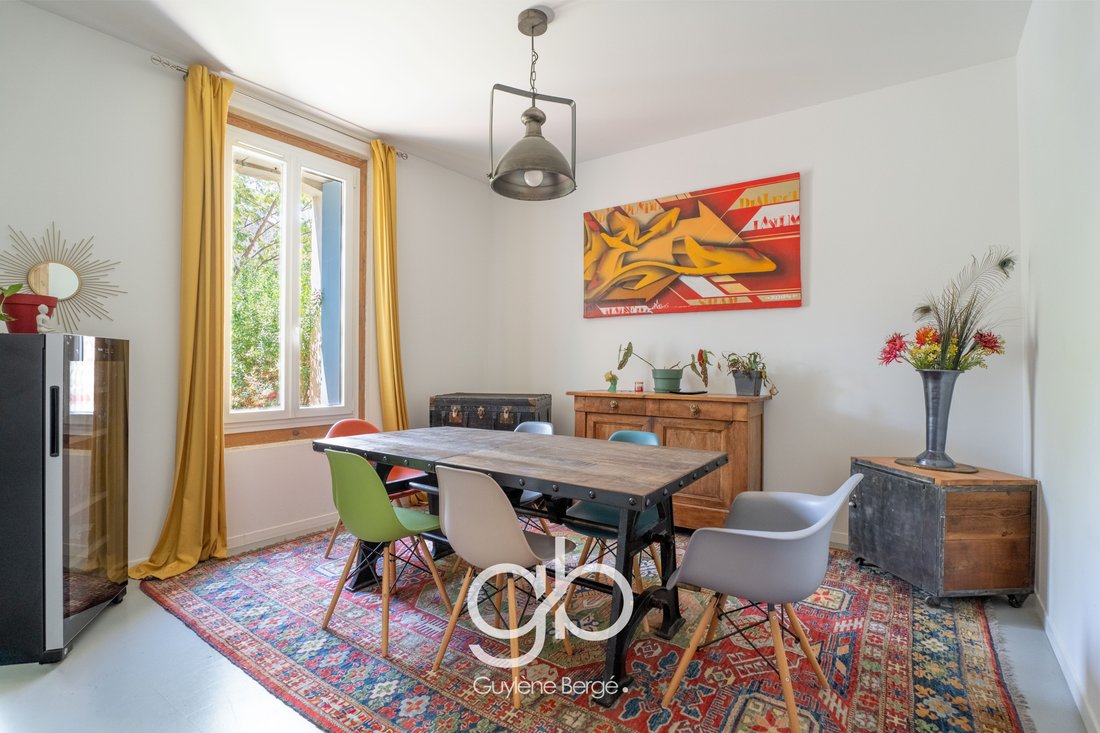
Living areas: Spacious living room and separate dining room.
Kitchen: Independent space opening directly to the outside, furnished and equipped with recognized brand appliances (Bosch Oven, Electrolux Microwave, Whirlpool Hob).
Night space on the same level: A superb master suite of 18 m² with closet and private shower room.
The plus: An independent office ideal for teleworking, a functional laundry room, and a WC.
Parking: Numerous spaces are available near the house.
On the First Floor & Attic:
The night space: 3 superb and spacious bedrooms (ranging from 16 to 25 m²).
Storage: Two dressing rooms, including a main dressing room of 11 m².
Shower rooms: A large bathroom equipped with a bathtub and an Italian shower, as well as a third shower room with WC.
The little bonus: On the top level, 20 m² of already converted attic space, perfect for a playroom or cinema area.
Technical Features & Renovation Nothing has been left to chance. The recent renovation guarantees total peace of mind for the decor and structure:
Structural work & Finishes: Electricity and plumbing completely redone, lime facade coating, high-quality joinery, revised roofing, and optimum attic insulation.
Thermal comfort: High-end programmable heating system Noirot connected via mobile application.
Hot water: 3 hot water tanks with anti-limescale self-cleaning system.
Exteriors: Exotic wood terrace, poolable land, and a shed for equipment storage.
A Strategic Location & A Walkable Life
Nestled in the heart of the charming village of Lansargues (34130), the house offers a calm living environment while remaining hyper-connected:
The Village on foot (less than 3 min): Schools (kindergarten, primary, middle school), local shops (bakery, butcher, brasserie, florist), and medical/cultural services.
Road Access & Cities: A9 motorway (Vendargues interchange) 10 min away. Montpellier (Millénaire district) 20 min away, Nîmes 35 min away.
Transport: Montpellier Sud de France TGV station and Montpellier-Méditerranée Airport 15 min away.
International: Bilingual international school in Baillargues just 10 min away.
Relaxation: Coastal beaches (Carnon, La Grande Motte) 20 min away. Financial & Legal Information
Price: €482,000 FAI (fees at the seller’s expense)
Energy performance:
DPE: B / GES: A (Energy consumption particularly controlled).
Property tax: €2,229
Information on the risks to which this property is exposed is available on the Géorisques website: [hidden information]
A heart-stopping house that is just waiting for your suitcases.
Contact & Visits
For more information or to schedule your visit, contact me 7 days a week:
Mr. Yann LOISEAU: [hidden information]
RSAC 931 189 542 (EI)
[hidden information]
Or contact the Guylène Bergé Immobilier agency at [hidden information] (Monday to Friday from 9:00 AM to 7:00 PM).
Information on the risks to which this property is exposed is available on the Géorisques website: https://www.georisques.gouv.fr/
The heart of the house opens onto a true haven of peace: a landscaped garden of nearly 100 m² with no overlooking neighbors. Extend your summer days on the terrace made of Brazilian exotic wood, or already imagine your future pool (project available upon request) in this setting.
A perfect blend of historical prestige and high-end amenities, on the doorstep of Montpellier.
The Volumes & Layout
This magnificent house of 234 m² (8 rooms) offers a fluid and functional distribution:
On the Ground Floor:
Welcoming space: Spacious traditional distribution hallway.
Living areas: Spacious living room and separate dining room.
Kitchen: Independent space opening directly to the outside, furnished and equipped with recognized brand appliances (Bosch Oven, Electrolux Microwave, Whirlpool Hob).
Night space on the same level: A superb master suite of 18 m² with closet and private shower room.
The plus: An independent office ideal for teleworking, a functional laundry room, and a WC.
Parking: Numerous spaces are available near the house.
On the First Floor & Attic:
The night space: 3 superb and spacious bedrooms (ranging from 16 to 25 m²).
Storage: Two dressing rooms, including a main dressing room of 11 m².
Shower rooms: A large bathroom equipped with a bathtub and an Italian shower, as well as a third shower room with WC.
The little bonus: On the top level, 20 m² of already converted attic space, perfect for a playroom or cinema area.
Technical Features & Renovation Nothing has been left to chance. The recent renovation guarantees total peace of mind for the decor and structure:
Structural work & Finishes: Electricity and plumbing completely redone, lime facade coating, high-quality joinery, revised roofing, and optimum attic insulation.
Thermal comfort: High-end programmable heating system Noirot connected via mobile application.
Hot water: 3 hot water tanks with anti-limescale self-cleaning system.
Exteriors: Exotic wood terrace, poolable land, and a shed for equipment storage.
A Strategic Location & A Walkable Life
Nestled in the heart of the charming village of Lansargues (34130), the house offers a calm living environment while remaining hyper-connected:
The Village on foot (less than 3 min): Schools (kindergarten, primary, middle school), local shops (bakery, butcher, brasserie, florist), and medical/cultural services.
Road Access & Cities: A9 motorway (Vendargues interchange) 10 min away. Montpellier (Millénaire district) 20 min away, Nîmes 35 min away.
Transport: Montpellier Sud de France TGV station and Montpellier-Méditerranée Airport 15 min away.
International: Bilingual international school in Baillargues just 10 min away.
Relaxation: Coastal beaches (Carnon, La Grande Motte) 20 min away. Financial & Legal Information
Price: €482,000 FAI (fees at the seller’s expense)
Energy performance:
DPE: B / GES: A (Energy consumption particularly controlled).
Property tax: €2,229
Information on the risks to which this property is exposed is available on the Géorisques website: [hidden information]
A heart-stopping house that is just waiting for your suitcases.
Contact & Visits
For more information or to schedule your visit, contact me 7 days a week:
Mr. Yann LOISEAU: [hidden information]
RSAC 931 189 542 (EI)
[hidden information]
Or contact the Guylène Bergé Immobilier agency at [hidden information] (Monday to Friday from 9:00 AM to 7:00 PM).
Information on the risks to which this property is exposed is available on the Géorisques website: https://www.georisques.gouv.fr/
-
Property type
House
-
Price/sqft
$216
Features
Explore the Area
Lansargues, Occitania, France
View on Google Maps
Price per sqft
Low
High
Joined 8 months ago
You have inquired about this property
The agent will contact you soon by
Listed by
123
Listings
2026
Joined
Book home tour with the agent
Choose a date and whether you'd like a virtual or in-person tour with the agent.
Preferred date
Tour type
Last updated
July 21
First listed
July 21
Listing reference
BOVAP1070009131
All property information is shown based on the most accurate data we have at the time of publication. Details on how we collect and verify this data can be found in section 5 of our Terms & Conditions.
Similar Properties Nearby
New Listings in Lansargues

Explore More Homes for Sale
Lansargues property types
Lansargues popular searches
- Properties with Game Room in Lansargues
- Privacy properties in Lansargues
- Investment Property properties in Lansargues
- Modern properties in Lansargues
- Equestrian properties in Lansargues
- New Builds properties in Lansargues
- Properties with Fitness Center / Gym in Lansargues
- Properties with Air Conditioning in Lansargues
- Properties with Wine Cellar in Lansargues
- Properties with Open Kitchen in Lansargues
Related Guides & Stories
Trusted by the World's Leading Brokers
The agents behind the world's most exceptional properties list with JamesEdition.
- Listings from Sotheby's, Christie's, BARNES, and Engel & Völkers
- Every listing reviewed before it goes live
- Connect directly with verified listing agents
By continuing you agree to our Terms and Privacy Policy.