$606,473
Former Abbey Church With Immediate Commercial Potential In The Heart Of The Historic Champagne
- 7 Beds
- 6 Baths
- 9,193 Sqft
- 14,629 Sqft lot
- Updated: July 8
About the Property
Ref 4840: Country house with commercial potential for sale in Haute-Marne
The abbey church, situated in the heart of a rural village with a genuine local character, offers significant potential for tourism.
The parents of the current owners once ran a guesthouse there, as well as a restaurant renowned throughout the region.
The property is set in a particularly pleasant
The abbey church, situated in the heart of a rural village with a genuine local character, offers significant potential for tourism.
The parents of the current owners once ran a guesthouse there, as well as a restaurant renowned throughout the region.
The property is set in a particularly pleasant
Ref 4840: Country house with commercial potential for sale in Haute-Marne
The abbey church, situated in the heart of a rural village with a genuine local character, offers significant potential for tourism.
The parents of the current owners once ran a guesthouse there, as well as a restaurant renowned throughout the region.
The property is set in a particularly pleasant, undulating and wooded setting, ideal for tourism and relaxing holidays.
The surrounding landscapes, comprising vast forests and country lanes, contribute greatly to the area’s charm.
In the immediate vicinity of the village, just a few kilometres away, there is also a golf course and several lakes and ponds, further enhancing the region’s appeal.
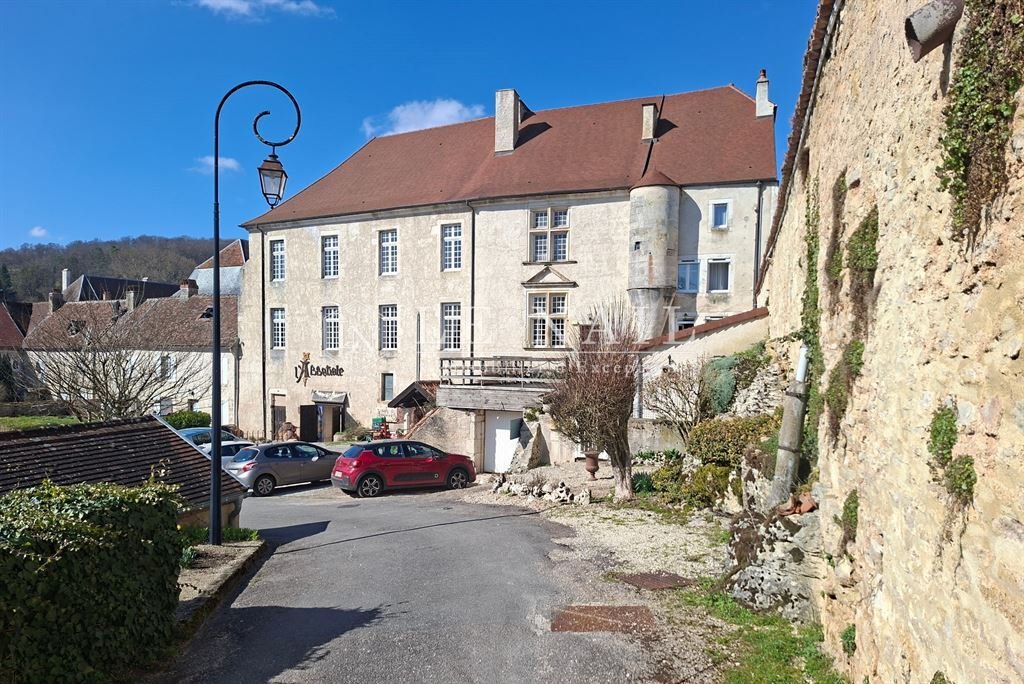
The building features a beautiful Renaissance façade across three storeys, with its large mullioned windows. A gun port, situated in a corner turret on the right, serves as a reminder of the dark period of the Wars of Religion and the disastrous raids by German mercenaries (1567 and 1587). The windows were added in the 18th century.
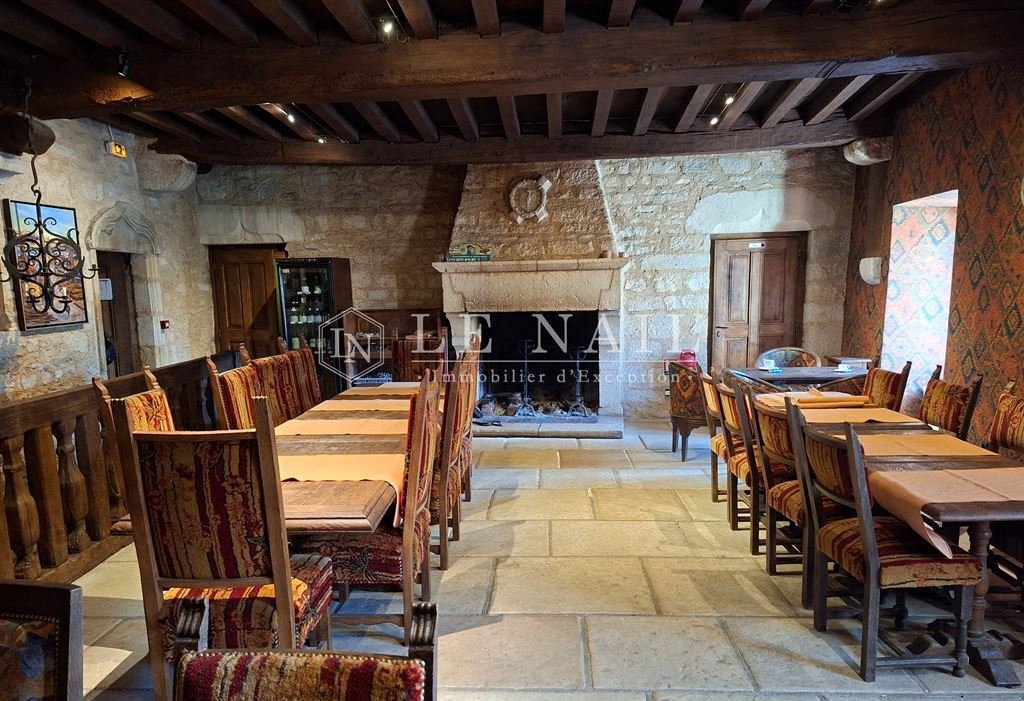
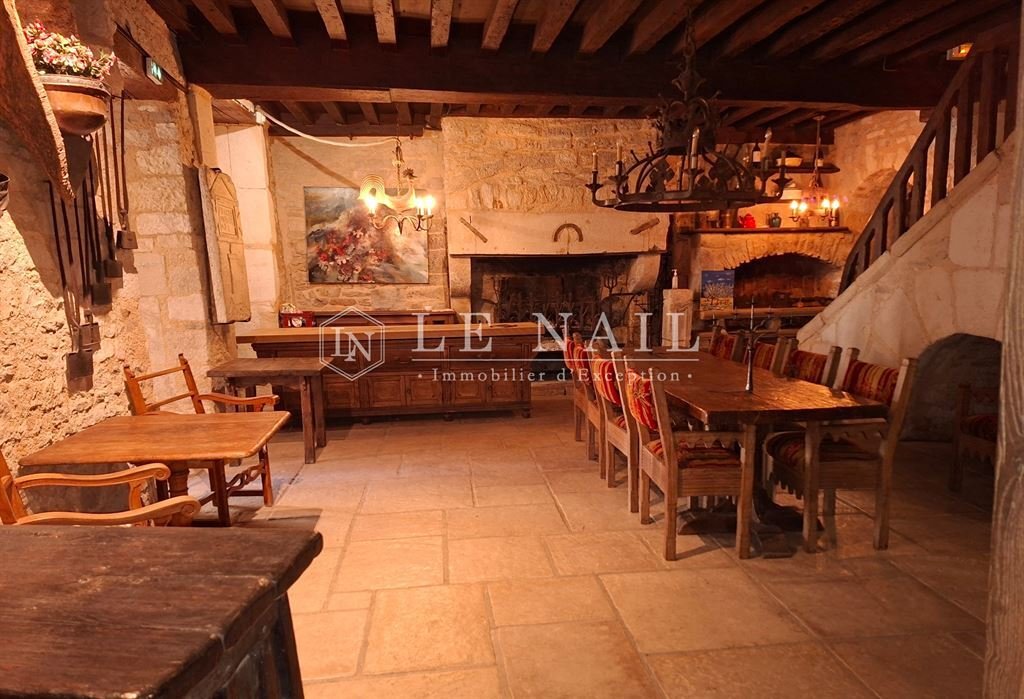
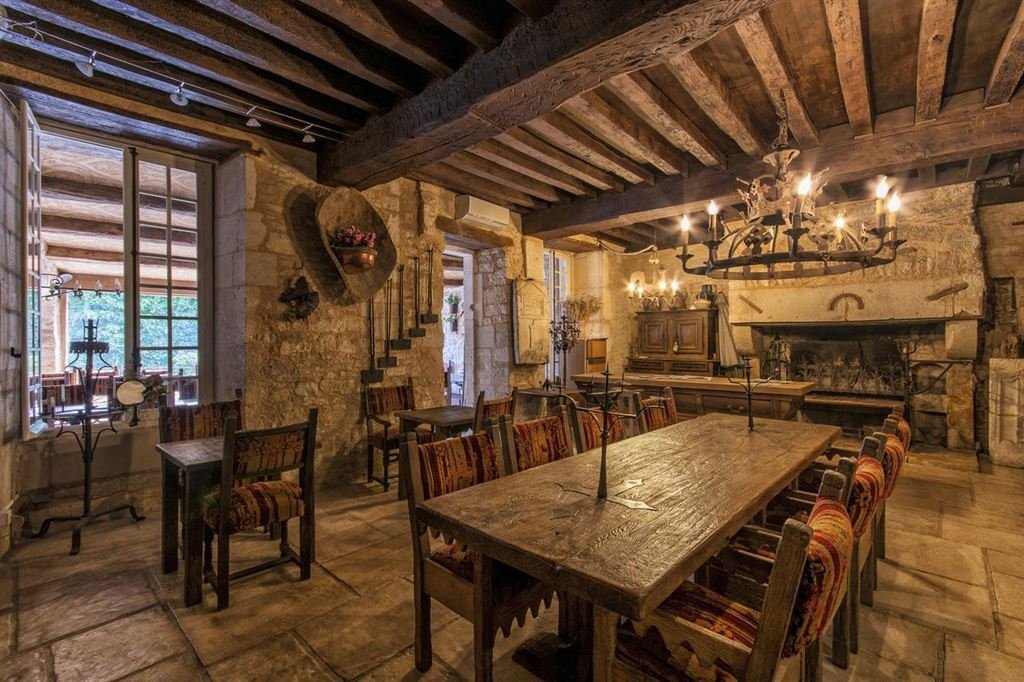
The abbey church has been restored in several phases since 1974 by the parents of the current sellers. Inside, the dining rooms are adorned with monumental fireplaces from the 12th and 16th centuries that immediately transport us back to the Middle Ages. The place exudes a unique atmosphere where the earthy charm of a Rabelais would not seem out of place.
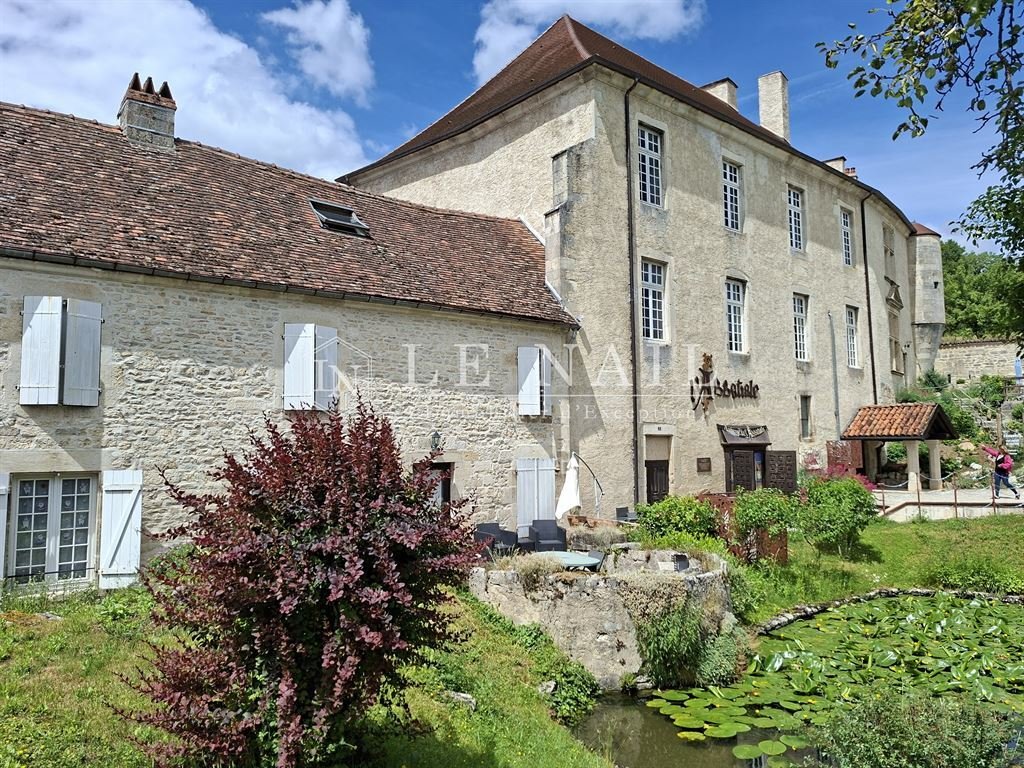
The property could be run as a business, featuring a professional kitchen and themed guest rooms. You will have the option of staying next door, in an outbuilding adjoining the abbey church, equipped with modern comforts. This small house benefits from a small garden with a tree and a pond, providing a cool retreat in summer.
The abbey house comprises 4 dining rooms spread across the ground floor and first floor, 3 fully equipped professional kitchens, 6 guest bedrooms, 8 rooms across the ground floor, first and second floors, a cellar, a pantry, an entrance hall, a laundry room, an attic, a garage (under the wooden terrace), 6 bathrooms and 2 bread ovens.
The abbey church also includes an adjoining outbuilding, comprising a more recent semi-detached house, which appears to be in good overall condition, situated to the left when facing the main façade.
It comprises:
- on the ground floor : a living room, a kitchen, a study, a second living room
- upstairs: two bedrooms, a bathroom and a dressing room
The 1,359 sqm plot features a landscaped terrace, a 450 sqm garden area with a pond, and an enclosed courtyard.
Cabinet LE NAIL – Aube - Mr Michel FLOIRAT : [hidden information].20.20 Michel FLOIRAT, Individual company, registered in the Special Register of Commercial Agents, under the number [hidden information]. We invite you to visit our website Cabinet Le Nail to browse our latest listings or learn more about this property.
Ref 4840 : Demeure avec potentiel d’exploitation à vendre en Haute-Marne
L’abbatiale, située au cœur d’un village rural au caractère authentique, bénéficie d’un fort potentiel touristique.
Les parents des actuels propriétaires y exploitaient autrefois une activité de chambres d’hôtes ainsi qu’un restaurant réputé à l’échelle régionale.
La propriété s’inscrit dans un cadre vallonné et boisé particulièrement agréable, propice au tourisme et aux séjours de détente.
Les paysages environnants, composés de vastes forêts et de chemins de campagne, participent pleinement au charme du secteur.
À proximité immédiate du village, à seulement quelques kilomètres, se trouvent également un golf ainsi que plusieurs lacs et étangs, renforçant encore l’attractivité de la région.
Le bâtiment présente sur 3 niveaux une très belle façade renaissance avec ses larges fenêtres à meneaux. Une bouche à feu, située dans un tourelle d’angle à droite rappelle la période sombre des guerres de religions et les funestes expéditions des reîtres allemands (1567 et 1587). Les fenêtres ont été ouvertes au XVIIIe siècle.
L’abbatiale fut réhabilitée en plusieurs étapes, depuis 1974, par les parents des vendeurs actuels. À l’intérieur, des salles de restauration se parent de cheminées monumentales du XIIe et XVIe siècles qui nous transportent immédiatement aux moyen âge. Il se dégage de ce lieu une atmosphère unique ou la truculence d’un Rabelais ne dépareillerait pas.
L’exploitation commerciale pourrait se faire grâce à une cuisine professionnelle et a des chambres d’hôtes thématiques. Vous aurez la possibilité de loger à côté, dans une dépendance mitoyenne de l’abbatiale, au confort moderne. Cette petite maison bénéfice d’un petit jardin avec un arbre et une pièce d’eau synonymes de fraicheur en été.
L’abbatiale comprend :
- 4 salles de restaurant réparties entre le rez-de-chaussée et le premier étage
- 3 pièces de cuisine professionnelle équipées
- 6 chambres d’hôtes,
- 8 pièces entre le R chaussée, 1 er et 2 ème étage
- Une cave
- Un cellier
- Une enfilade d’entrée
- Une lingerie
- Un grenier
- Un garage (sous la terrasse en bois)
- 6 salles de bains
- 2 fours à pain
L’abbatiale comprend également une dépendance attenante, constituée d’une maison d’habitation mitoyenne plus récente, présentant un bon état général apparent, située à gauche lorsque l’on fait face à la façade principale.
Elle se compose de :
- au rez-de-chaussée : un salon, une cuisine, un bureau, un second salon
- à l’étage : deux chambres, une salle de bains ainsi qu’un dressing.
D’une superficie totale de 1 359 m², la propriété offre une terrasse aménagée, un agréable jardin de 450 m² agrémenté d’un bassin, ainsi qu’une cour fermée.
Cabinet LE NAIL – Aube - M. Michel FLOIRAT : 02.43.98.20.20
Michel FLOIRAT, EI, inscrit au Registre Spécial des Agents Commerciaux sous le numéro [hidden information].
Nous vous invitons à consulter notre site internet Cabinet Le Nail ( [hidden information] ) pour parcourir nos dernières annonces ou en savoir plus sur ce bien
Information on the risks to which this property is exposed is available on the Géorisques website: https://www.georisques.gouv.fr/
The abbey church, situated in the heart of a rural village with a genuine local character, offers significant potential for tourism.
The parents of the current owners once ran a guesthouse there, as well as a restaurant renowned throughout the region.
The property is set in a particularly pleasant, undulating and wooded setting, ideal for tourism and relaxing holidays.
The surrounding landscapes, comprising vast forests and country lanes, contribute greatly to the area’s charm.
In the immediate vicinity of the village, just a few kilometres away, there is also a golf course and several lakes and ponds, further enhancing the region’s appeal.
The building features a beautiful Renaissance façade across three storeys, with its large mullioned windows. A gun port, situated in a corner turret on the right, serves as a reminder of the dark period of the Wars of Religion and the disastrous raids by German mercenaries (1567 and 1587). The windows were added in the 18th century.
The abbey church has been restored in several phases since 1974 by the parents of the current sellers. Inside, the dining rooms are adorned with monumental fireplaces from the 12th and 16th centuries that immediately transport us back to the Middle Ages. The place exudes a unique atmosphere where the earthy charm of a Rabelais would not seem out of place.
The property could be run as a business, featuring a professional kitchen and themed guest rooms. You will have the option of staying next door, in an outbuilding adjoining the abbey church, equipped with modern comforts. This small house benefits from a small garden with a tree and a pond, providing a cool retreat in summer.
The abbey house comprises 4 dining rooms spread across the ground floor and first floor, 3 fully equipped professional kitchens, 6 guest bedrooms, 8 rooms across the ground floor, first and second floors, a cellar, a pantry, an entrance hall, a laundry room, an attic, a garage (under the wooden terrace), 6 bathrooms and 2 bread ovens.
The abbey church also includes an adjoining outbuilding, comprising a more recent semi-detached house, which appears to be in good overall condition, situated to the left when facing the main façade.
It comprises:
- on the ground floor : a living room, a kitchen, a study, a second living room
- upstairs: two bedrooms, a bathroom and a dressing room
The 1,359 sqm plot features a landscaped terrace, a 450 sqm garden area with a pond, and an enclosed courtyard.
Cabinet LE NAIL – Aube - Mr Michel FLOIRAT : [hidden information].20.20 Michel FLOIRAT, Individual company, registered in the Special Register of Commercial Agents, under the number [hidden information]. We invite you to visit our website Cabinet Le Nail to browse our latest listings or learn more about this property.
Ref 4840 : Demeure avec potentiel d’exploitation à vendre en Haute-Marne
L’abbatiale, située au cœur d’un village rural au caractère authentique, bénéficie d’un fort potentiel touristique.
Les parents des actuels propriétaires y exploitaient autrefois une activité de chambres d’hôtes ainsi qu’un restaurant réputé à l’échelle régionale.
La propriété s’inscrit dans un cadre vallonné et boisé particulièrement agréable, propice au tourisme et aux séjours de détente.
Les paysages environnants, composés de vastes forêts et de chemins de campagne, participent pleinement au charme du secteur.
À proximité immédiate du village, à seulement quelques kilomètres, se trouvent également un golf ainsi que plusieurs lacs et étangs, renforçant encore l’attractivité de la région.
Le bâtiment présente sur 3 niveaux une très belle façade renaissance avec ses larges fenêtres à meneaux. Une bouche à feu, située dans un tourelle d’angle à droite rappelle la période sombre des guerres de religions et les funestes expéditions des reîtres allemands (1567 et 1587). Les fenêtres ont été ouvertes au XVIIIe siècle.
L’abbatiale fut réhabilitée en plusieurs étapes, depuis 1974, par les parents des vendeurs actuels. À l’intérieur, des salles de restauration se parent de cheminées monumentales du XIIe et XVIe siècles qui nous transportent immédiatement aux moyen âge. Il se dégage de ce lieu une atmosphère unique ou la truculence d’un Rabelais ne dépareillerait pas.
L’exploitation commerciale pourrait se faire grâce à une cuisine professionnelle et a des chambres d’hôtes thématiques. Vous aurez la possibilité de loger à côté, dans une dépendance mitoyenne de l’abbatiale, au confort moderne. Cette petite maison bénéfice d’un petit jardin avec un arbre et une pièce d’eau synonymes de fraicheur en été.
L’abbatiale comprend :
- 4 salles de restaurant réparties entre le rez-de-chaussée et le premier étage
- 3 pièces de cuisine professionnelle équipées
- 6 chambres d’hôtes,
- 8 pièces entre le R chaussée, 1 er et 2 ème étage
- Une cave
- Un cellier
- Une enfilade d’entrée
- Une lingerie
- Un grenier
- Un garage (sous la terrasse en bois)
- 6 salles de bains
- 2 fours à pain
L’abbatiale comprend également une dépendance attenante, constituée d’une maison d’habitation mitoyenne plus récente, présentant un bon état général apparent, située à gauche lorsque l’on fait face à la façade principale.
Elle se compose de :
- au rez-de-chaussée : un salon, une cuisine, un bureau, un second salon
- à l’étage : deux chambres, une salle de bains ainsi qu’un dressing.
D’une superficie totale de 1 359 m², la propriété offre une terrasse aménagée, un agréable jardin de 450 m² agrémenté d’un bassin, ainsi qu’une cour fermée.
Cabinet LE NAIL – Aube - M. Michel FLOIRAT : 02.43.98.20.20
Michel FLOIRAT, EI, inscrit au Registre Spécial des Agents Commerciaux sous le numéro [hidden information].
Nous vous invitons à consulter notre site internet Cabinet Le Nail ( [hidden information] ) pour parcourir nos dernières annonces ou en savoir plus sur ce bien
Information on the risks to which this property is exposed is available on the Géorisques website: https://www.georisques.gouv.fr/
-
Property type
Estate
-
Price/sqft
$65
-
Emissions
B
-
Consumption
E
Features
- Garden
- Terrace
- Garage
- Fireplace
- Fire Pit
- Laundry Room
- Air Conditioning
Explore the Area
Joined 7 years ago
You have inquired about this property
The agent will contact you soon by
Listed by
Cabinet Le Nail
View agency profile
180
Listings
2019
Joined
Book home tour with the agent
Choose a date and whether you'd like a virtual or in-person tour with the agent.
Preferred date
Tour type
Last updated
July 8
First listed
July 8
Listing reference
NA4-2341
Trusted by the World's Leading Brokers
The agents behind the world's most exceptional properties list with JamesEdition.
- Listings from Sotheby's, Christie's, BARNES, and Engel & Völkers
- Every listing reviewed before it goes live
- Connect directly with verified listing agents
By continuing you agree to our Terms and Privacy Policy.