$1,045,133
Manoir D'exception XV émé Au XIX ème Siècle Parc Paysager De Près De 3 Hectares Dépendances Jardin à
- 10 Beds
- 10 Baths
- 5,382 Sqft
- 7.32 Ac lot
- Updated: Today
- 1
About the Property
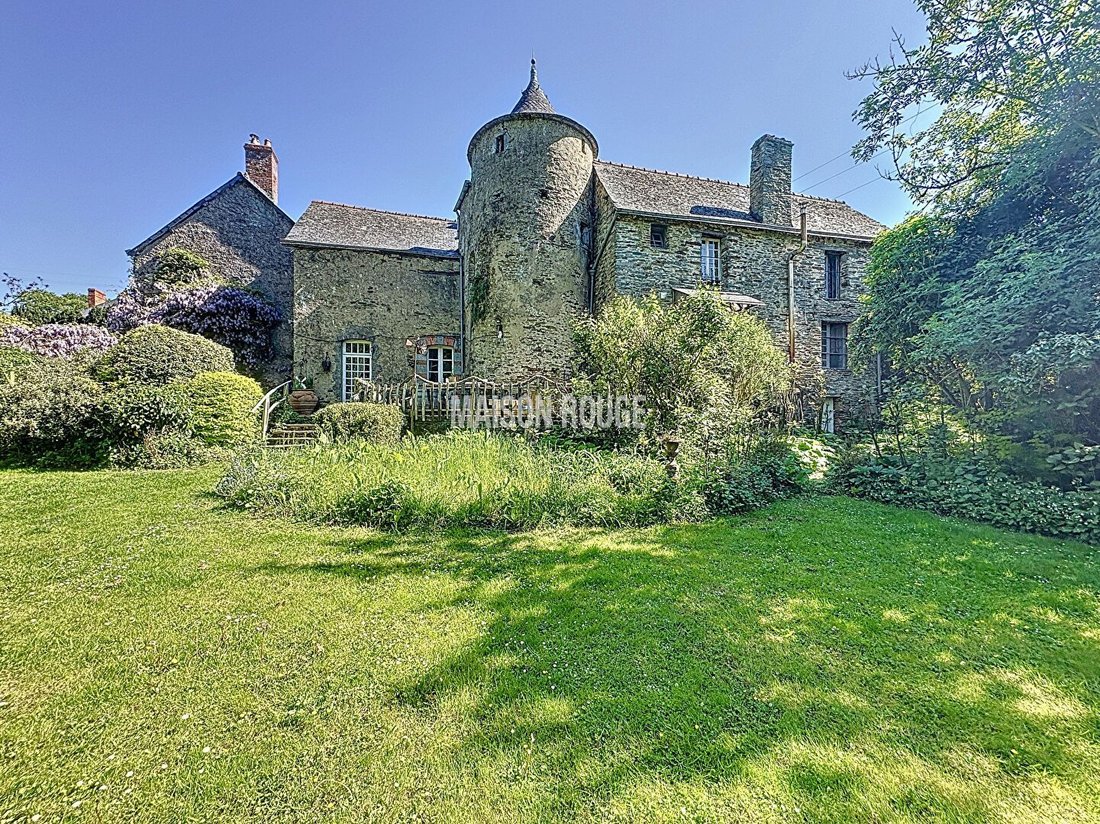
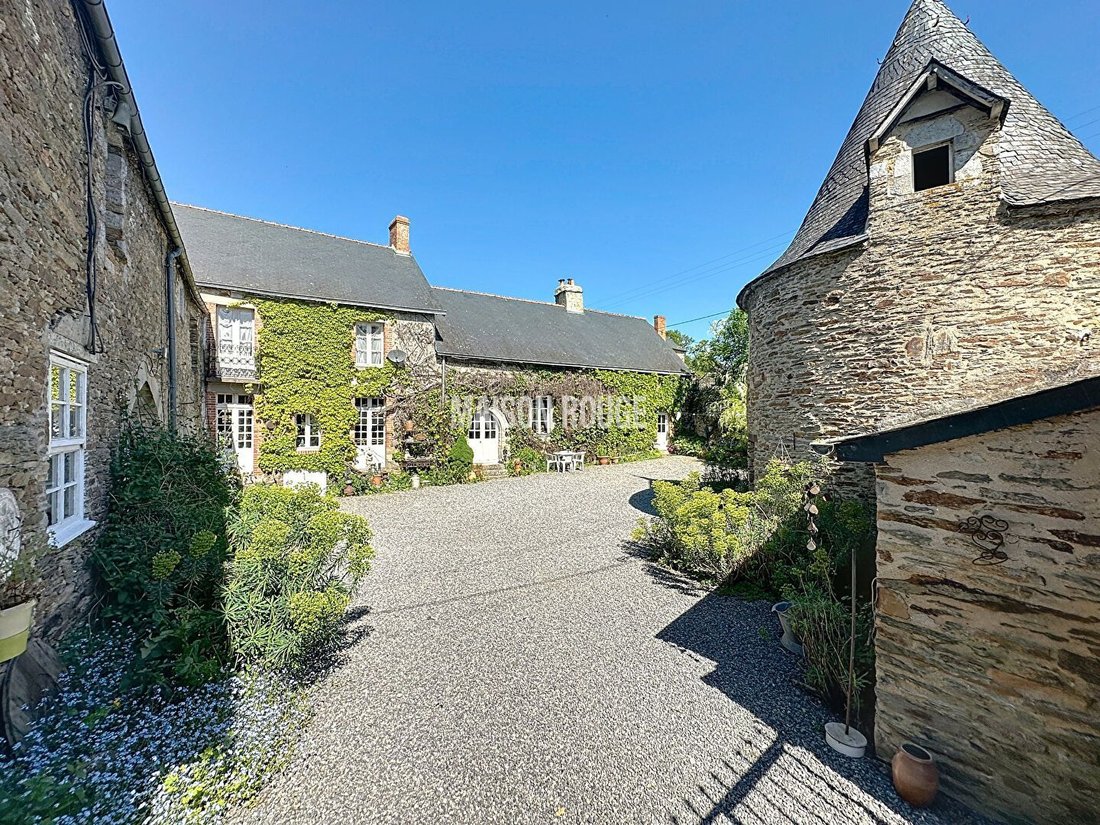
In the heart of a preserved countryside, hidden from view and accessible through a wrought iron gate, this exceptional property features a harmonious collection of stone buildings arranged around a central courtyard within a nearly three-hectare wooded and landscaped park.
The main manor, dating back to the 15th century, underwent several construction and renovation phases between the 16t
The main manor, dating back to the 15th century, underwent several construction and renovation phases between the 16t
In the heart of a preserved countryside, hidden from view and accessible through a wrought iron gate, this exceptional property features a harmonious collection of stone buildings arranged around a central courtyard within a nearly three-hectare wooded and landscaped park.
The main manor, dating back to the 15th century, underwent several construction and renovation phases between the 16th century and the last quarter of the 19th century. Today, the ensemble presents a rare architectural coherence, blending the charm of the old with a functional layout suited for family living or high-end hospitality.
The main house is organized over three levels and includes:
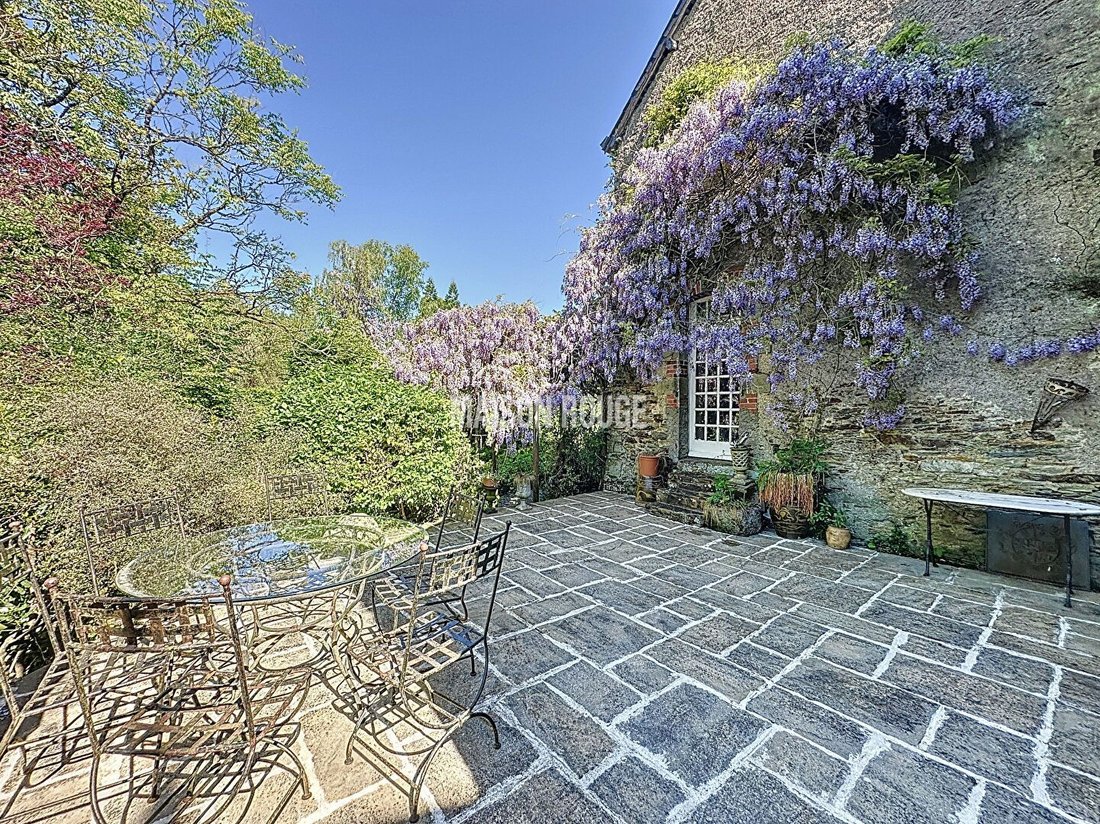
- On the ground floor: an entrance with cloakroom and guest restrooms, a large kitchen with a granite fireplace extended by a pantry, two adjoining living rooms, and a dining room opening onto a terrace overlooking a remarkable French garden, carefully structured and facing southwest.
- Upstairs: five suites each with a shower room and WC, perfectly distributed for sleeping quarters.
- In the attic: a sixth suite with spacious volumes under exposed beams, including a shower room and separate toilet.
- At the rear of the building: a seventh suite accessible via an independent staircase.
In the courtyard, several outbuildings enhance the property:
- The original tower, renovated, houses an independent apartment with a living room, shower room, bathroom, WC, bedroom upstairs, and a large exhibition or workshop space on the garden level opening directly onto the rear garden.
- A first stone outbuilding contains a second apartment with living room, kitchen, and a large bedroom upstairs.
- Another, more isolated, offers a large bedroom with bathroom and separate toilet.
- Finally, an independent longère of about 50 m² with its own access provides an ideal additional space for a guesthouse, office, or caretaker’s accommodation.
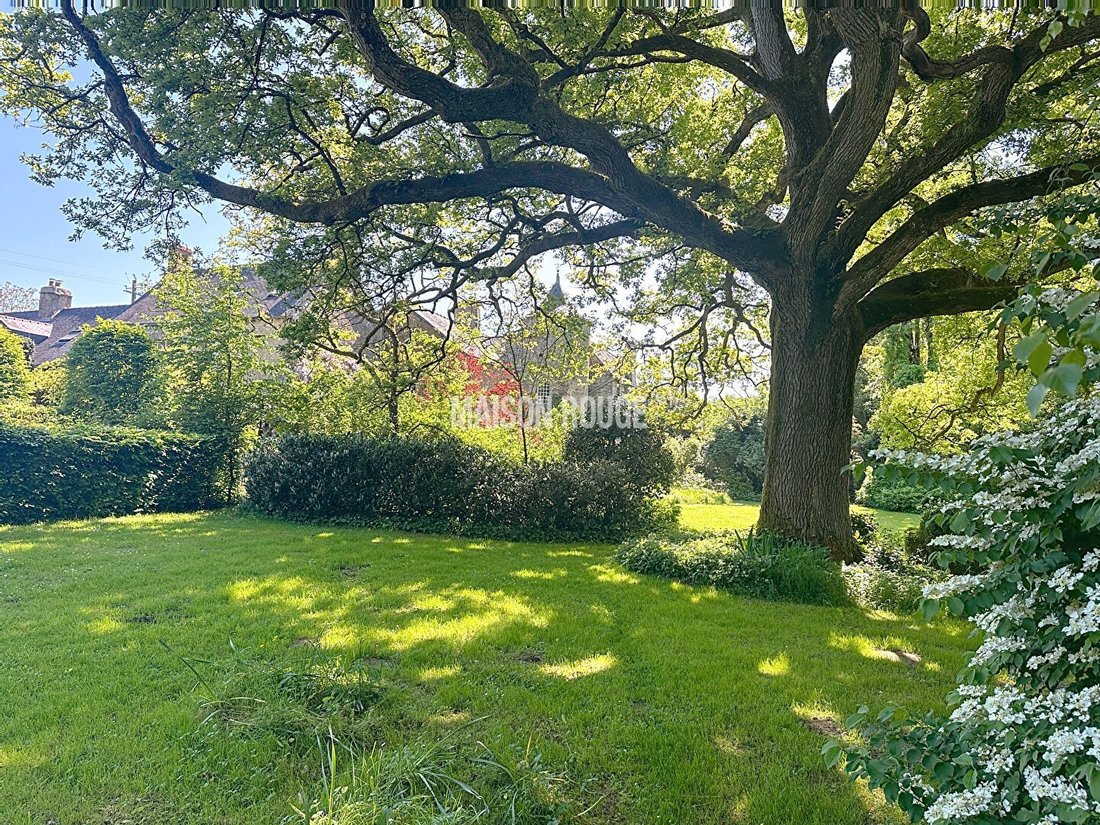
The park, freely designed around the French garden, alternates wooded areas, clearings, and discreet paths. The whole forms a rare living environment where every building, view, and plant element seems perfectly placed.
This property offers strong residential or professional potential, ideal for buyers who appreciate history, authenticity, and quality surroundings.
Information on the risks to which this property is exposed is available on the Géorisques website: https://www.georisques.gouv.fr/
The main manor, dating back to the 15th century, underwent several construction and renovation phases between the 16th century and the last quarter of the 19th century. Today, the ensemble presents a rare architectural coherence, blending the charm of the old with a functional layout suited for family living or high-end hospitality.
The main house is organized over three levels and includes:
- On the ground floor: an entrance with cloakroom and guest restrooms, a large kitchen with a granite fireplace extended by a pantry, two adjoining living rooms, and a dining room opening onto a terrace overlooking a remarkable French garden, carefully structured and facing southwest.
- Upstairs: five suites each with a shower room and WC, perfectly distributed for sleeping quarters.
- In the attic: a sixth suite with spacious volumes under exposed beams, including a shower room and separate toilet.
- At the rear of the building: a seventh suite accessible via an independent staircase.
In the courtyard, several outbuildings enhance the property:
- The original tower, renovated, houses an independent apartment with a living room, shower room, bathroom, WC, bedroom upstairs, and a large exhibition or workshop space on the garden level opening directly onto the rear garden.
- A first stone outbuilding contains a second apartment with living room, kitchen, and a large bedroom upstairs.
- Another, more isolated, offers a large bedroom with bathroom and separate toilet.
- Finally, an independent longère of about 50 m² with its own access provides an ideal additional space for a guesthouse, office, or caretaker’s accommodation.
The park, freely designed around the French garden, alternates wooded areas, clearings, and discreet paths. The whole forms a rare living environment where every building, view, and plant element seems perfectly placed.
This property offers strong residential or professional potential, ideal for buyers who appreciate history, authenticity, and quality surroundings.
Information on the risks to which this property is exposed is available on the Géorisques website: https://www.georisques.gouv.fr/
-
Property type
House
-
Price/sqft
$194
Features
- Garden
- Terrace
- Kitchen island
- High Ceiling
- Bar
Explore the Area
Joined 1 year ago
You have inquired about this property
The agent will contact you soon by
Listed by
286
Listings
2025
Joined
Book home tour with the agent
Choose a date and whether you'd like a virtual or in-person tour with the agent.
Preferred date
Tour type
Last updated
Today
First listed
August 19, 2025
Listing reference
32247-LEP
All property information is shown based on the most accurate data we have at the time of publication. Details on how we collect and verify this data can be found in section 5 of our Terms & Conditions.
Trusted by the World's Leading Brokers
The agents behind the world's most exceptional properties list with JamesEdition.
- Listings from Sotheby's, Christie's, BARNES, and Engel & Völkers
- Every listing reviewed before it goes live
- Connect directly with verified listing agents
By continuing you agree to our Terms and Privacy Policy.