Großzügiges Einfamilienhaus In St. Georgen An Der Gusen Mit Herrlichem Weitblick, Großem Grundstück
- 6 Beds
- 2,364 Sqft
- 13,434 Sqft lot
- Updated: September 19
About the Property
Well-maintained home with spacious living areas, two floors, and versatile possibilities
This well-kept single-family house is located in an attractive and quiet residential area on a hillside, offering an exceptionally beautiful view and a magnificent panoramic vista that stretches impressively over the surrounding landscape. Besides the special view, the property impresses wit
Well-maintained home with spacious living areas, two floors, and versatile possibilities
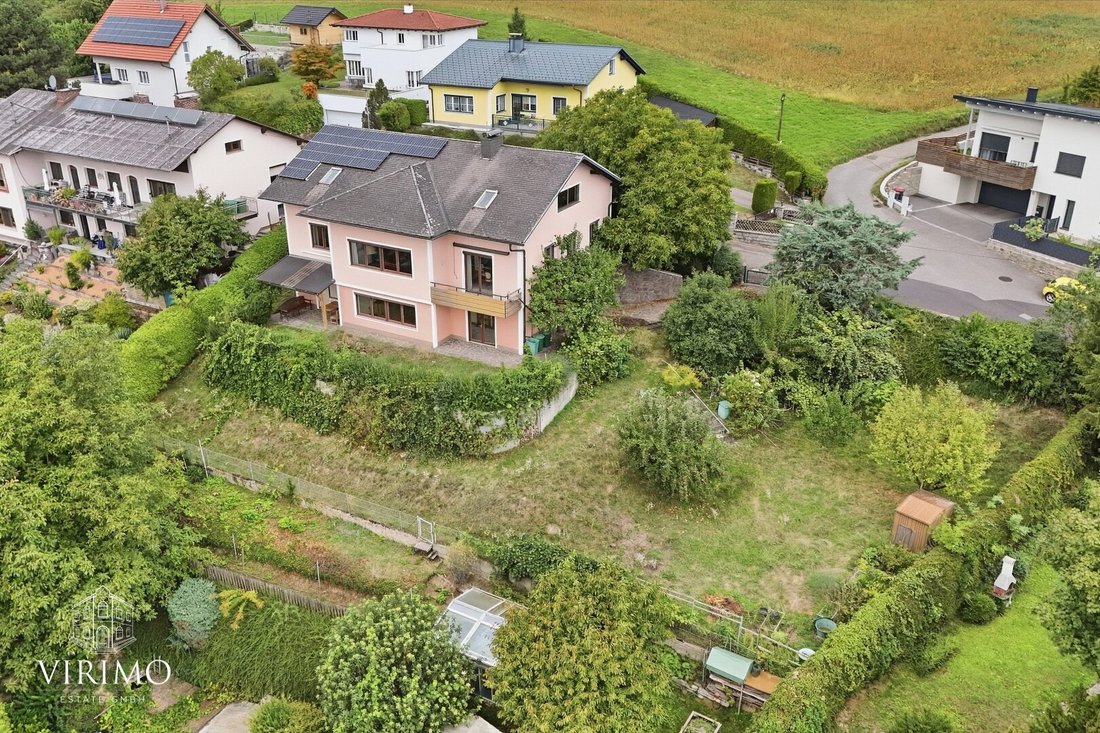
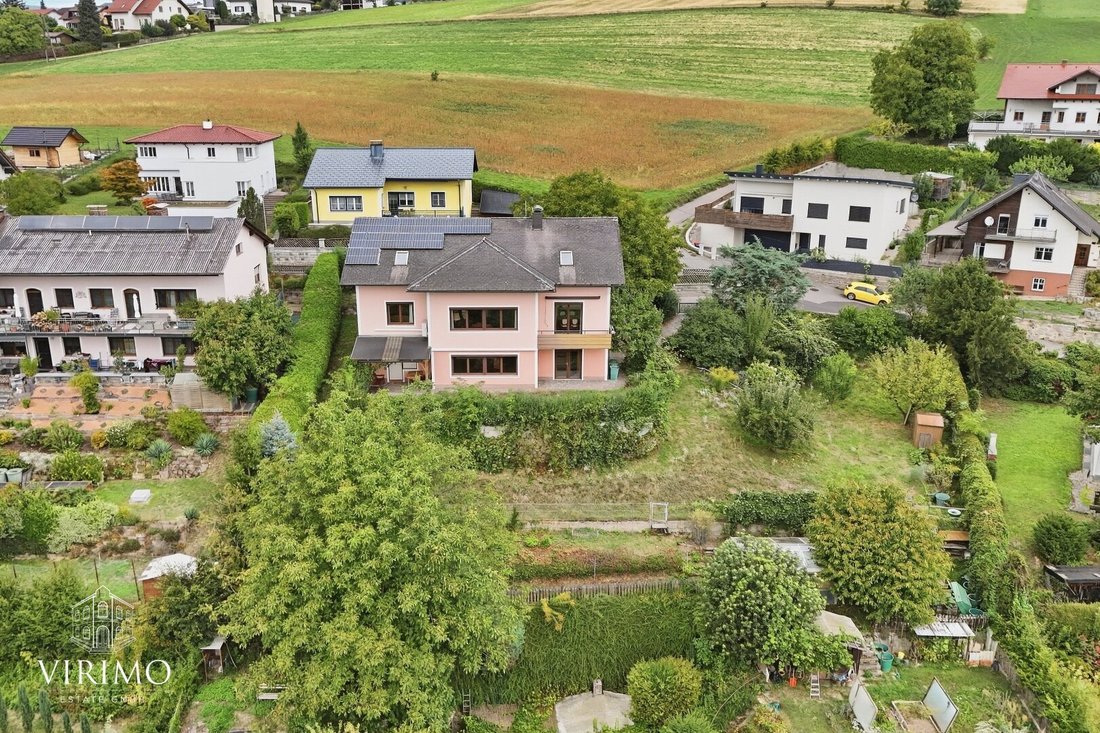
This well-kept single-family house is located in an attractive and quiet residential area on a hillside, offering an exceptionally beautiful view and a magnificent panoramic vista that stretches impressively over the surrounding landscape. Besides the special view, the property impresses with a generous plot of approximately 1,250 m² and an exceptionally versatile range of rooms.
Built in 1975, the house has been continuously maintained and modernized over the years and is overall in good condition. Thanks to the renovations carried out, the property is ready to move in immediately—extensive renovation work is not necessary.
Those seeking a home with plenty of space, tranquility, views, and long-term development potential will find a property with numerous possibilities here.
Spacious living area and thoughtful layout on the ground floor
Upon entering the house, you are welcomed by an inviting entrance area with a wardrobe. From here, you access the spacious and open living and dining area.
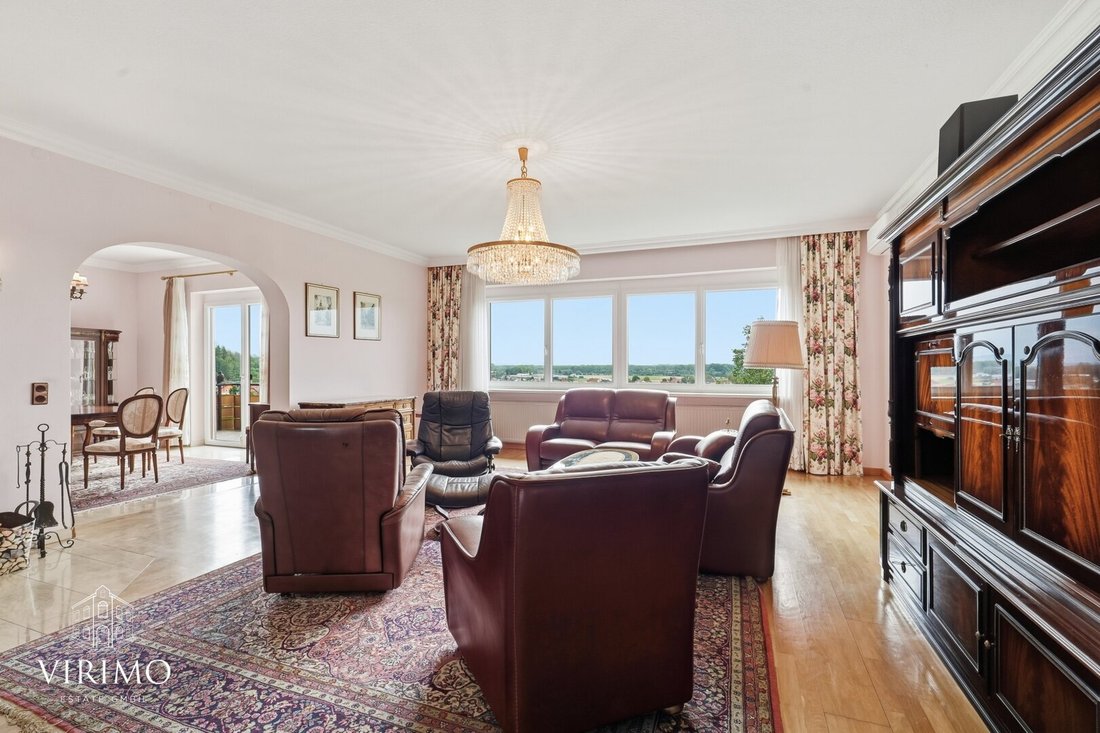
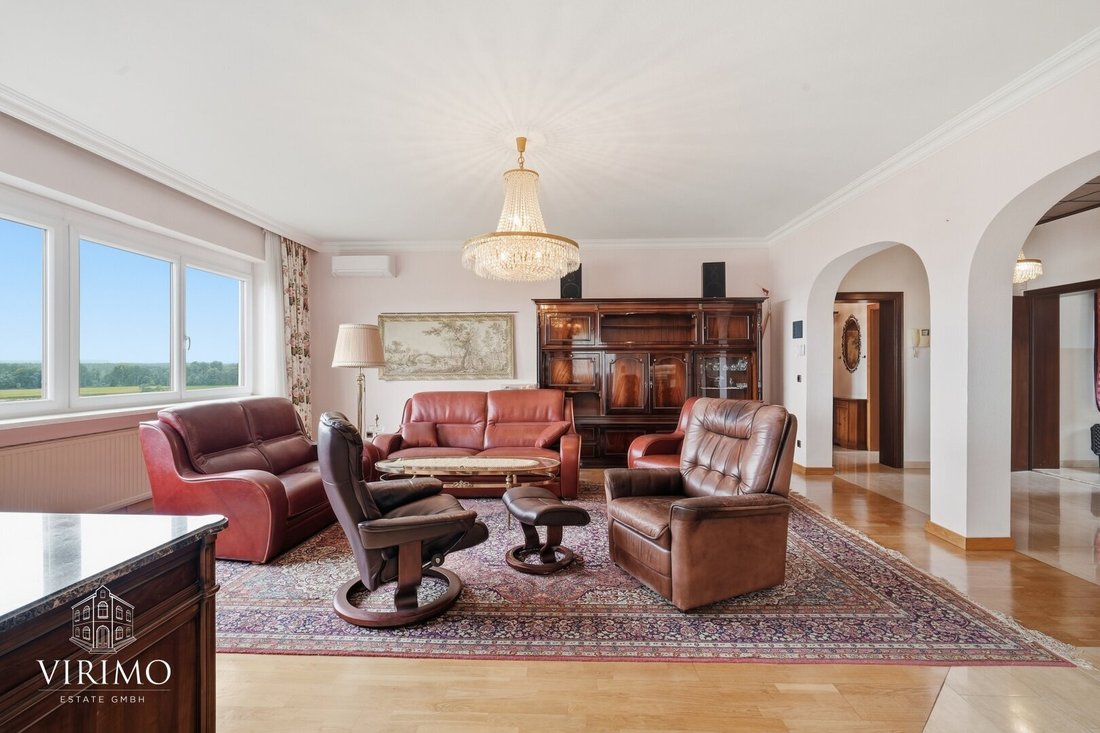
The bright living area forms the heart of the home. Large windows provide pleasant natural light and open up an impressive panoramic view of the surroundings. An existing air conditioning system ensures comfortable temperatures and additional living comfort even on warm summer days.
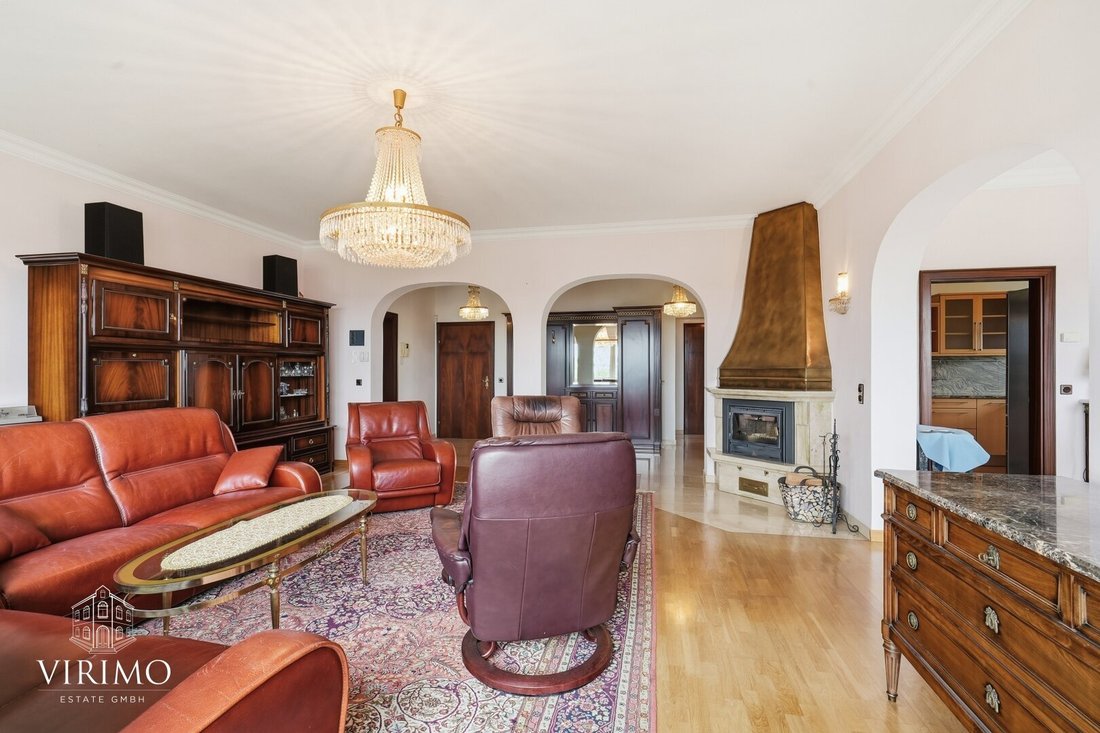
Particularly noteworthy is the generous design of the living-dining area, which offers plenty of space for cozy family life, socializing with friends, or relaxing retreats. A special highlight is the fireplace in the living area, creating a cozy atmosphere.
From the dining area, you can step directly onto the balcony, which ideally extends the living space and offers a wonderful spot to enjoy the view and peaceful surroundings.
The separate kitchen adjoins the dining area and is in good, well-maintained condition. The fitted kitchen provides practical and functional equipment for daily use. Depending on individual preferences, cooking can be done using either gas or electricity.
The rest of the ground floor layout is also spacious and family-friendly. From the entrance area, a small hallway on the right leads to the bathroom and the master bedroom.
The bathroom has been modernized and features a bathtub as well as a separate shower. The master bedroom offers ample space and is equipped with its own air conditioning system, ensuring comfortable temperatures even on warm days.
Additionally, there is a separate toilet and another room that can be flexibly used as a home office, study, children’s room, or guest room.
This makes the ground floor a comfortable living space with clearly separated areas and sufficient privacy for the whole family.
Additional living area in the basement
A special feature of this property is the spacious additional living area on the lower floor.
Here, two more large rooms are available, which can be used in various ways. Due to the existing layout and facilities, this area is also ideal for separate use by another family, teenagers, guests, or as part of a multi-generational living solution.
One room has direct access to a small fitted kitchen, enabling independent living and flexible use.
From the lower living area, you can also step directly onto a terrace, which pleasantly extends the living space outdoors and offers another lovely place to relax.
Particularly noteworthy is the private wellness area. In addition to a steam sauna, there is a walk-in shower and a washbasin.
An additional separate toilet is also available.
This makes the basement not only additional living space but a nearly independent and comfortably usable living area with numerous possibilities.
The direct connection to a garage and the heating room ensures practical and comfortable use of the entire house.
Versatile expansion potential in the attic
The attic offers additional development potential and opens up interesting possibilities for future living ideas.
Depending on individual needs, further living or utility space could be created here—for example, additional bedrooms, a large study, a hobby room, or a personal retreat.
The roof is in good condition, consistent with the year of construction.
The specific feasibility of an expansion, as well as all necessary legal, technical, and economic requirements, must be individually checked by the buyer.
Thus, the property not only offers a generous space today but also the long-term possibility to create additional space and further develop the house according to personal needs.
Modern features and ongoing updates
The house has been continuously maintained and modernized over the years. Key features include:
- Photovoltaic system with a capacity of approximately 5.44 kWp
- BYD battery storage with a capacity of approximately 11.52 kWh
- Gas central heating
- Fireplace in the living area
- Air conditioning in the living area and master bedroom
- Renewed windows
- Full thermal insulation
- Electric shutters
- Alarm system
- Modernized bathroom
- Steam sauna with walk-in shower and washbasin in the basement
- Separate toilets on both living levels
- Well-maintained overall condition
- Two fully enclosed garages
- Additional parking space directly in front of the house
The combination of ongoing modernizations and existing technical equipment ensures contemporary living comfort with a pleasant atmosphere.
Generous plot in a quiet location with views
The approximately 1,250 m² plot offers plenty of space for individual design ideas.
The hillside location creates a particularly attractive living situation with beautiful views and pleasant privacy. The spacious garden can be designed according to your own ideas—whether as a family garden, a peaceful retreat, a play area, or for future gardening projects.
Here, both families and those seeking ample outdoor space will find enough room to realize their personal living dreams.
Ample parking options
There is also the possibility to park additional vehicles directly in front of the house or the garages. Additional parking spaces are available along the street.
This provides sufficient space for several vehicles.
Location
The property is situated in a quiet and pleasant residential area in Gusen. Despite the idyllic and elevated location, the town center is reachable by car within a few minutes.
The combination of tranquility, good accessibility, and beautiful views makes this location especially attractive for families and anyone who values a relaxed living environment.
Shopping facilities, local amenities, and essential daily services are all within a short distance.
Your new home with plenty of room for the future
This single-family house combines numerous advantages: a quiet location with views, a spacious plot, ample living space on multiple levels, and additional expansion potential.
Particularly noteworthy are the versatile basement area with the option for separate living, the private wellness area, and the modern technical equipment.
Thanks to the well-maintained condition, ongoing modernizations, and existing features, the property is ready to move in immediately.
At the same time, the house offers plenty of opportunities to implement your own ideas and adapt it to individual needs in the long term.
A property for those who want to combine spacious living, tranquility, views, and development possibilities.
Note on the energy certificate: An energy certificate will be provided after completion, of course.
Contact
For further information or to arrange a viewing appointment, we are happy to assist you. Please contact us at [hidden information] or by phone at [hidden information].
The agent acts as a dual agent.
-
Property type
House
-
Year built
1975
-
Price/sqft
$279
Features
- Garage
- Fireplace
- Mountain View
- Sauna
- Gate
- Gas Stovetop
- Stone Countertops
- Air Conditioning
- Balcony
Explore the Area
The agent will contact you soon by
Listed by
Book home tour with the agent
Choose a date and whether you'd like a virtual or in-person tour with the agent.
Trusted by the World's Leading Brokers
The agents behind the world's most exceptional properties list with JamesEdition.
- Listings from Sotheby's, Christie's, BARNES, and Engel & Völkers
- Every listing reviewed before it goes live
- Connect directly with verified listing agents
By continuing you agree to our Terms and Privacy Policy.