



$507,078
A Home With Space For Everyone – Long Acres Country Estate
- 6 Beds
- 5 Baths
- 6,061 Sqft
- 5.09 Ac lot
- Updated: June 10
- 4
About the Property
Joint Mandate: This home has room for the whole family – and then some!
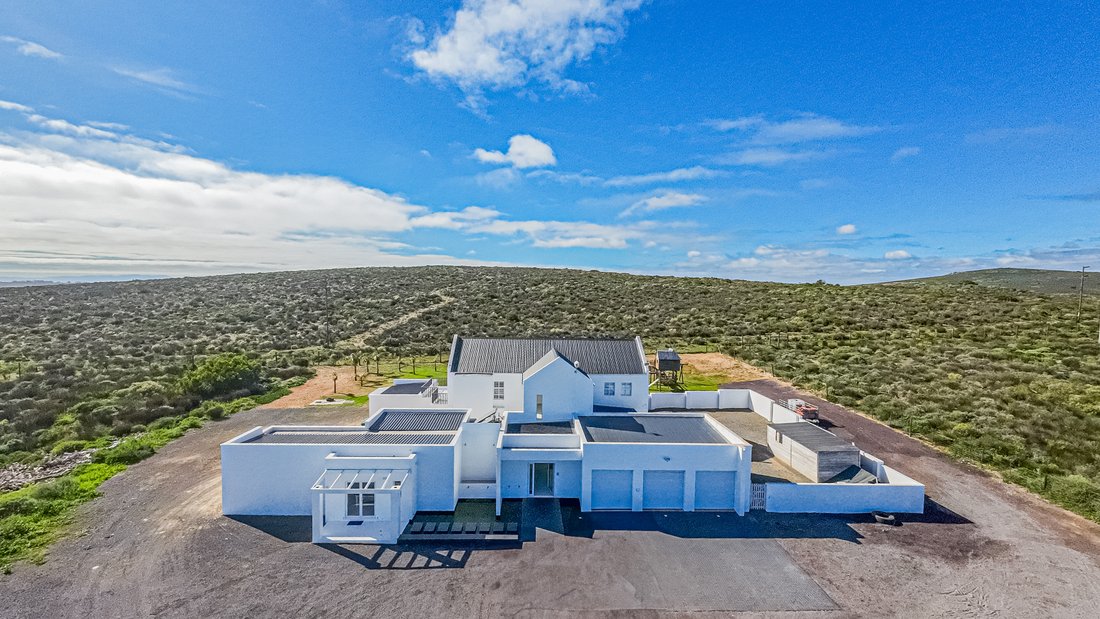
In total, you’ve got 4 bedrooms and 3 bathrooms in the main home, plus a 2-bedroom, 2-bathroom flatlet. All of this in the peaceful setting of Long Acres Country Estate – where there’s space to breathe and room to grow.
The main house has an easy, open-plan flow. The kitchen, dining, and living areas all conn
In total, you’ve got 4 bedrooms and 3 bathrooms in the main home, plus a 2-bedroom, 2-bathroom flatlet. All of this in the peaceful setting of Long Acres Country Estate – where there’s space to breathe and room to grow.
The main house has an easy, open-plan flow. The kitchen, dining, and living areas all conn
Joint Mandate: This home has room for the whole family – and then some!
In total, you’ve got 4 bedrooms and 3 bathrooms in the main home, plus a 2-bedroom, 2-bathroom flatlet. All of this in the peaceful setting of Long Acres Country Estate – where there’s space to breathe and room to grow.
The main house has an easy, open-plan flow. The kitchen, dining, and living areas all connect, so no one’s ever left out of the conversation. There’s a pantry and scullery to keep things organised, and a guest bedroom with a bathroom downstairs for when friends pop in to stay.
Upstairs, the main bedroom comes with its own en-suite and walk-in closet. Two more bedrooms are linked by a bright playroom or games room – the kids will love it. There’s also a family bathroom up here for them to share.
Outside, the fully fenced backyard is a little haven for children, complete with a jungle gym and space to run. The covered stoep with a built-in braai is just waiting for weekend get-togethers.
The home has a 2-bedroom flatlet or guest suites – each bedroom has its own bathroom, plus there’s a comfy living area. It’s just perfect for grandparents, guests, or even grown-up kids who want their own space while still being close to home.
Set right at the back of Long Acres you have a lovely vantage point high over the area.
AMPLE SPACE to expand on as only 3% has been built on.
There are three garages and plenty of parking.
Disclaimer: Although we take utmost care to provide accurate information, the onus is on the purchaser to do their own due diligence to verify all details including monthly costs and property size.
In total, you’ve got 4 bedrooms and 3 bathrooms in the main home, plus a 2-bedroom, 2-bathroom flatlet. All of this in the peaceful setting of Long Acres Country Estate – where there’s space to breathe and room to grow.
The main house has an easy, open-plan flow. The kitchen, dining, and living areas all connect, so no one’s ever left out of the conversation. There’s a pantry and scullery to keep things organised, and a guest bedroom with a bathroom downstairs for when friends pop in to stay.
Upstairs, the main bedroom comes with its own en-suite and walk-in closet. Two more bedrooms are linked by a bright playroom or games room – the kids will love it. There’s also a family bathroom up here for them to share.
Outside, the fully fenced backyard is a little haven for children, complete with a jungle gym and space to run. The covered stoep with a built-in braai is just waiting for weekend get-togethers.
The home has a 2-bedroom flatlet or guest suites – each bedroom has its own bathroom, plus there’s a comfy living area. It’s just perfect for grandparents, guests, or even grown-up kids who want their own space while still being close to home.
Set right at the back of Long Acres you have a lovely vantage point high over the area.
AMPLE SPACE to expand on as only 3% has been built on.
There are three garages and plenty of parking.
Disclaimer: Although we take utmost care to provide accurate information, the onus is on the purchaser to do their own due diligence to verify all details including monthly costs and property size.
-
Property type
House
-
Price/sqft
$83
Features
- Garden
- Terrace
- Garage
- Walk In Closet
- Playground
- Fitness Center / Gym
- Mountain View
- Washer Dryer
- Laundry Room
Features
Lot
Indoor
- High Ceiling
- Kitchen island
- Washer Dryer
- Laundry Room
- Stone Countertops
- Walk In Closet
- Fitness Center / Gym
Outdoor
- Terrace
- Balcony
- Parking
- Garage
- Playground
- Garden
Explore the Area
Long Acres Country Estate, Langebaan, South Africa
View on Google Maps
Price per sqft
Low
High
Joined 2 years ago
You have inquired about this property
The agent will contact you soon by
Listed by
9
Listings
2024
Joined
Book home tour with the agent
Choose a date and whether you'd like a virtual or in-person tour with the agent.
Preferred date
Tour type
Last updated
June 10
First listed
August 13, 2025
Listing reference
LRR441
Similar Properties Nearby
New Listings in Long Acres Country Estate


Explore More Homes for Sale
Long Acres Country Estate property types
Long Acres Country Estate popular searches
- Panoramic / Scenic View properties in Long Acres Country Estate
- Sea View properties in Long Acres Country Estate
- Properties with Terrace in Long Acres Country Estate
- Properties with Game Room in Long Acres Country Estate
- Properties with Office in Long Acres Country Estate
- Properties with Elevator in Long Acres Country Estate
- Mountain View properties in Long Acres Country Estate
- Properties with Outdoor Kitchen in Long Acres Country Estate
- Golf View properties in Long Acres Country Estate
- Coastal properties in Long Acres Country Estate
- Gated Community properties in Long Acres Country Estate
- Privacy properties in Long Acres Country Estate
- Investment Property properties in Long Acres Country Estate
- Equestrian properties in Long Acres Country Estate
- Properties with Steam Room in Long Acres Country Estate
- Properties with Air Conditioning in Long Acres Country Estate
- Properties with Wine Cellar in Long Acres Country Estate
- Properties with Jacuzzi in Long Acres Country Estate
- Properties with Tennis Court in Long Acres Country Estate
- Properties with Open Kitchen in Long Acres Country Estate
- Renovated properties in Long Acres Country Estate
- Beachfront properties in Long Acres Country Estate
- Properties with Indoor Pool in Long Acres Country Estate
- Water View properties in Long Acres Country Estate
- Ocean View properties in Long Acres Country Estate
Related Guides & Stories
Trusted by the World's Leading Brokers
The agents behind the world's most exceptional properties list with JamesEdition.
- Listings from Sotheby's, Christie's, BARNES, and Engel & Völkers
- Every listing reviewed before it goes live
- Connect directly with verified listing agents
By continuing you agree to our Terms and Privacy Policy.