$799,000

Single Family Residence In Landrum

  • 4 Beds
  • 3 Baths
  • 2,736 Sqft
  • 1.49 Ac lot
  • Updated: Yesterday
  • Source:
    Greater Greenville Association of REALTORS (SC)  MLS#1585035

About the Property

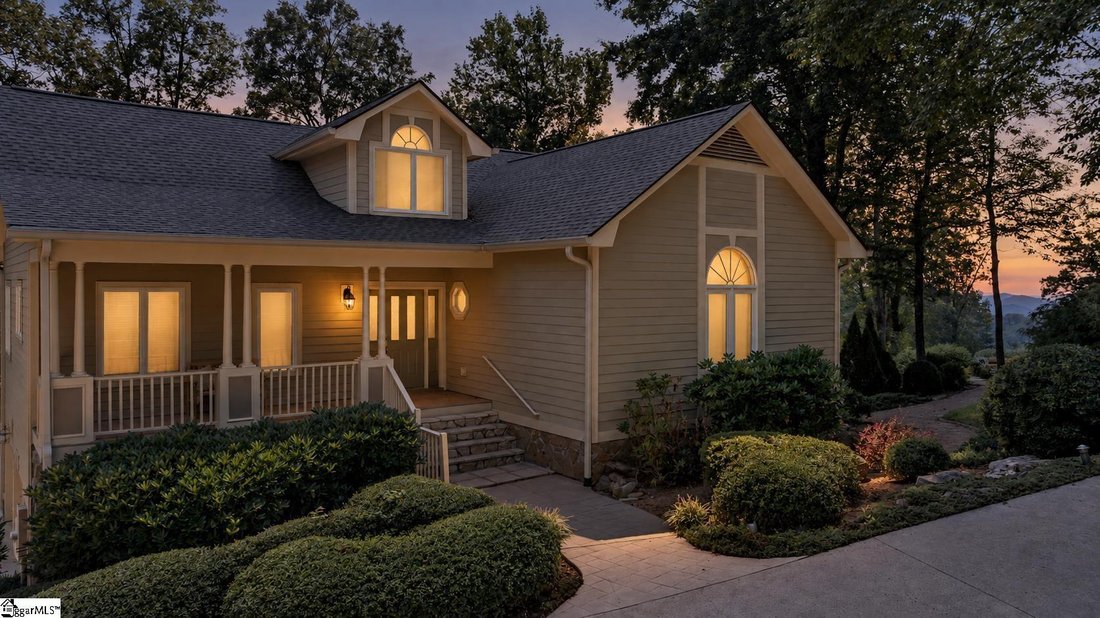
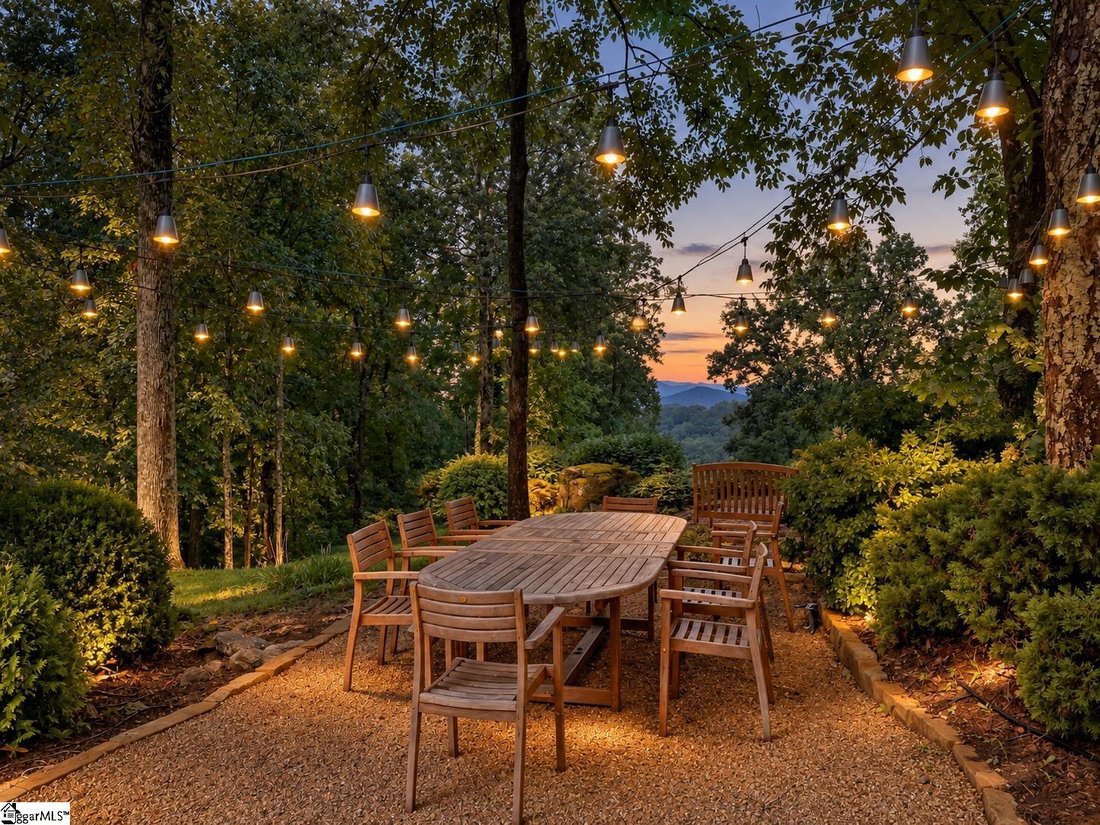
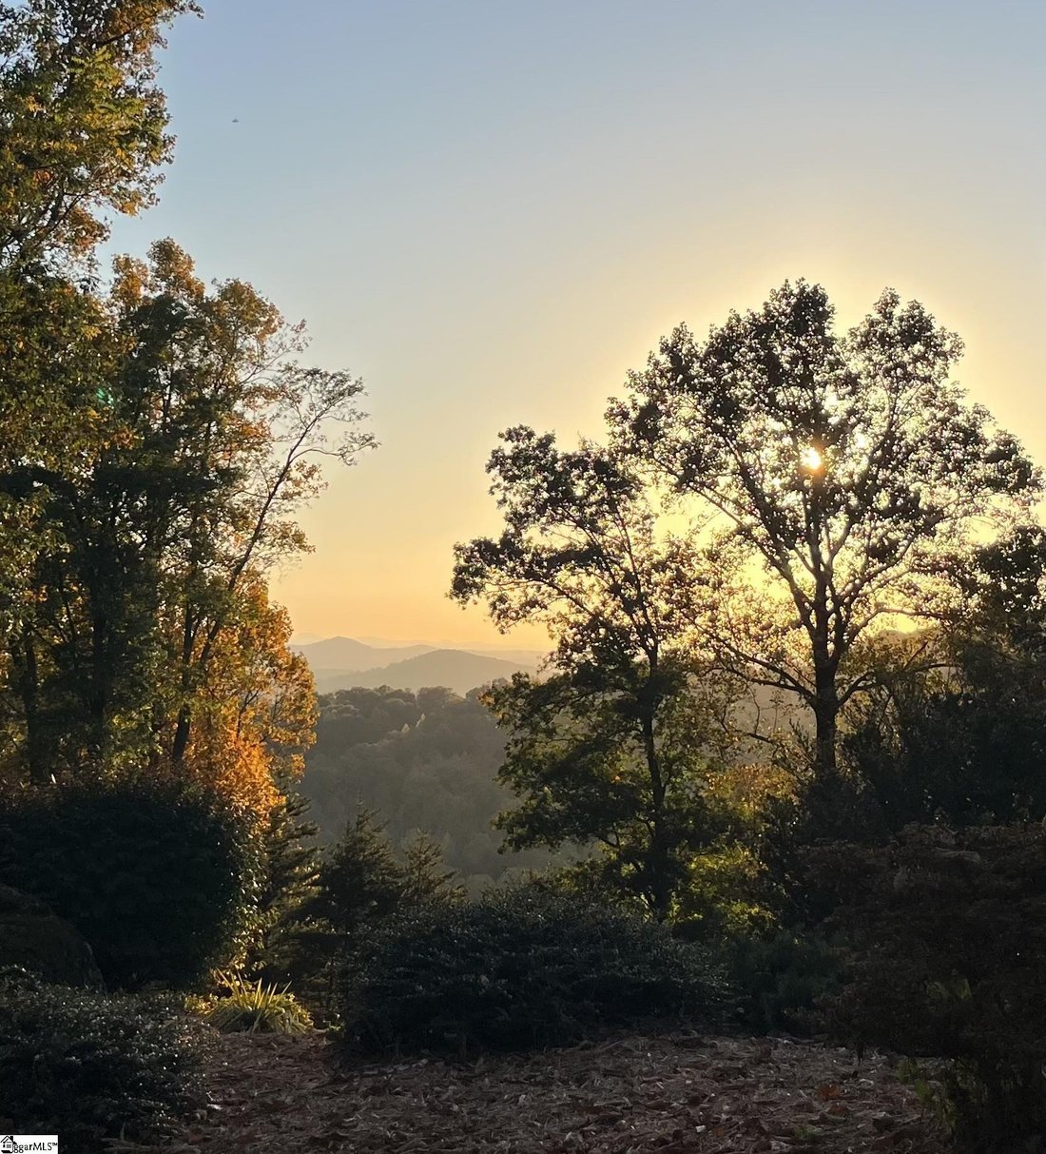
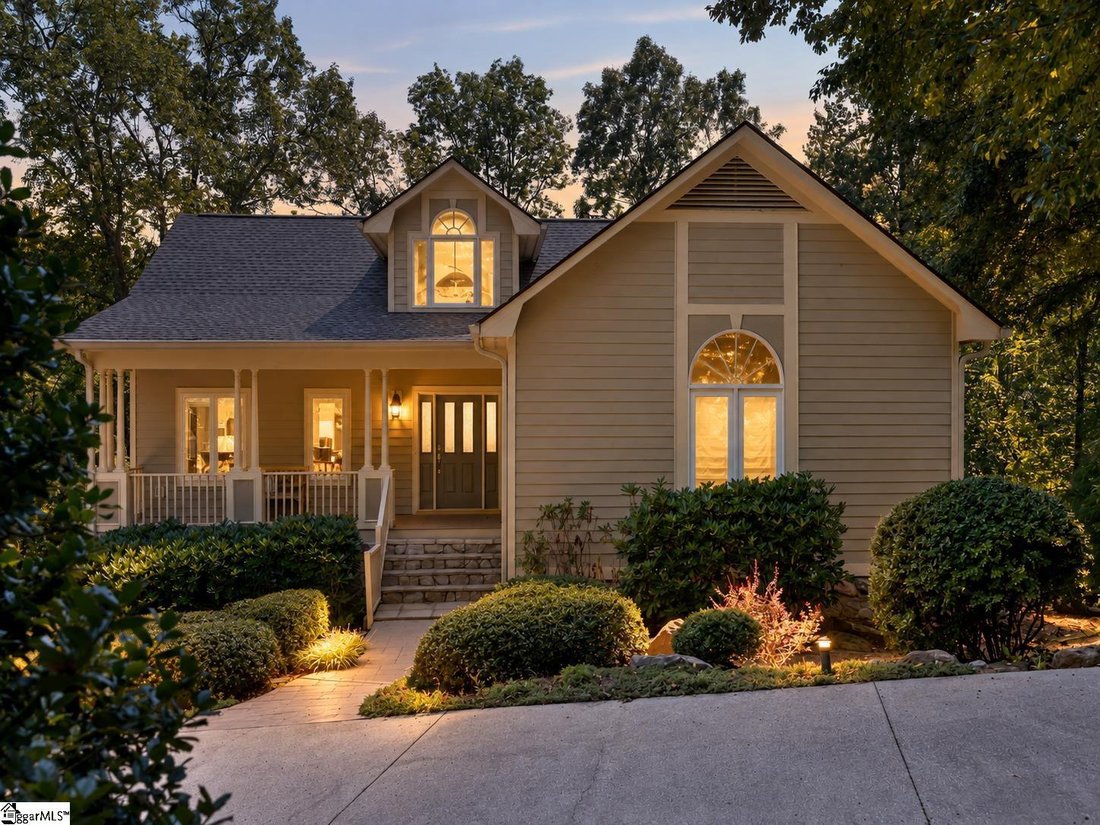
Ideally situated at 1,800 feet, 15 Grosbeak Way offers an exceptional blend of comfort, style, privacy, and convenience. Thoughtfully reimagined through a comprehensive renovation, this beautifully refreshed mountain residence combines modern updates with timeless design. Well suited as a primary residence, second home, or vacation retreat, the home is designed for effortless living and entertaini
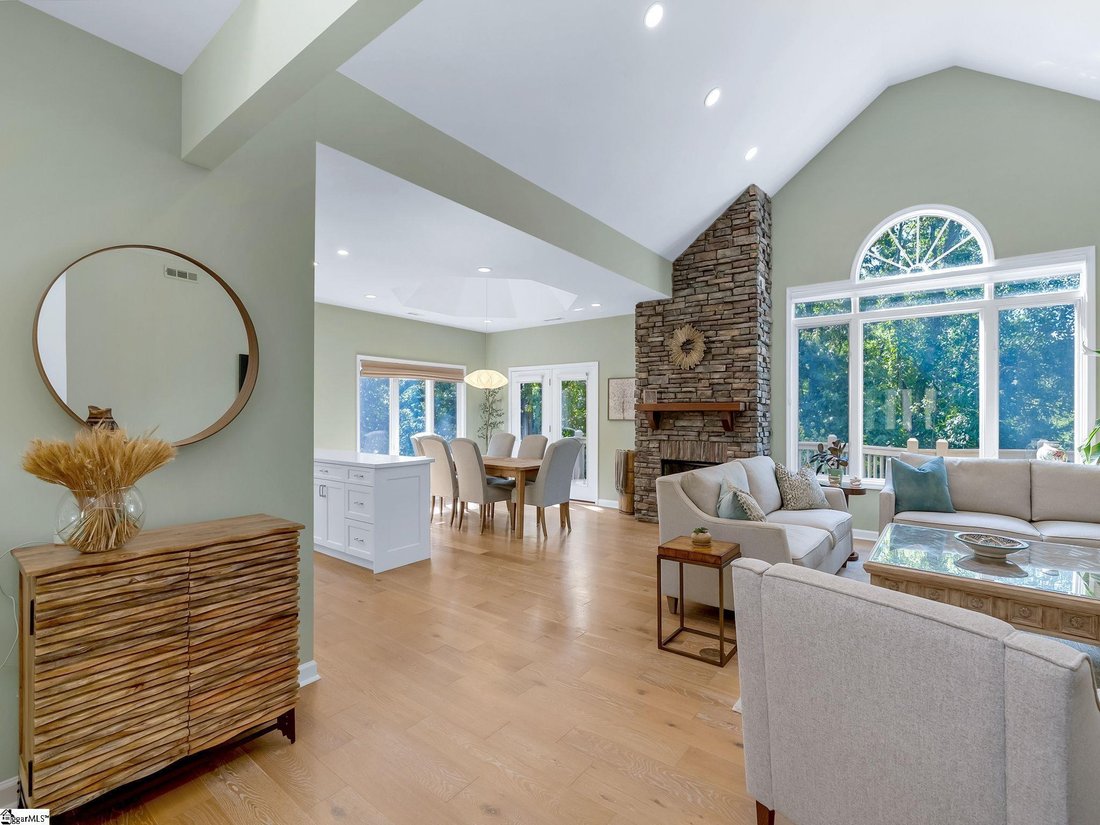
Ideally situated at 1,800 feet, 15 Grosbeak Way offers an exceptional blend of comfort, style, privacy, and convenience. Thoughtfully reimagined through a comprehensive renovation, this beautifully refreshed mountain residence combines modern updates with timeless design. Well suited as a primary residence, second home, or vacation retreat, the home is designed for effortless living and entertaining, with an open floor plan emphasizing well-planned single-level living and expansive long-range mountain views. A sunlit foyer welcomes you into the spacious great room, dining area, and inviting kitchen, all seamlessly connected to the outdoor living spaces—perfect for hosting gatherings or enjoying quiet moments surrounded by nature. Step through the welcoming front entrance, accented by a refreshed front door, into a bright interior where high, vaulted ceilings and an open-concept layout create an effortless sense of space. At the heart of the home, a striking stone fireplace anchors the great room and flows seamlessly into the fully renovated kitchen. Thoughtfully designed for both everyday living and entertaining, the kitchen features new appliances, custom ceiling-height cabinetry with soft-close drawers, a built-in pantry with pull-out shelves, and a beverage station ideal for coffee or wine. Just beyond, the dining area provides an inviting setting for casual meals, with direct access to the expansive deck that beautifully extends the living space outdoors. The main-level primary suite serves as a private retreat and opens directly onto the deck for easy access to outdoor relaxation. Elegant trey ceilings add character, while two spacious walk-in closets with new custom built-ins provide ample storage. The en-suite bath has been tastefully refreshed with an updated walk-in shower featuring a rainfall showerhead. An additional bedroom and full bath on the main level offer comfortable accommodations for family or guests. The lower level functions as a welcoming guest retreat, thoughtfully designed for comfort and flexibility. Two spacious bedrooms share a large bath with dual sinks and a walk-in shower, while a generous living area provides plenty of room for relaxing or gathering. A laundry room with built-in cabinetry and sink adds convenience, with a mechanical room located just across the hall. The oversized two-car garage is designed with both functionality and organization in mind, featuring a built-in workbench, wall hooks for outdoor gear, a dedicated storage closet, and convenient access to the deck. Additional storage is located beneath the front porch. Outdoor living spaces enhance the home’s inviting atmosphere. Beyond the spacious covered back porch, a pea gravel patio provides a peaceful setting for morning coffee, evening cocktails, or simply enjoying the mountain surroundings. Meandering pea gravel paths wind through the property, adding charm while enhancing the natural landscape and sense of privacy. Extensive improvements reflect a true top-to-bottom refresh, including fresh interior paint, new flooring, updated light fixtures and ceiling fans, new bathroom cabinetry, repainted exterior decks, updated window treatments, and major system upgrades including a new roof and water heater (2025). Ideally located near the Glassy Wellness Center with convenient access to the Raven Road gate, the home is within walking distance of the Wellness Center, playground, fitness trail, and Glassy Park. A Club membership at The Cliffs is available for purchase with this property giving you access to all seven communities.
…
  • Property type

    House

  • Floors

    2

  • Year built

    1999

  • Price/sqft

    $292

Features

  • Fireplace
  • Garage
  • Pool
  • Walk In Closet
  • Tennis Court
  • Fitness Center / Gym
  • Playground
  • Mountain View
  • Renovated
Features

Lot

  • Mountain View
  • Privacy
  • Renovated

Indoor

  • High Ceiling
  • Fireplace
  • Washer Dryer
  • Laundry Room
  • Basement
  • Walk In Closet
  • Fitness Center / Gym

Outdoor

  • Pool
  • Garage
  • Playground
  • Tennis Court
  • Gate

Explore the Area

15 Grosbeak Way, Landrum, South Carolina, United States View on Google Maps
Price per sqft
Low
High

View 65 more listings in Landrum

Cliffs Realty Sales SC, LLC - TRAVELERS REST

Joined 5 months ago
Your message
You have inquired about this property

The agent will contact you soon by

Listed by

Cliffs Realty Sales SC, LLC - TRAVELERS REST
United States
View agency profile
30
Listings
2026
Joined

Book home tour with the agent

Choose a date and whether you'd like a virtual or in-person tour with the agent.

In-person tour
Preferred date
Tour type
Cliffs Realty Sales SC, LLC - TRAVELERS REST
TRAVELERS REST, United States
View agency profile
Last updated
Yesterday
First listed
April 29
Listing reference
1585035
Listing status
Call

Start phone call with:

Hello, I’m calling for the property with the reference 1585035, which I discovered on JamesEdition.

After the call, we'll provide your contacts to the agent for easy communication.

brokerages we
partnered with
