$803,690
Art De Vivre Contemporain De Plain Pied
- 4 Beds
- 2,530 Sqft
- 26,899 Sqft lot
- Updated: June 10
-
2
Views for last 30 days
About the Property
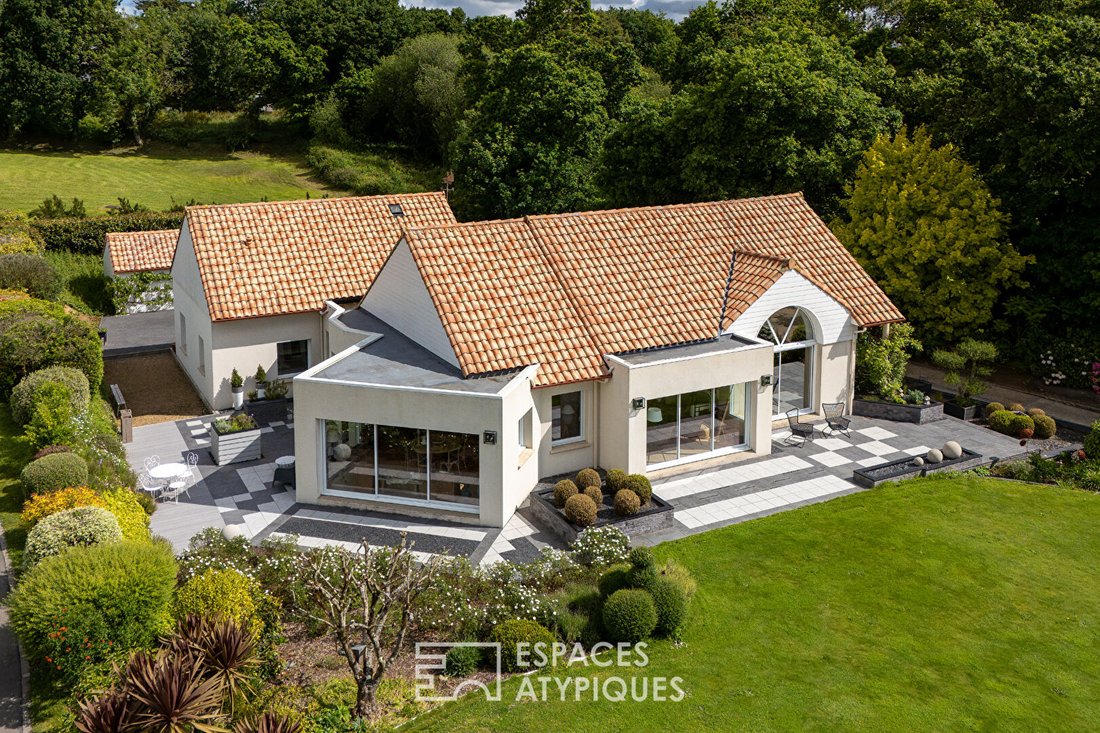
Exclusive to Espaces Atypiques. Nestled in a preserved, absolutely peaceful environment, this contemporary single-story property combines architectural elegance, comfort, quality features, and an outdoor-focused lifestyle. Close to amenities and services, this unique home offers 230 m² of living space at the heart of a subtly landscaped 2,500 m² garden. Built in 2009, the house captivates with its
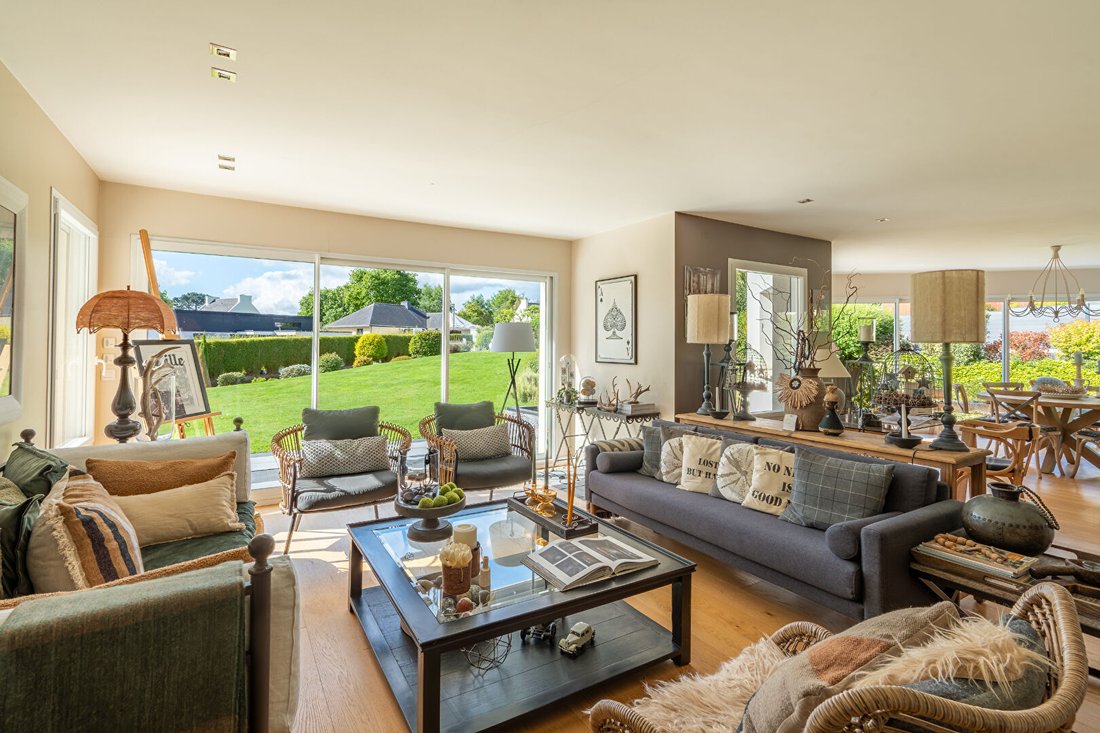
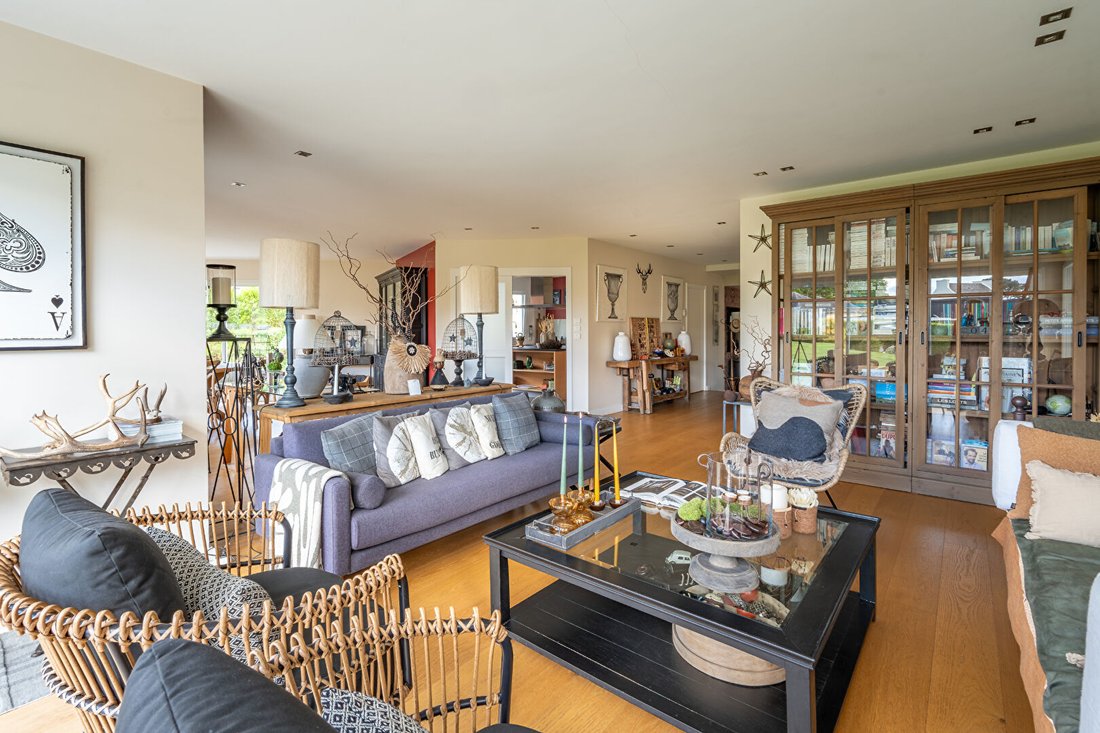
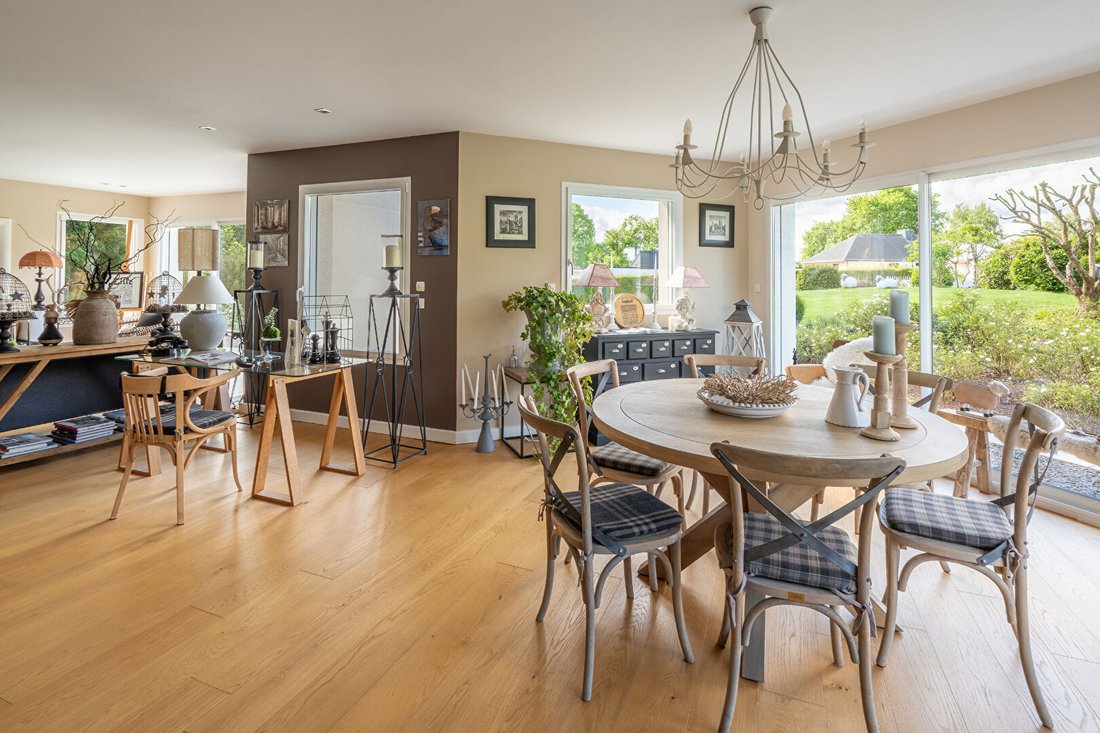
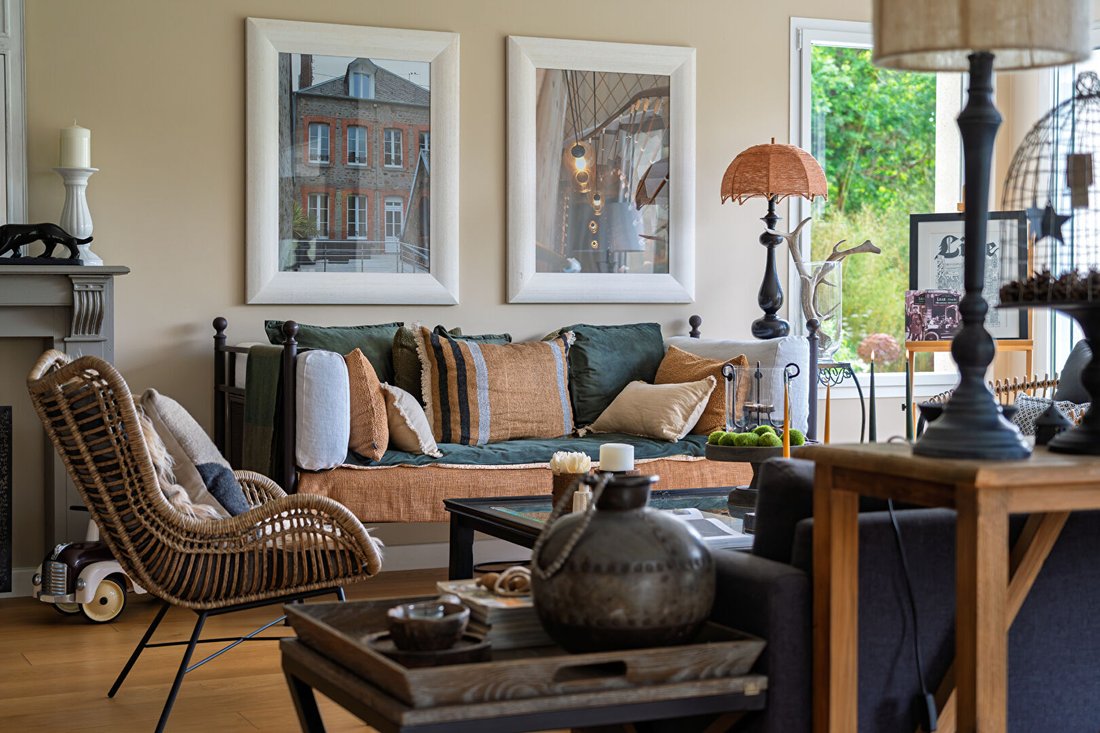
Exclusive to Espaces Atypiques. Nestled in a preserved, absolutely peaceful environment, this contemporary single-story property combines architectural elegance, comfort, quality features, and an outdoor-focused lifestyle. Close to amenities and services, this unique home offers 230 m² of living space at the heart of a subtly landscaped 2,500 m² garden. Built in 2009, the house captivates with its distinctive lines, generous volumes, impeccable maintenance, and the quality of life it provides daily. From the outside, the house makes a strong impression. Its staggered volumes, tiled roof—rare in Finistère—and large openings create a silhouette that is contemporary, warm, and timeless. Designed as true extensions of the living spaces, the outdoors naturally connect with the house through numerous direct accesses to the terraces. Ideally positioned, these terraces allow enjoyment of the garden and various relaxation areas at any time of day. The entrance sets the tone: fluid volumes, natural flow, and a refined atmosphere. The house centers around a vast 70 m² living area, the true heart of the property. The living room, dining area, and garden views interact seamlessly in an elegant and warm ambiance, enhanced by inspired decor blending selected pieces with a cabinet of curiosities spirit. The openings multiply views of the outdoors, establishing a constant dialogue between interior and nature. Adjacent to this, the fitted and equipped kitchen combines conviviality and functionality. Designed for everyday life and entertaining, it offers direct access to the terrace and a discreet, valuable pantry that enhances the home’s comfort. Set apart from the main room, a space over 33 m² houses a TV lounge and a desk area, providing a more intimate atmosphere ideal for relaxation. Its size also allows for adaptation as an additional bedroom, playroom, or guest area, depending on needs. A signature feature of the house, the winter garden hosts a remarkable wellness area with a high-end spa, sauna, shower, and WC. Bathed in light thanks to its large arched openings and high ceilings, this spectacular space is enhanced by a majestic red brick wall that gives it a warm and unique atmosphere. Open to the garden, this area is designed as a true relaxation retreat, allowing enjoyment of the home in every season. The sleeping area, deliberately separated from the reception spaces and located in the opposite wing of the house, extends this sense of comfort and privacy. It includes a master suite with dressing room and private bathroom, plus two additional bedrooms sharing an independent bathroom accessible from their space. Each bedroom features a carefully curated atmosphere where tasteful decor fully contributes to the property’s overall sense of well-being. The entirely single-story layout ensures smooth, comfortable daily living suited to various lifestyles. A laundry room, cellar, garden shed, and a 50 m² double garage complete the property, along with an additional garden shelter. Meticulously designed and maintained, the property offers sought-after comfort features: - Underfloor heating throughout the house - Fiber optic internet - Connection to the main sewer system - Excellent energy performance with a DPE rating of B A rare property balancing architecture, comfort, exemplary maintenance, and a preserved environment. Its location also allows easy access to Brest, Morlaix, the beaches of the northern Finistère coast, and the unspoiled landscapes of the Monts d’Arrée. Sandrine GAVESTON (EI) Commercial Agent - RSAC Number: - BREST.
Information on the risks to which this property is exposed is available on the Géorisques website: https://www.georisques.gouv.fr/
Information on the risks to which this property is exposed is available on the Géorisques website: https://www.georisques.gouv.fr/
-
Property type
Villa
-
Year built
2009
-
Price/sqft
$317
Features
Explore the Area
Landivisiau, Brittany, France
View on Google Maps
Price per sqft
Low
High
Joined 4 years ago
You have inquired about this property
The agent will contact you soon by
Listed by
27
Listings
2022
Joined
Book home tour with the agent
Choose a date and whether you'd like a virtual or in-person tour with the agent.
Preferred date
Tour type
Last updated
June 10
First listed
Jun 10
Listing reference
1689EAF
Trusted by the World's Leading Brokers
The agents behind the world's most exceptional properties list with JamesEdition.
- Listings from Sotheby's, Christie's, BARNES, and Engel & Völkers
- Every listing reviewed before it goes live
- Connect directly with verified listing agents
By continuing you agree to our Terms and Privacy Policy.