$746,806
Finistère – Character Manor From The 17th Century
- 6 Beds
- 5 Baths
- 3,197 Sqft
- Updated: August 7
-
6
Views for last 30 days
- 5
About the Property
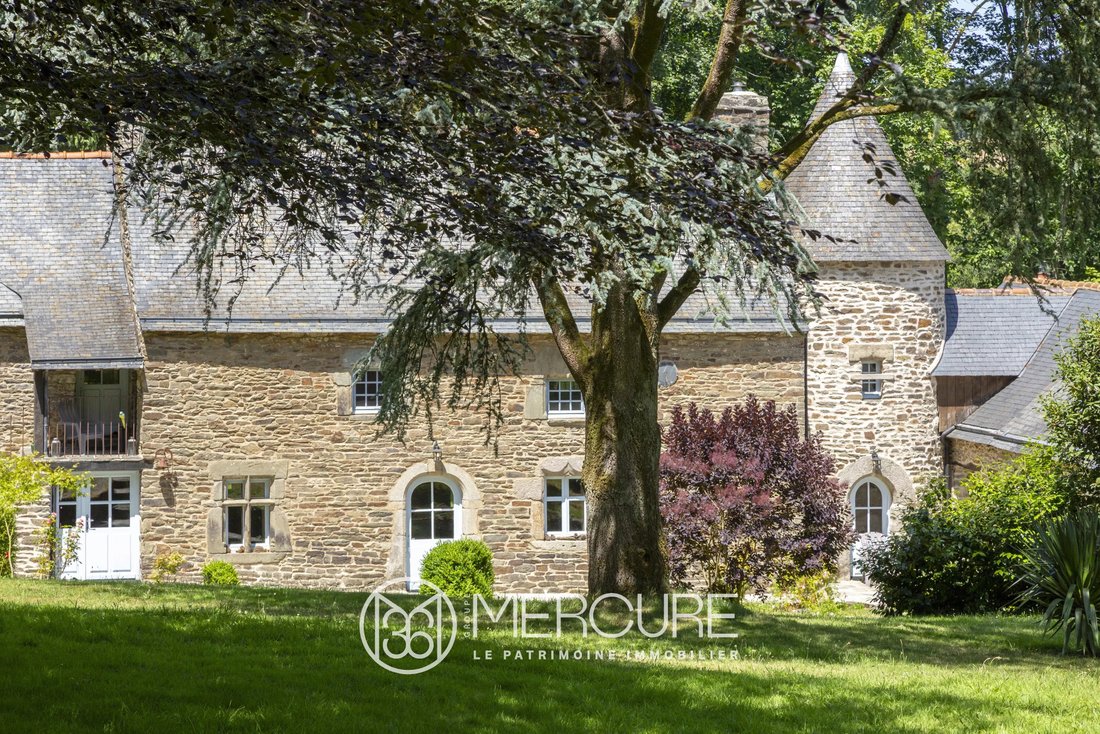
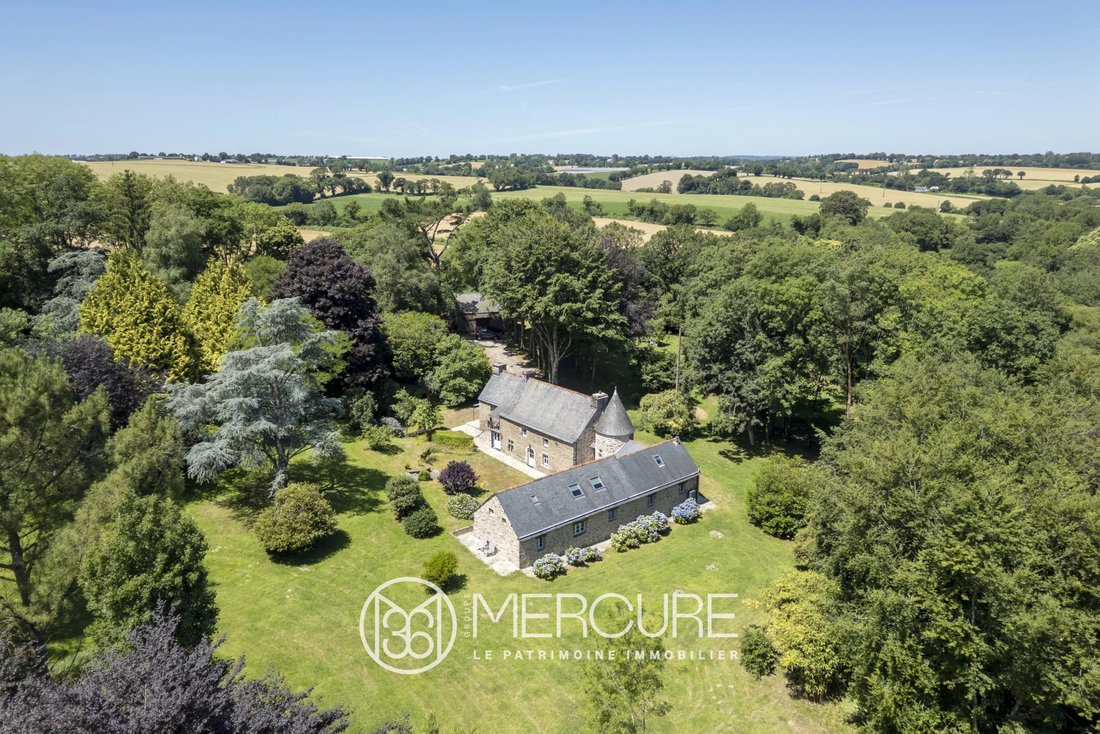
In a peaceful setting, this charming 17th-century manor (built from 1669 onwards) is nestled within 2.8 hectares of beautifully maintained countryside.
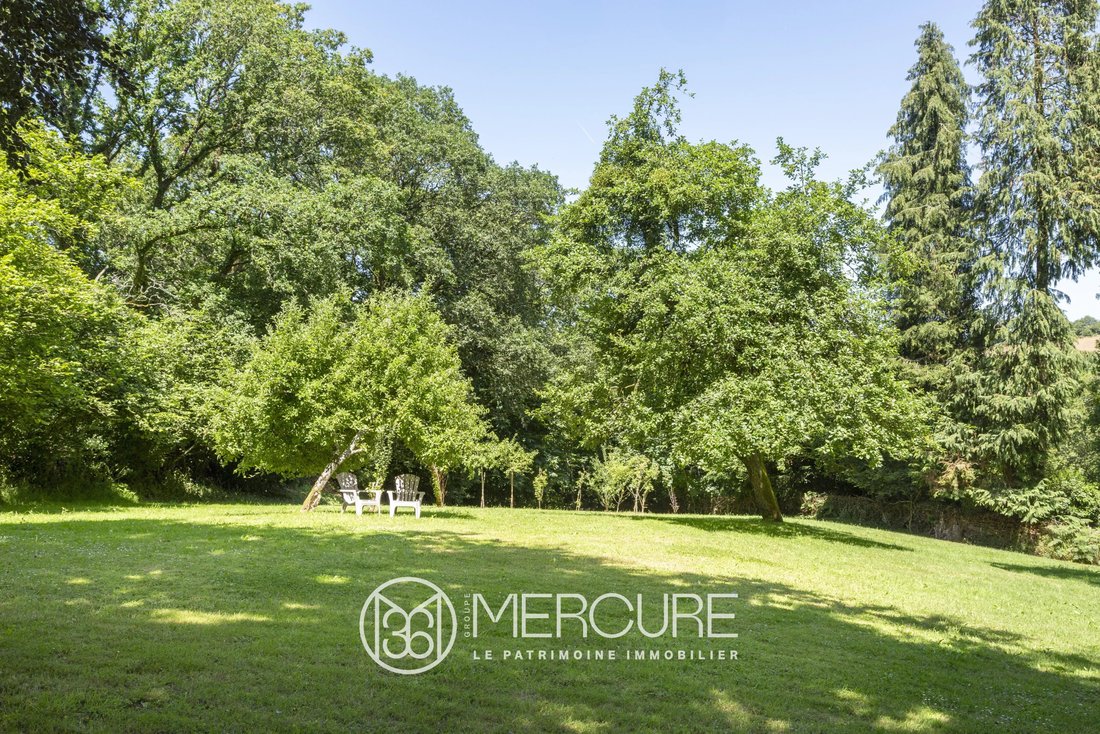
From the moment you arrive, a lovely tree-lined avenue bordered by sculpted hedges leads to the property. Behind an outbuilding, the landscaped park gently slopes down to a river, alternating between open lawns and majestic trees. Natural
From the moment you arrive, a lovely tree-lined avenue bordered by sculpted hedges leads to the property. Behind an outbuilding, the landscaped park gently slopes down to a river, alternating between open lawns and majestic trees. Natural
In a peaceful setting, this charming 17th-century manor (built from 1669 onwards) is nestled within 2.8 hectares of beautifully maintained countryside.
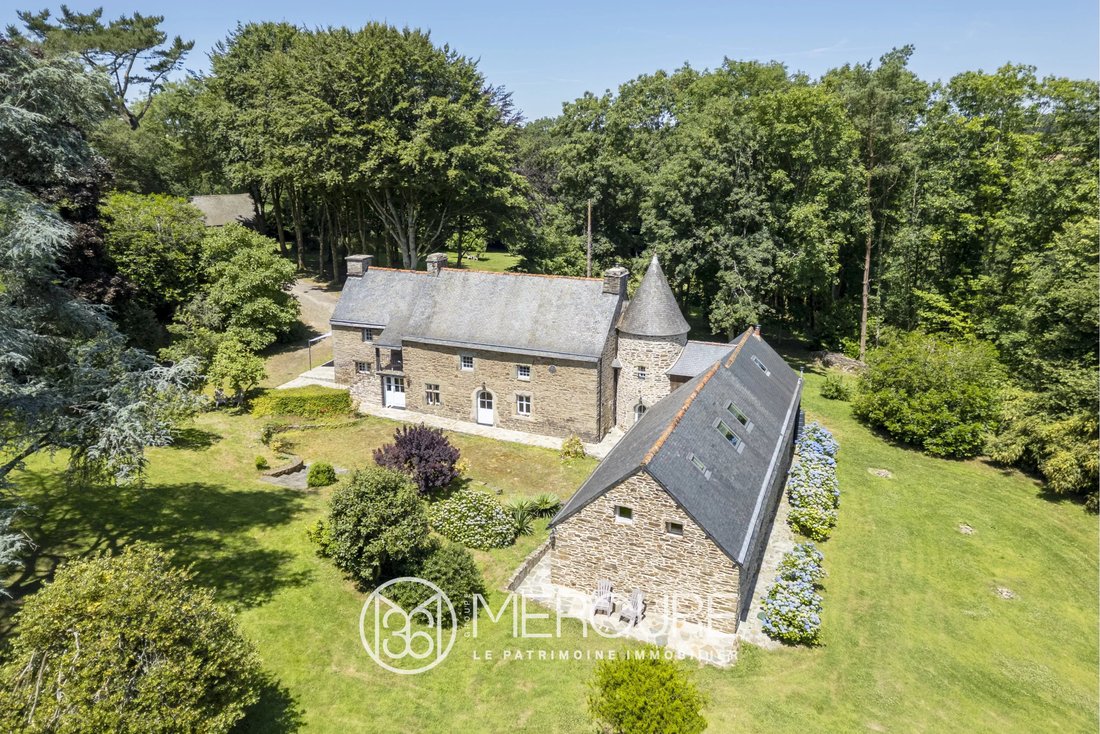
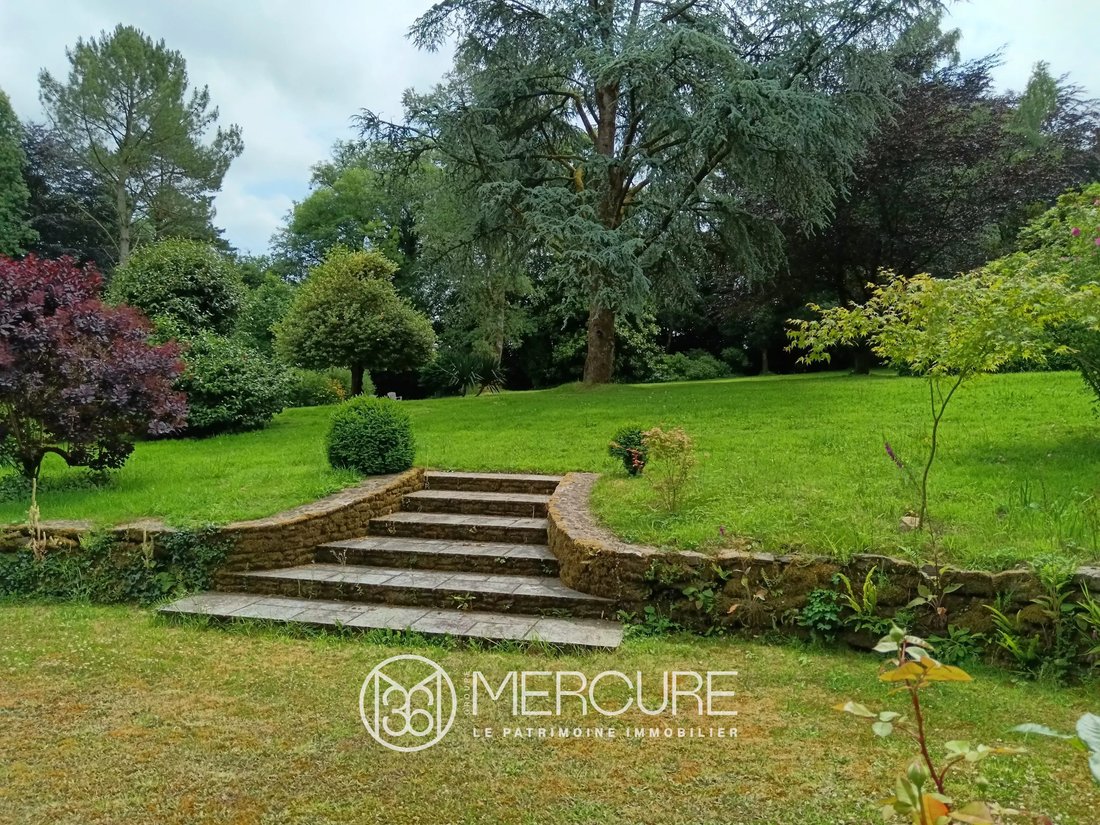
From the moment you arrive, a lovely tree-lined avenue bordered by sculpted hedges leads to the property. Behind an outbuilding, the landscaped park gently slopes down to a river, alternating between open lawns and majestic trees. Natural hedges provide a true sense of privacy.
Facing the L-shaped façade of the manor, a spacious terrace opens onto a wooded vista around a magnificent blue cedar, followed by a vegetable garden. On the opposite side, a path leads to a small bridge crossing the river. The setting is natural yet well-maintained, offering an atmosphere of tranquility.
Positioned at the heart of the estate, elevated and hidden from the road, the manor is arranged around a round tower and two wings forming an L-shape. Typical Breton architectural features include stone lintels, mullioned windows, and slate roofs.
The house is divided into two independent living areas, each with its own entrance—perfect for hosting family and friends.
In the main section: a large lantern-style room of around 60 m² with a monumental fireplace, a fully equipped kitchen, a cozy library/sitting room, a round tower room, a bedroom with en-suite bathroom, and a separate toilet.
An adjoining apartment with its own entrance includes: a living room with kitchenette, two bedrooms, two shower rooms, and a separate toilet.
In the other wing, accessed via an exterior staircase: a bedroom with mezzanine, a shower room, and a separate toilet.
The entire property is in excellent condition, tastefully decorated in an elegant yet welcoming style. Features include double-glazed windows, beautiful stone floors, and extensive stone terraces bordering the façades.
A detached outbuilding of approximately 70 m² completes this harmonious estate.
Sale price including agency fees: €645,000
Fees payable by the buyer
Agency fees: 5% incl. VAT of the net selling price
Net selling price (excluding fees): €614 286
Energy rating: D
Climate rating: D
Estimated annual energy costs for standard use: between €5,860 and €8,000 per year.
Based on average energy prices indexed to the years 2021, 2022, and 2023.
Information about potential risks to which this property is exposed is available on the Géorisques website:
[hidden information]
Information on the risks to which this property is exposed is available on the Géorisques website: https://www.georisques.gouv.fr/
From the moment you arrive, a lovely tree-lined avenue bordered by sculpted hedges leads to the property. Behind an outbuilding, the landscaped park gently slopes down to a river, alternating between open lawns and majestic trees. Natural hedges provide a true sense of privacy.
Facing the L-shaped façade of the manor, a spacious terrace opens onto a wooded vista around a magnificent blue cedar, followed by a vegetable garden. On the opposite side, a path leads to a small bridge crossing the river. The setting is natural yet well-maintained, offering an atmosphere of tranquility.
Positioned at the heart of the estate, elevated and hidden from the road, the manor is arranged around a round tower and two wings forming an L-shape. Typical Breton architectural features include stone lintels, mullioned windows, and slate roofs.
The house is divided into two independent living areas, each with its own entrance—perfect for hosting family and friends.
In the main section: a large lantern-style room of around 60 m² with a monumental fireplace, a fully equipped kitchen, a cozy library/sitting room, a round tower room, a bedroom with en-suite bathroom, and a separate toilet.
An adjoining apartment with its own entrance includes: a living room with kitchenette, two bedrooms, two shower rooms, and a separate toilet.
In the other wing, accessed via an exterior staircase: a bedroom with mezzanine, a shower room, and a separate toilet.
The entire property is in excellent condition, tastefully decorated in an elegant yet welcoming style. Features include double-glazed windows, beautiful stone floors, and extensive stone terraces bordering the façades.
A detached outbuilding of approximately 70 m² completes this harmonious estate.
Sale price including agency fees: €645,000
Fees payable by the buyer
Agency fees: 5% incl. VAT of the net selling price
Net selling price (excluding fees): €614 286
Energy rating: D
Climate rating: D
Estimated annual energy costs for standard use: between €5,860 and €8,000 per year.
Based on average energy prices indexed to the years 2021, 2022, and 2023.
Information about potential risks to which this property is exposed is available on the Géorisques website:
[hidden information]
Information on the risks to which this property is exposed is available on the Géorisques website: https://www.georisques.gouv.fr/
-
Property type
House
-
Floors
2
-
Year built
1667
-
Price/sqft
$233
Explore the Area
Landeleau, Brittany, France
View on Google Maps
Price per sqft
Low
High
Joined 2 years ago
You have inquired about this property
The agent will contact you soon by
Listed by
29
Listings
2024
Joined
Book home tour with the agent
Choose a date and whether you'd like a virtual or in-person tour with the agent.
Preferred date
Tour type
Last updated
August 7
First listed
Jul 10, 2025
Listing reference
21289BR
Trusted by the World's Leading Brokers
The agents behind the world's most exceptional properties list with JamesEdition.
- Listings from Sotheby's, Christie's, BARNES, and Engel & Völkers
- Every listing reviewed before it goes live
- Connect directly with verified listing agents
By continuing you agree to our Terms and Privacy Policy.