$1,021,199
Vente Maison D'architecte 9 Pièces
- 5 Beds
- 2 Baths
- 2,519 Sqft
- 1.59 Ac lot
- Updated: July 30
About the Property
iad France - Franck Toso presents: Just at iad... ’The place to be!’... A little coastal breeze... not scorching hot!!! SUBLIME ARCHITECT-DESIGNED HOUSE, SPACE, LIGHT, AND MODERNITY! Located on the West coast, Landéda boasts an exceptional geographical position, bordered by two abers: Aber Benoît and Aber-Wrac’h. These landscapes where sea and rivers intertwine offer a calm and relaxing atmosphere
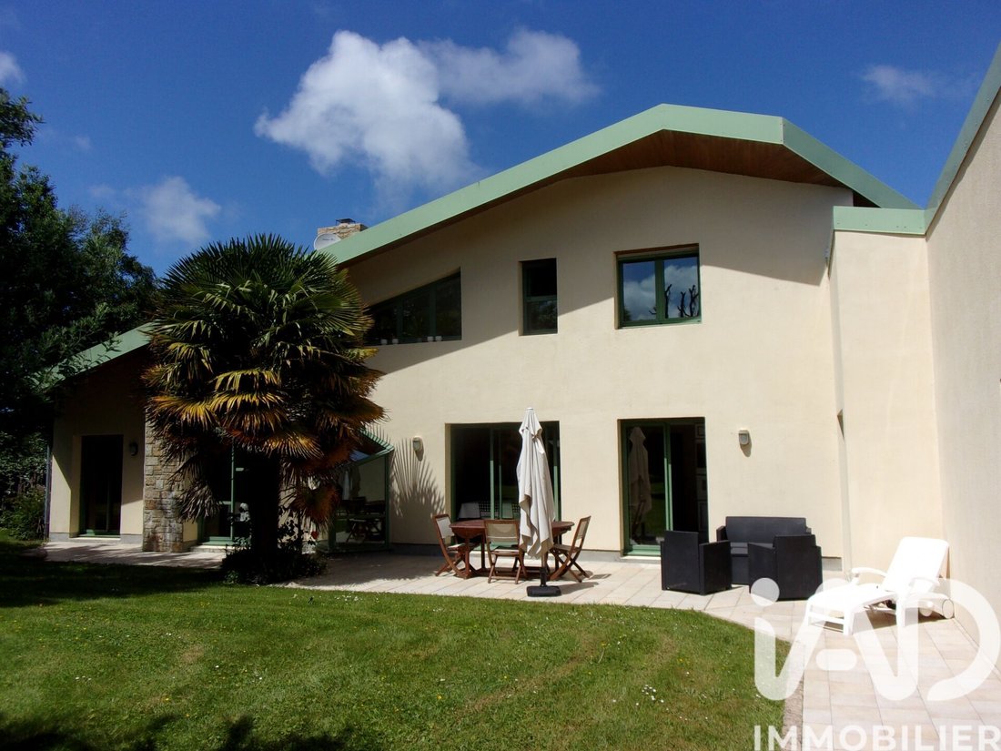
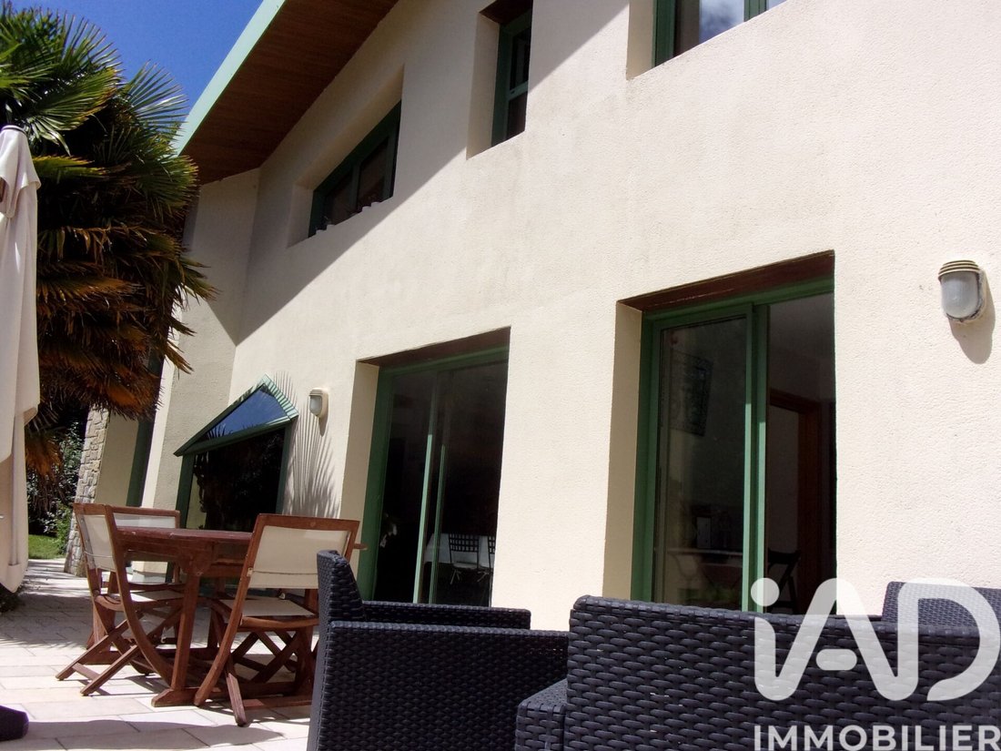
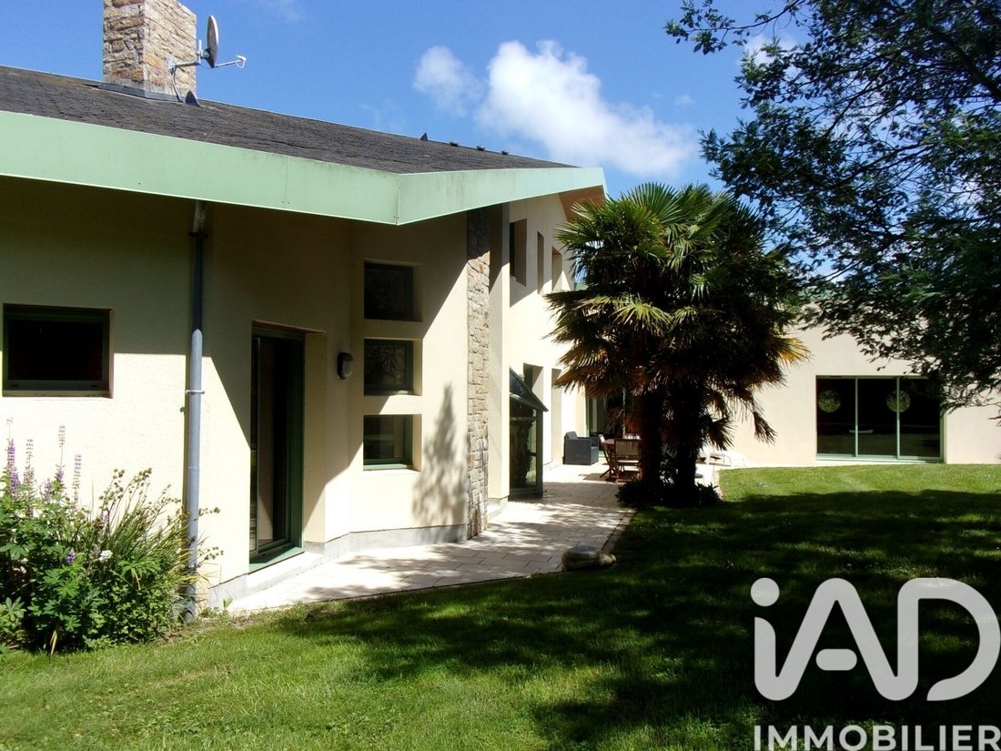
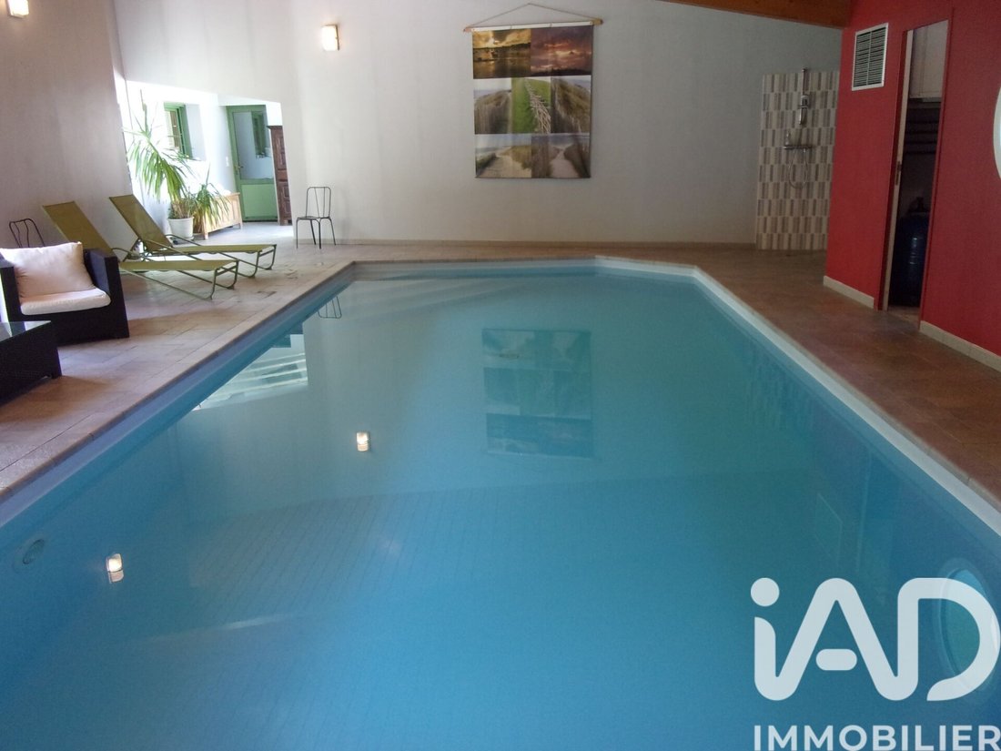
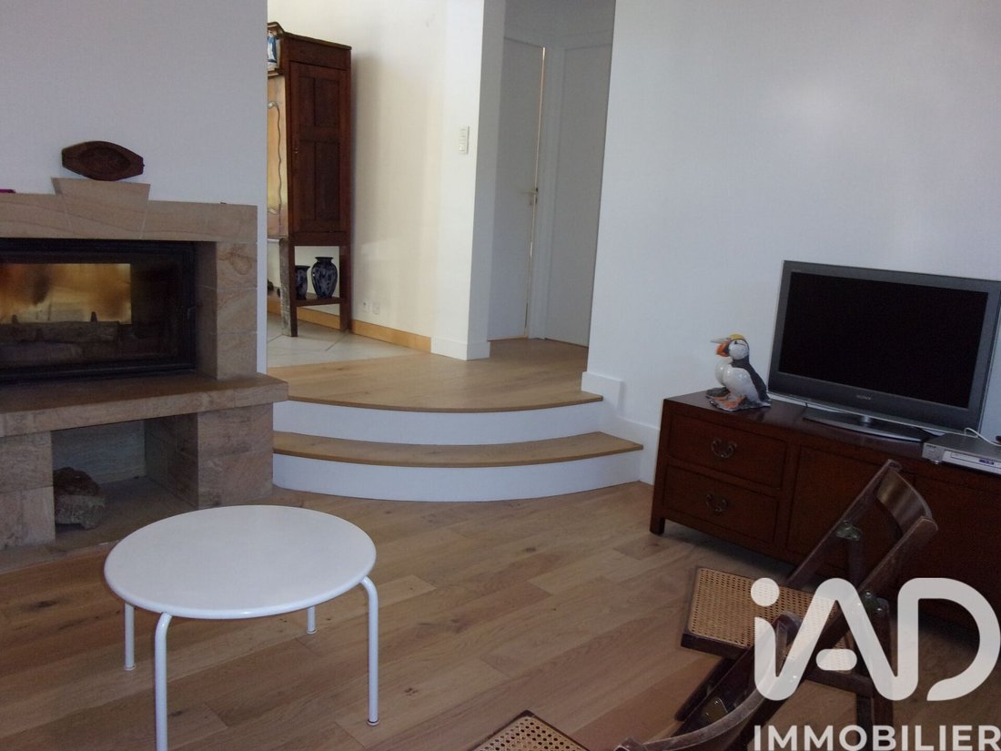
iad France - Franck Toso presents: Just at iad... ’The place to be!’... A little coastal breeze... not scorching hot!!! SUBLIME ARCHITECT-DESIGNED HOUSE, SPACE, LIGHT, AND MODERNITY! Located on the West coast, Landéda boasts an exceptional geographical position, bordered by two abers: Aber Benoît and Aber-Wrac’h. These landscapes where sea and rivers intertwine offer a calm and relaxing atmosphere. This majestic architect-designed house offers approximately 234 m² of living space plus a pool area of over 120 m², 2 garages... (total built area about 430 m²!). Situated less than 1 km from the nearest beaches, on a wooded and landscaped plot of 6400 m², including about 3500 m² of buildable land, and 2 small outbuildings. It will charm you with its contemporary design and high-end features. Built in 2000 and in excellent condition, always maintained on time (complete renovation of the bathrooms planned for 2025), this property offers an exceptional living environment combining comfort, space, and serenity. Upon entering the property via a beautiful wooded driveway, the charm takes hold... What will we discover? There it is! Welcoming us, a large parking area, access to the garages and the house. Entrance into a high-ceilinged hall-vestibule with a cloakroom, a first WC with hand basin, a beautiful wooden staircase leading upstairs, and access to the living area. You will be captivated by the bright atmosphere in the living room with a double-sided fireplace insert, a second TV lounge, all tastefully decorated and opening onto a magnificent south-facing terrace. A first sleeping area on the ground floor includes 2 bedrooms or an office and a very pretty new shower room with WC. From the living room, access to the fully equipped kitchen, the terrace, a corridor leading to the pantry, a laundry room, an exterior exit at the back of the house, access to the garages, technical area, and the pool building. The pool building of over 120 m² features a heated 9x4 meter pool, a sunbathing area all around the pool, an Italian-style shower, the pool’s technical room, and access to the outdoor terrace! Wow! Upstairs in this large house, a spacious mezzanine with, on one side, a large bedroom with balcony and a first attic; on the other side, 3 bedrooms, two of which open onto a balcony with garden views, one of these bedrooms has an attic, and a superb new bathroom with two sinks, bathtub, WC, and storage closets. Technical features and materials include new individual sanitation, geothermal heating with underfloor heating on the ground floor and radiators upstairs, wood-aluminum joinery, electric roller shutters on most openings, etc. Energy rating classified B! In summary, this architect-designed house in Landéda harmoniously combines modernity, space, and functionality. A true haven of peace to discover without delay! Agency fees are the responsibility of the seller. Energy display information for this property: ENERGY class B index 93 and CLIMATE class A index 3. Information on risks to which this property is exposed, including the legal obligation for brush clearing, is available on the Géorisques website: [hidden information] This real estate listing was written under the editorial responsibility of Mr. Franck Toso, independent real estate agent (without holding funds), commercial agent of SAS [hidden information] France registered with the BREST RSAC under number [hidden information], holder of the real estate canvassing card on behalf of the company [hidden information] France SAS.
Information on the risks to which this property is exposed is available on the Géorisques website: https://www.georisques.gouv.fr/
Information on the risks to which this property is exposed is available on the Géorisques website: https://www.georisques.gouv.fr/
-
Property type
House
-
Floors
1
-
Year built
2000
-
Price/sqft
$405
-
Emissions
A
-
Consumption
B
Features
Explore the Area
Landeda, Brittany, France
View on Google Maps
Price per sqft
Low
High
Joined 3 years ago
You have inquired about this property
The agent will contact you soon by
Listed by
11286
Listings
2023
Joined
Book home tour with the agent
Choose a date and whether you'd like a virtual or in-person tour with the agent.
Preferred date
Tour type
Last updated
July 30
First listed
June 2
Listing reference
2037412
Similar Properties Nearby
New Listings in Landeda

Explore More Homes for Sale
Landeda property types
Landeda popular searches
- Mountain View properties in Landeda
- Duplex properties in Landeda
- Coastal properties in Landeda
- Waterfront properties in Landeda
- Investment Property properties in Landeda
- Properties with Library in Landeda
- Properties with Air Conditioning in Landeda
- Properties with Jacuzzi in Landeda
- Seafront properties in Landeda
- Properties with Open Kitchen in Landeda
- Renovated properties in Landeda
- Properties with Indoor Pool in Landeda
- Water View properties in Landeda
Related Guides & Stories
Trusted by the World's Leading Brokers
The agents behind the world's most exceptional properties list with JamesEdition.
- Listings from Sotheby's, Christie's, BARNES, and Engel & Völkers
- Every listing reviewed before it goes live
- Connect directly with verified listing agents
By continuing you agree to our Terms and Privacy Policy.