Verkauft Top Saniertes Wohnhaus Mit Zwei Wohneinheiten, Und Ausbaupotenzial In Landeck Perjen
- 7 Beds
- 1,529 Sqft
- 4,231 Sqft lot
- Updated: Today
-
5
Views for last 30 days
About the Property
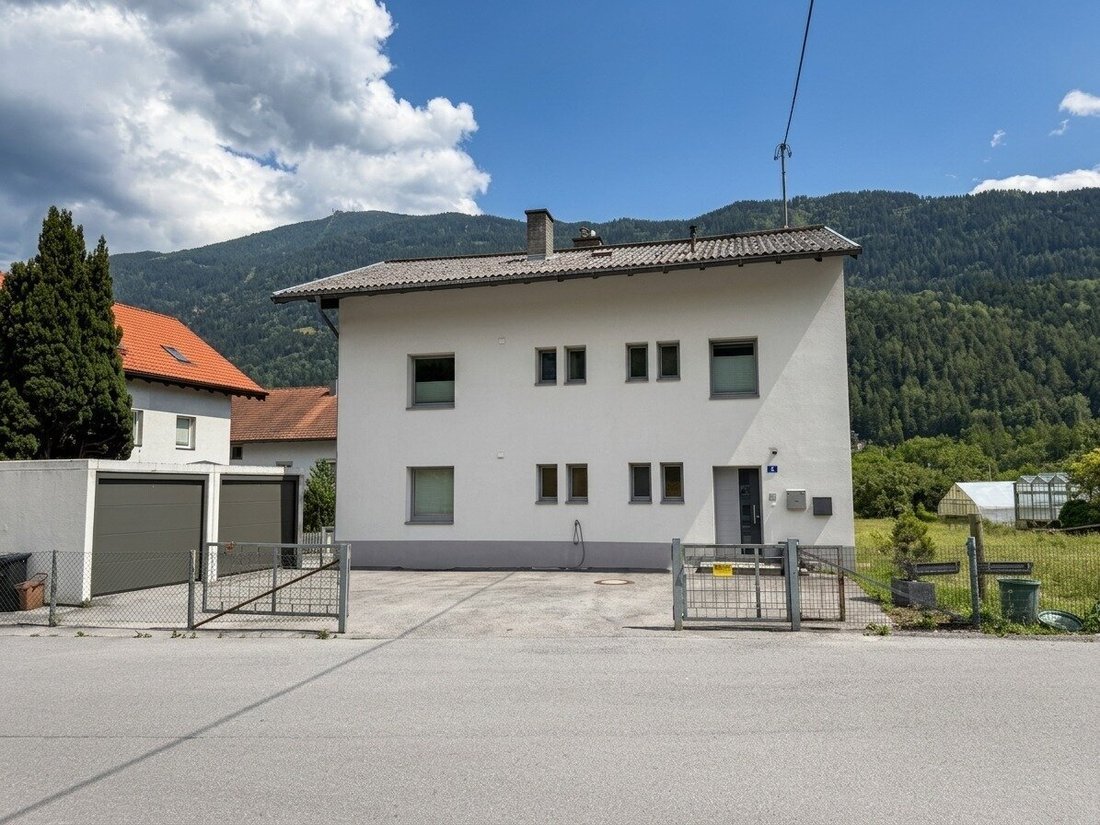
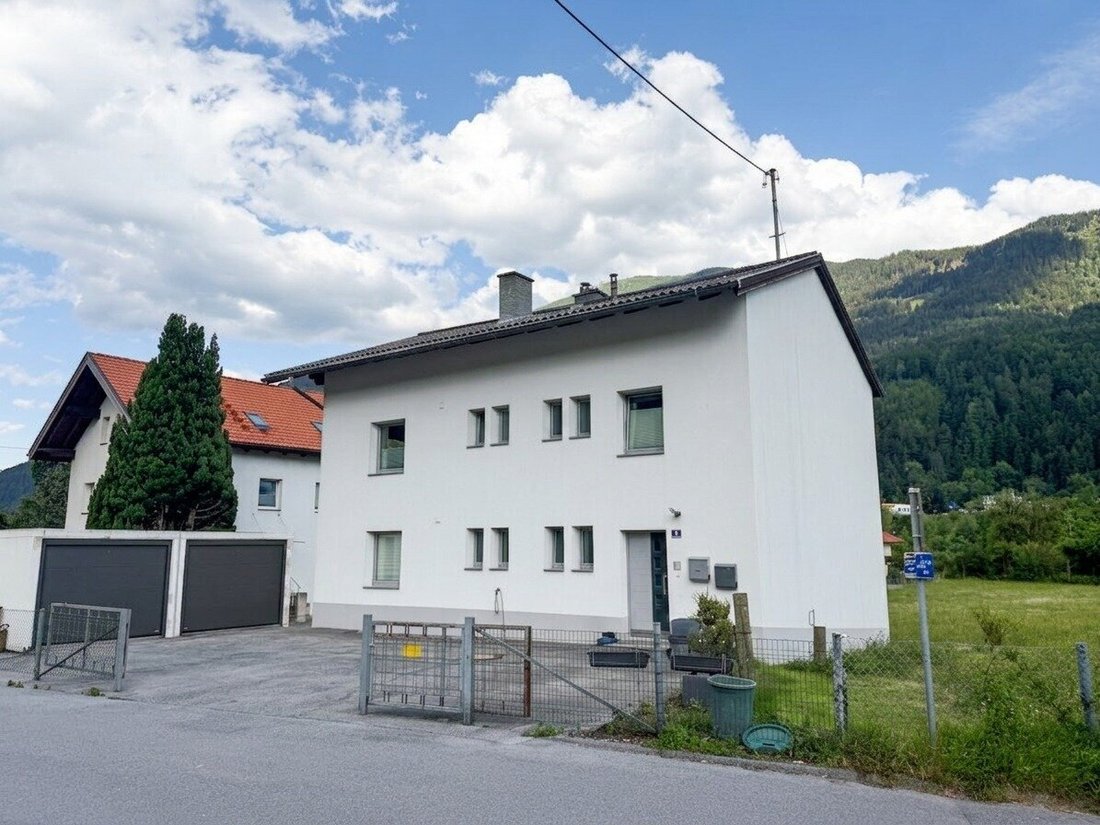
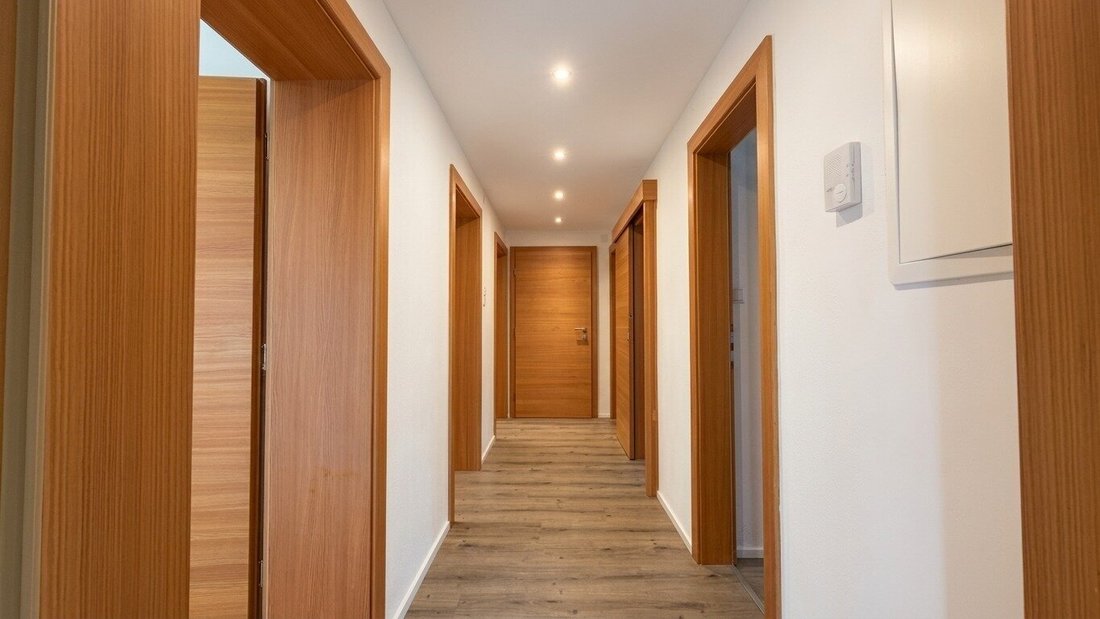
This residential building offers an interesting combination of two independent living units, extensive renovations, and additional expansion potential. With approximately 142 m² of living space and a total of eight rooms, the property is ideal for families, multiple generations, or buyers who want to combine living and renting.
The house has already been extensively modernized a
This residential building offers an interesting combination of two independent living units, extensive renovations, and additional expansion potential. With approximately 142 m² of living space and a total of eight rooms, the property is ideal for families, multiple generations, or buyers who want to combine living and renting.
The house has already been extensively modernized and is in a well-maintained condition.
Two separate living units of about 71 m² each – versatile use
The two apartments are structurally separated and each accessible via the shared staircase. Both units feature a well-thought-out layout with:
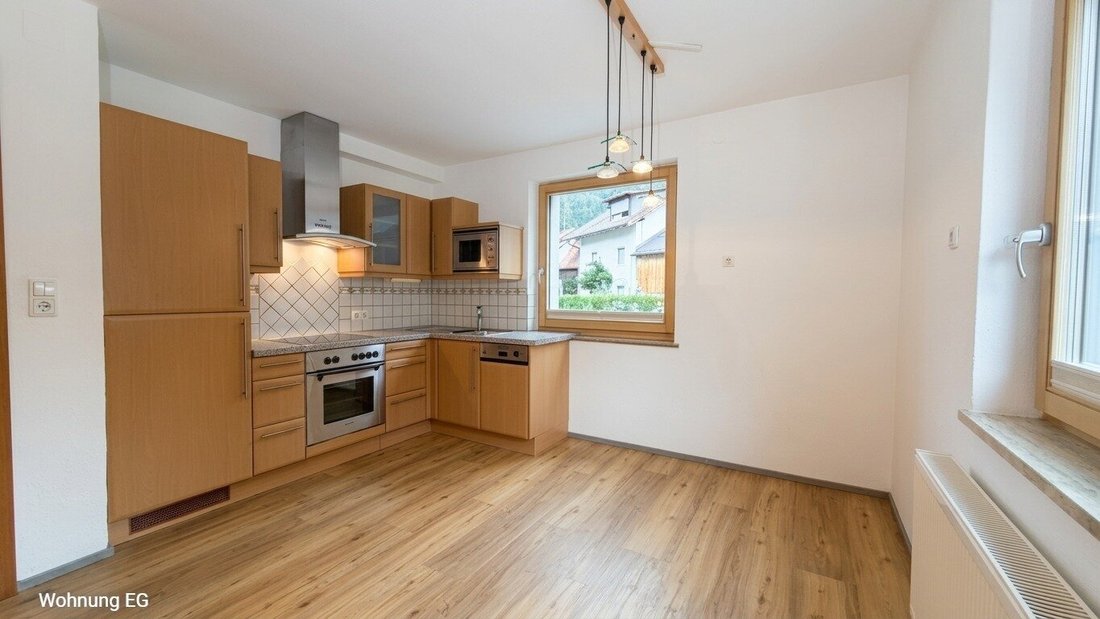
- modern kitchen
- living room
- two bedrooms
- bathroom
- separate toilet
- storage room
This offers numerous possibilities for individual use. Whether as a spacious home for a family, a multi-generation house, or for partial or full rental – the layout opens up diverse opportunities.
Extensively modernized
In 2008, the building underwent comprehensive thermal renovation. This included Internorm wood-aluminum windows with triple glazing, 16 cm full thermal insulation on the facade, and insulation of the attic ceiling.
In 2020, the apartments were further extensively renovated. Among other things, the electrical installations were renewed, bathrooms and toilets modernized, new flooring installed, and the kitchen on the upper floor renewed. The existing parking area was also expanded.
Additional expansion potential in the attic
A special advantage is the expandable attic, which is easily accessible via the existing staircase. A concept for possible expansion has already been created but has not yet been submitted to the municipality.
This provides the opportunity to further increase the existing space in the future – subject to the necessary official approvals.
Basement, garages, and ample parking
The house is fully basemented, providing ample storage and practical auxiliary spaces. The basement also houses the existing oil and wood central heating systems as well as additional utility areas.
Two prefabricated garages are available for vehicles, each equipped with an automatic garage door. Additionally, the property offers five more parking spaces – a particularly practical advantage in Landeck.
Garden, balcony, and wonderful views
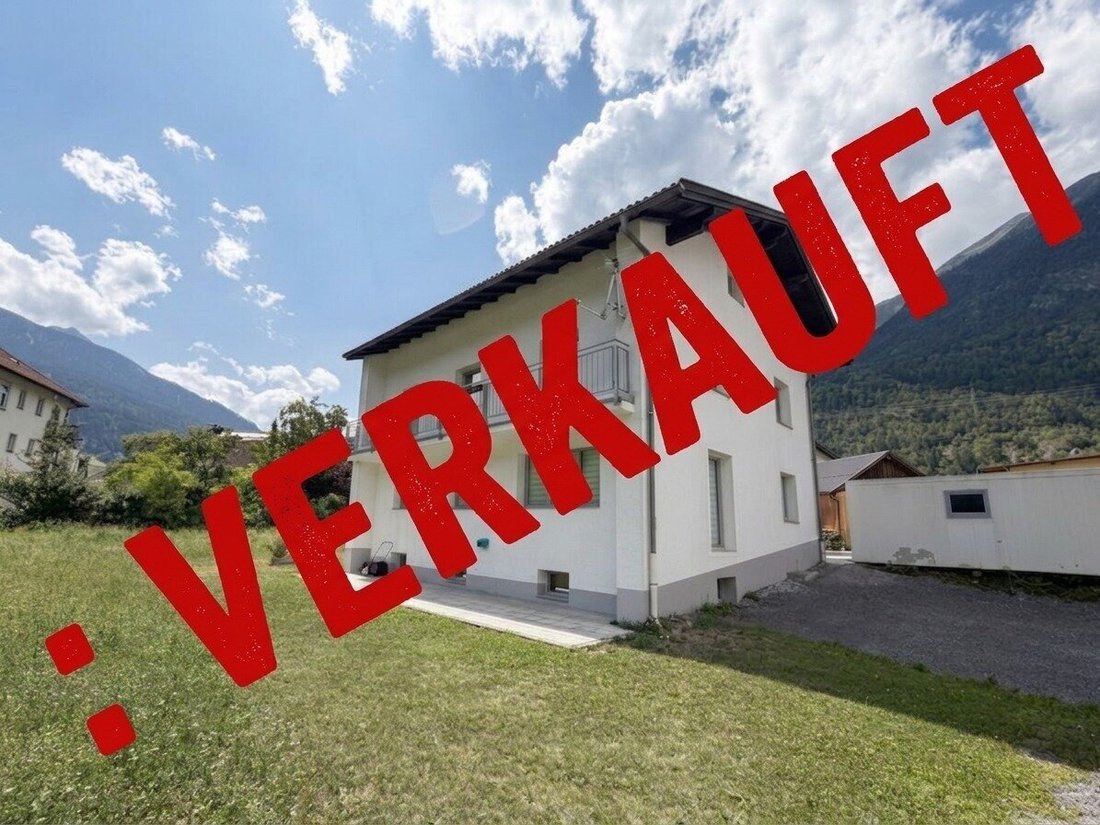
The outdoor area is also impressive. The private garden offers space to relax, for children, or cozy hours outdoors. From the balcony, you can enjoy beautiful mountain and greenery views and experience the Tyrolean landscape right at your doorstep.
Zoning: Agricultural mixed-use area §40 (5)
Energy certificate to follow
The agent acts as a dual agent.
The charming house in Landeck-Perjen impresses with its sunny southeast orientation. The location offers maximum comfort: doctor, pharmacy, school, kindergarten, supermarket, as well as bus and train station are all within easy walking distance. Ideal infrastructure meets the peaceful Tyrolean nature here.
-
Property type
House
-
Floors
3
-
Year built
1970
-
Price/sqft
$497
Features
- Garage
- Mountain View
- Garden
- Gas Stovetop
- Gate
- Kitchen island
- Stone Countertops
- Bar
- Balcony
Explore the Area
The agent will contact you soon by
Listed by
Book home tour with the agent
Choose a date and whether you'd like a virtual or in-person tour with the agent.
Trusted by the World's Leading Brokers
The agents behind the world's most exceptional properties list with JamesEdition.
- Listings from Sotheby's, Christie's, BARNES, and Engel & Völkers
- Every listing reviewed before it goes live
- Connect directly with verified listing agents
By continuing you agree to our Terms and Privacy Policy.