$825,000

Single Family Residence In Land O Lakes

  • 4 Beds
  • 3 Baths
  • 2,941 Sqft
  • 12,240 Sqft lot
  • Updated: August 14
  • Source:
    Stellar MLS  MLS#TB8505603

About the Property

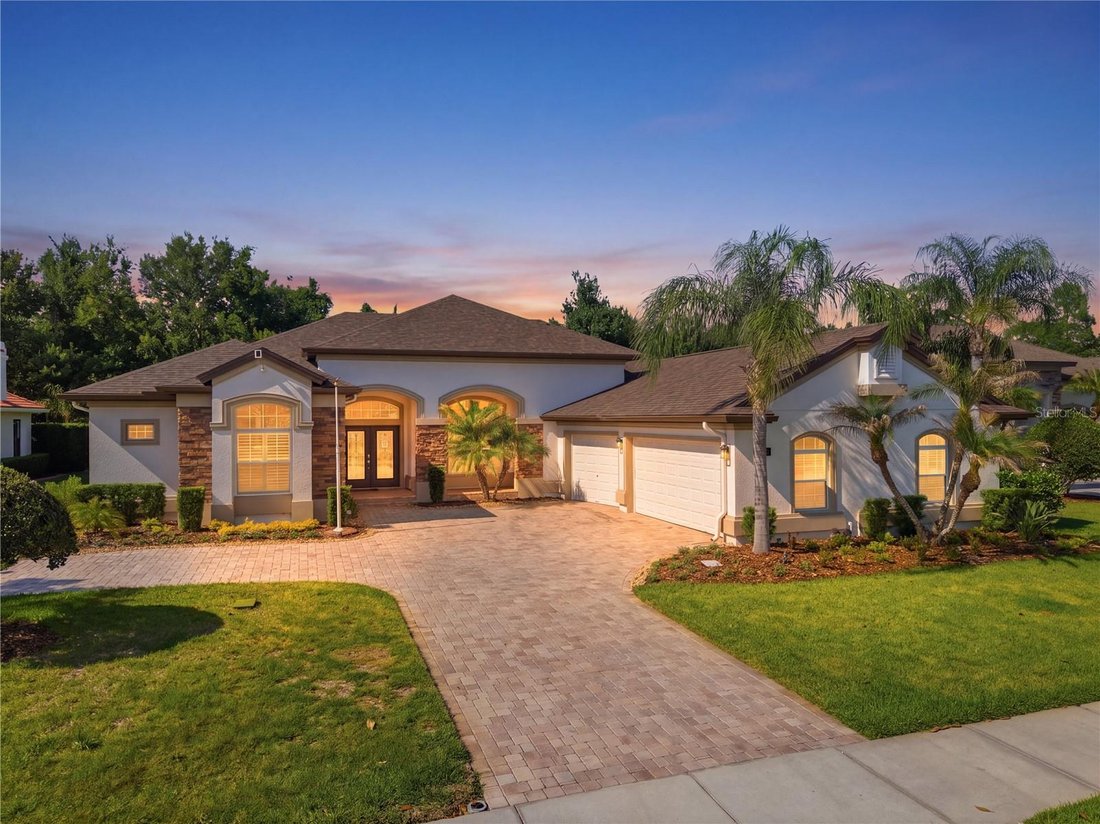
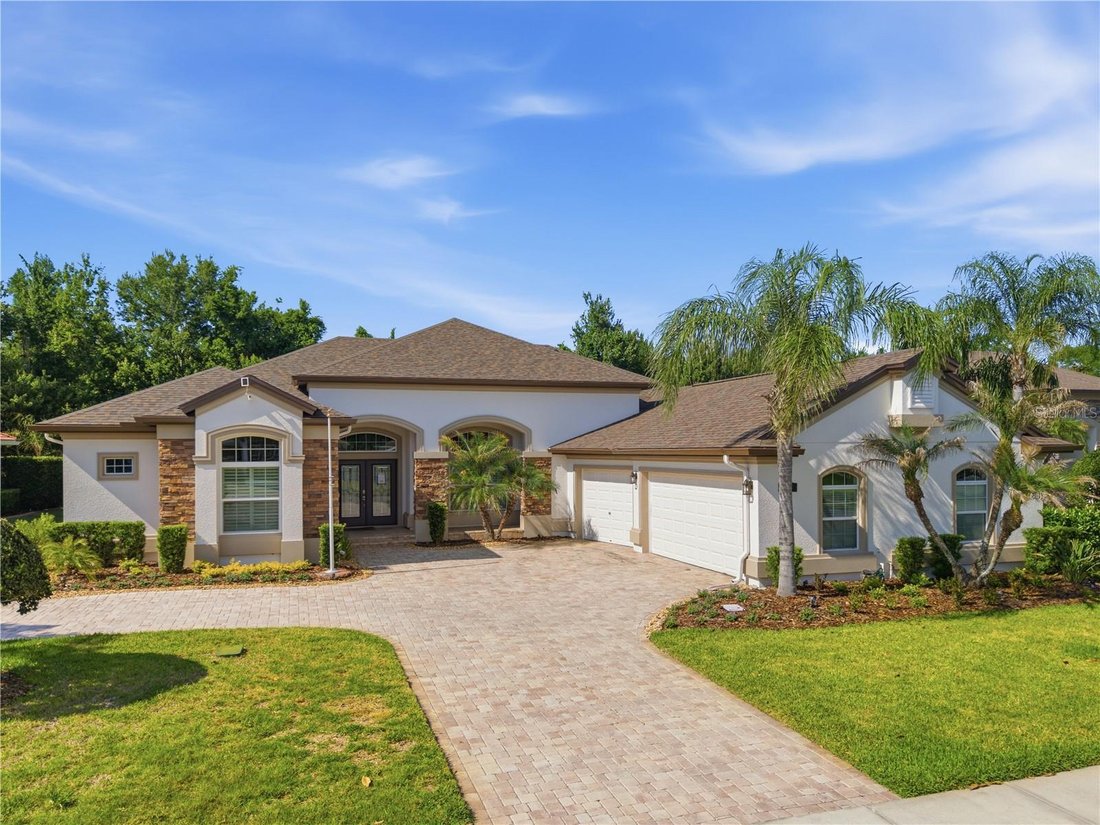
PRICE IMPROVEMENT FOR QUICK SALE! Custom-built Costanza home within the exclusive gated enclave of Rose Pointe in Connerton. Positioned on a private cul-de-sac on a 90-ft-wide conservation homesite, this exceptional estate offers over 2,900 Square feet of beautifully appointed living space, featuring 4 bedrooms, 2.5 bathrooms, a formal living room, formal dining room, spacious study, soaring 12ft
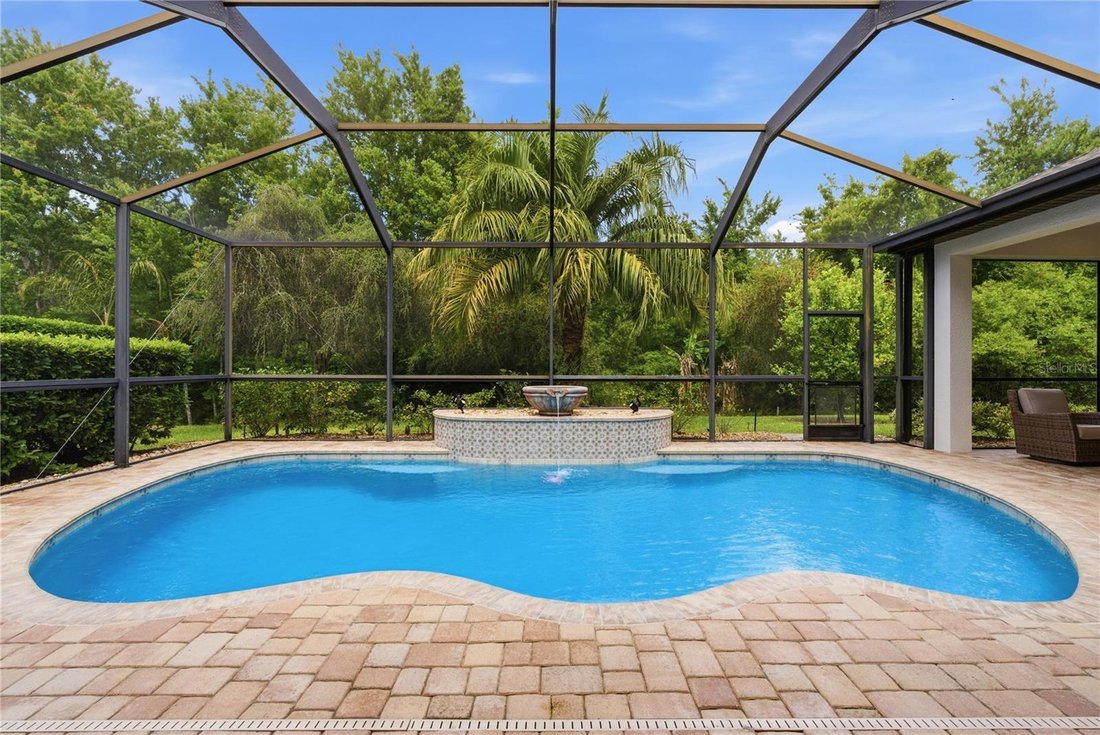
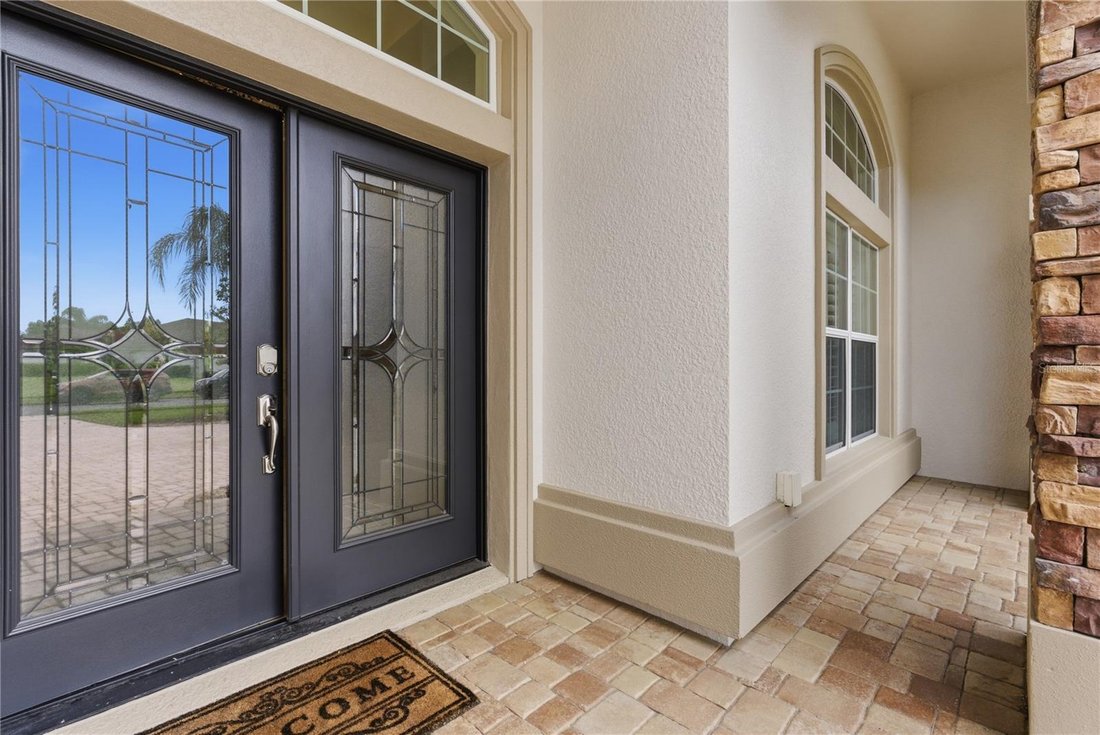
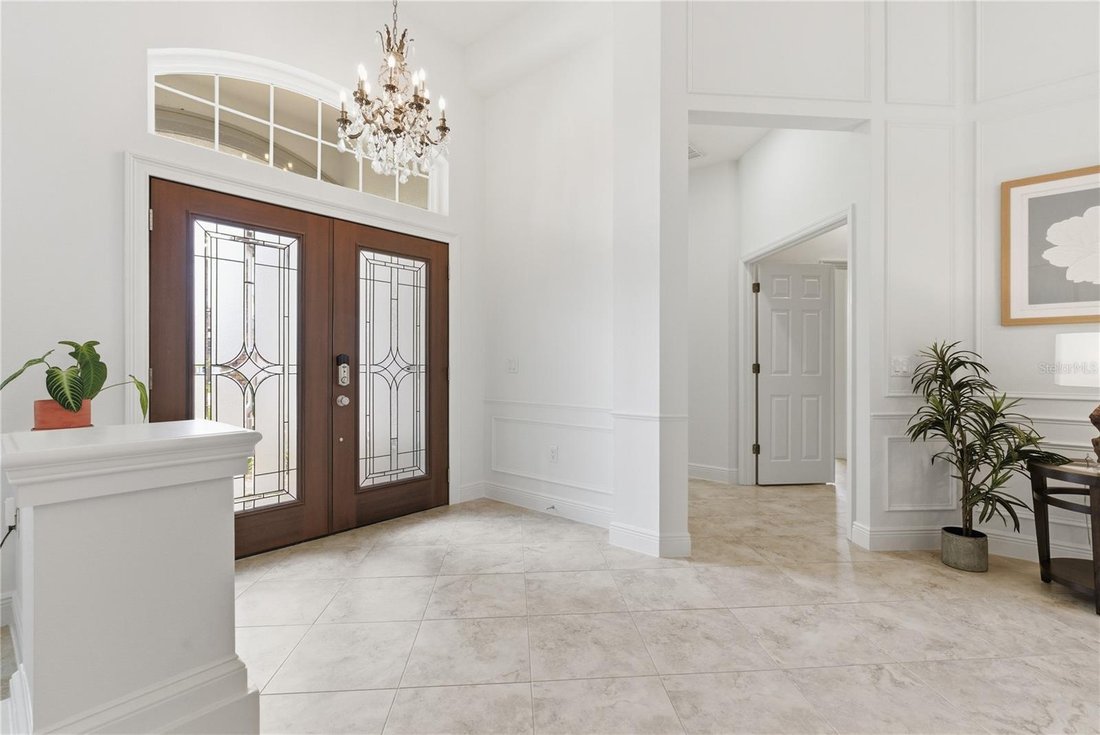
PRICE IMPROVEMENT FOR QUICK SALE! Custom-built Costanza home within the exclusive gated enclave of Rose Pointe in Connerton. Positioned on a private cul-de-sac on a 90-ft-wide conservation homesite, this exceptional estate offers over 2,900 Square feet of beautifully appointed living space, featuring 4 bedrooms, 2.5 bathrooms, a formal living room, formal dining room, spacious study, soaring 12ft ceilings, & a thoughtfully designed three-way split floorplan that provides both privacy and functionality. Fresh interior and exterior paint, elegant decorative wall trim, plantation shutters, newer windows & doors, updated lighting, and tile flooring throughout with no carpet. From the moment you arrive, the striking curb appeal captivates with stacked stone accents, new landscaping, a paver driveway, side-entry three-car garage, & a NEW ROOF INSTALLED MAY 2026. Upgraded double front doors welcome you into a grand interior where soaring ceilings, elegant architectural details, and dramatic floor-to-ceiling drapery frame breathtaking views of the sparkling pool & serene conservation backdrop. The formal living & dining spaces are perfectly designed for entertaining while seamlessly connecting indoor/ outdoor living through expansive triple glass sliders. At the heart of the home, the updated chef’s kitchen showcases NEW QUARYZ COUNTERTOPS & BACKSPLASH, updated cabinetry, pendant lighting, breakfast bar seating, pantry storage, stainless steel appliances, upgraded sink, faucet, and disposal system. Designed for effortless open-concept living, the kitchen flows seamlessly into the expansive grand room where luxury and comfort come together beautifully. Accented with a tray ceiling, crown molding, decorative built-in shelving, custom TV accent wall molding, & elegant wall sconces, this inviting space creates the perfect atmosphere for cozy evenings at home or entertaining family & friends in style. Expansive sliding glass doors lead to the screened lanai, effortlessly blending indoor and outdoor living while showcasing peaceful conservation views. Every detail has been thoughtfully curated with extensive high-end upgrades throughout, leaving nothing left to do but move in & enjoy this truly turnkey luxury residence. The luxurious owner’s retreat serves as a private sanctuary featuring a spacious sitting area and attached flex space ideal for a nursery, office, fitness room, or craft space. Dual walk-in closets, dual vanities, and an oversized walk-in shower complete the spa-inspired primary bath. Secondary bedrooms are privately positioned throughout the home, offering comfort & flexibility for family and guests alike. Step outside to your own private resort-style oasis where the saltwater heated pool, RESURFACED in 2021, is enhanced with modern mosaic waterline tile & tranquil water features. Two covered lanais, a screened paver pool deck, & breathtaking conservation view. NEBULA LIGHTING ON SCREENED LANAI sets the perfect ambiance for unforgettable evenings of entertaining & relaxation. Additional upgrades: 2 NEW 3-ton Daikin HVAC SYSTEMS (2024), TANKLESS GAS WATER HEATER & WATER SOFTENER (2023), updated LED lighting throughout, designer fixtures, wall sconces, reclaimed irrigation water, that make this home truly move-in ready in Award winning community of Connerton.
  • Property type

    House

  • Floors

    1

  • Year built

    2010

  • Price/sqft

    $280

Features

  • Pool
  • Garage
  • Walk In Closet
  • Playground
  • Basketball Court
  • Fitness Center / Gym
  • Tennis Court
  • Gated Community
  • Gate
Features

Lot

  • Gated Community
  • Privacy

Indoor

  • High Ceiling
  • Office
  • Bar
  • Laundry Room
  • Walk In Closet
  • Fitness Center / Gym

Outdoor

  • Pool
  • Garage
  • Playground
  • Tennis Court
  • Gate
  • Basketball Court

Explore the Area

8747 BONICA PLACE, Land O' Lakes, Florida, United States View on Google Maps
Price per sqft
Low
High

View 104 more listings in Land O' Lakes

CHARLES RUTENBERG REALTY INC - Clearwater

Joined 6 months ago
Your message
You have inquired about this property

The agent will contact you soon by

Listed by

CHARLES RUTENBERG REALTY INC - Clearwater
Florida, United States
View agency profile
149
Listings
2026
Joined

Book home tour with the agent

Choose a date and whether you'd like a virtual or in-person tour with the agent.

In-person tour
Preferred date
Tour type
CHARLES RUTENBERG REALTY INC - Clearwater
Clearwater, Florida, United States
View agency profile
Last updated
August 14
First listed
May 8
Listing reference
TB8505603
Listing status
Call

Start phone call with:

Hello, I’m calling for the property with the reference TB8505603, which I discovered on JamesEdition.

After the call, we'll provide your contacts to the agent for easy communication.

brokerages we
partnered with