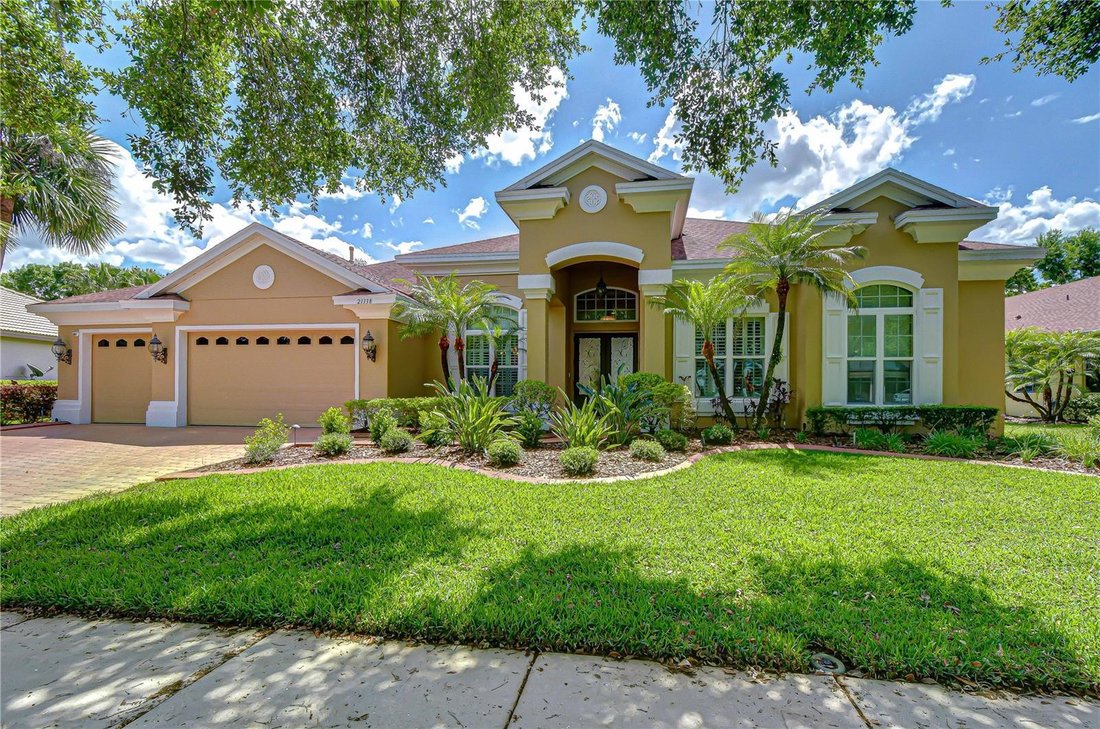
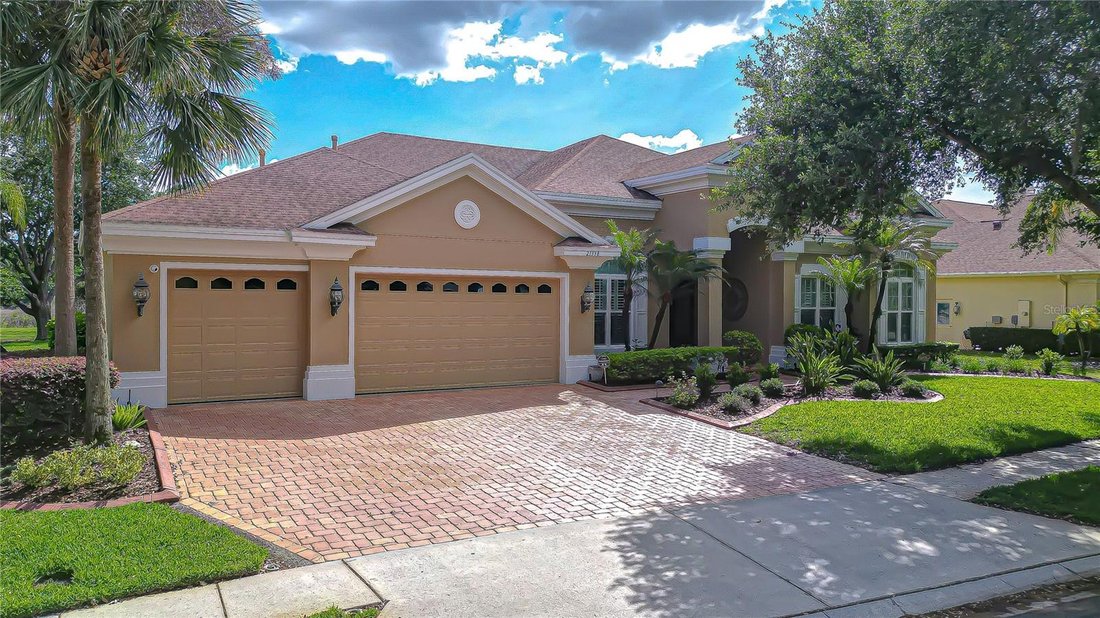
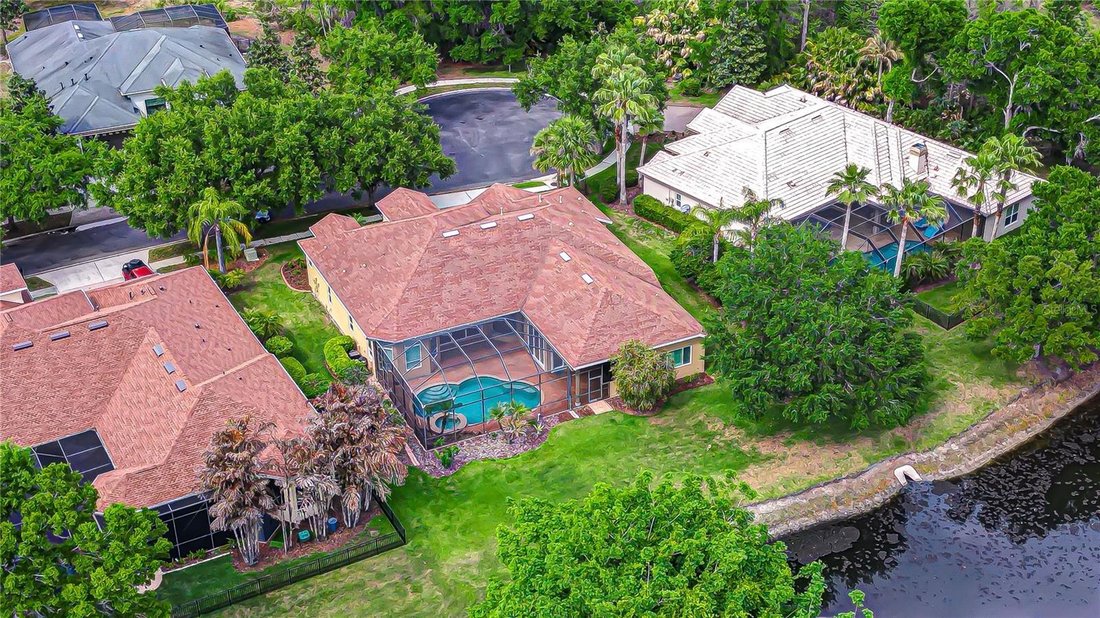
Single Family Residence In Land O Lakes
- 4 Beds
- 4 Baths
- 3,709 Sqft
- 13,328 Sqft lot
- Updated: September 9
- Source: Stellar MLS MLS#TB8491068
About the Property
Enjoy added privacy with a three-way split bedroom layout. Bedrooms 2 and 3 share a Jack and Jill bath, while bedroom 4 features its own closet, full bath, and French door access to the lanai. The laundry room, conveniently located off the kitchen, includes a utility sink, upper cabinets, washer/dryer, and additional storage.
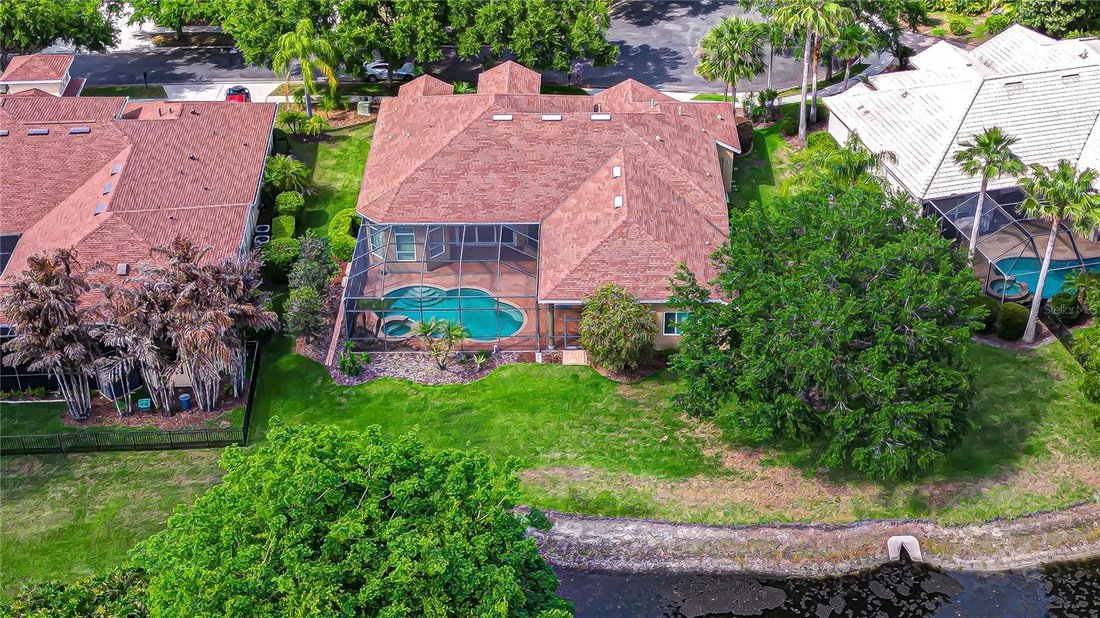
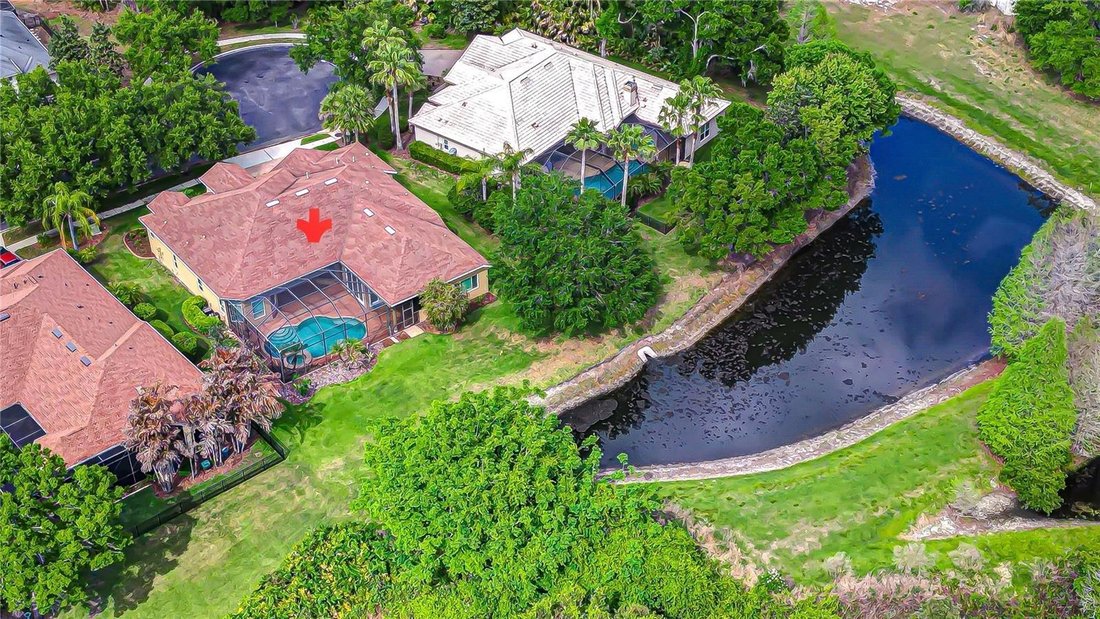
Step outside to your private backyard oasis—perfect for entertaining or relaxing. The screen-enclosed, wraparound lanai features a stylish paver deck, heated chlorinated free-form pool, and spillover spa. The outdoor kitchen includes a bar, built-in Big Green Egg grill, side burner, refrigerator, and a retractable awning for added shade. Beyond the lanai, enjoy beautifully landscaped grounds and panoramic conservation views.
New & Noteworthy: New Roof (2026), Pool Heater (2026), HVAC (2022/2023) Hurricane-Impact Windows (2015) & Exterior Paint (2024)
-
Property type
House
-
Floors
1
-
Year built
2008
-
Price/sqft
$260
Features
- Pool
- Garage
- Walk In Closet
- Garden
- Waterfront
- Outdoor Kitchen
- Playground
- Washer Dryer
- Gate
Explore the Area
The agent will contact you soon by
Listed by
Book home tour with the agent
Choose a date and whether you'd like a virtual or in-person tour with the agent.
Listings courtesy of Stellar MLS as distributed by MLS GRID. Based on information submitted to the MLS GRID. All data is obtained from various sources and may not have been verified by broker or MLS GRID. Supplied Open House Information is subject to change without notice. All information should be independently reviewed and verified for accuracy. Properties may or may not be listed by the office/agent presenting the information. Listing information is provided for consumers? personal, non-commercial use, solely to identify prospective properties for potential purchase; all other use is strictly prohibited and may violate relevant federal and state law. Information deemed reliable but not guaranteed. Copyright © 2026 MLS GRID. All Rights Reserved.
Similar Properties Nearby
New Listings in Land O' Lakes




Explore More Homes for Sale
Land O' Lakes, FL, United States property types
Land O' Lakes, FL, United States popular searches
- Properties with Garage in Land O' Lakes, FL, United States
- Properties with Pool in Land O' Lakes, FL, United States
- Properties with Garden in Land O' Lakes, FL, United States
- Properties with Office in Land O' Lakes, FL, United States
- Privacy properties in Land O' Lakes, FL, United States
- Properties with Bar in Land O' Lakes, FL, United States
- Gated Community properties in Land O' Lakes, FL, United States
- Properties with Fitness Center / Gym in Land O' Lakes, FL, United States
- Water View properties in Land O' Lakes, FL, United States
- Properties with Outdoor Kitchen in Land O' Lakes, FL, United States
- Waterfront properties in Land O' Lakes, FL, United States
- Properties with Tennis Court in Land O' Lakes, FL, United States
- Properties with Open Kitchen in Land O' Lakes, FL, United States
- Properties with Fireplace in Land O' Lakes, FL, United States
- Lakefront properties in Land O' Lakes, FL, United States
- Properties with Jacuzzi in Land O' Lakes, FL, United States
- Properties with Air Conditioning in Land O' Lakes, FL, United States
- Properties with Game Room in Land O' Lakes, FL, United States
- Properties with Balcony in Land O' Lakes, FL, United States
- Modern properties in Land O' Lakes, FL, United States
- Lake View properties in Land O' Lakes, FL, United States
- Renovated properties in Land O' Lakes, FL, United States
- Properties with Terrace in Land O' Lakes, FL, United States
- New Builds properties in Land O' Lakes, FL, United States
- Panoramic / Scenic View properties in Land O' Lakes, FL, United States
- Properties with Cinema in Land O' Lakes, FL, United States
- Properties with Library in Land O' Lakes, FL, United States
- Golf View properties in Land O' Lakes, FL, United States
- Investment Property properties in Land O' Lakes, FL, United States
- Properties with Sauna in Land O' Lakes, FL, United States
- Properties with Elevator in Land O' Lakes, FL, United States
- Equestrian properties in Land O' Lakes, FL, United States
- City View properties in Land O' Lakes, FL, United States
- Duplex properties in Land O' Lakes, FL, United States
- Properties with Private Beach in Land O' Lakes, FL, United States
- Coastal properties in Land O' Lakes, FL, United States
Related Guides & Stories
Trusted by the World's Leading Brokers
The agents behind the world's most exceptional properties list with JamesEdition.
- Listings from Sotheby's, Christie's, BARNES, and Engel & Völkers
- Every listing reviewed before it goes live
- Connect directly with verified listing agents
By continuing you agree to our Terms and Privacy Policy.
partnered with