$529,712
Lancié Ancienne
- 4 Beds
- 2 Baths
- 1,389 Sqft
- 12,185 Sqft lot
- Updated: Today
About the Property
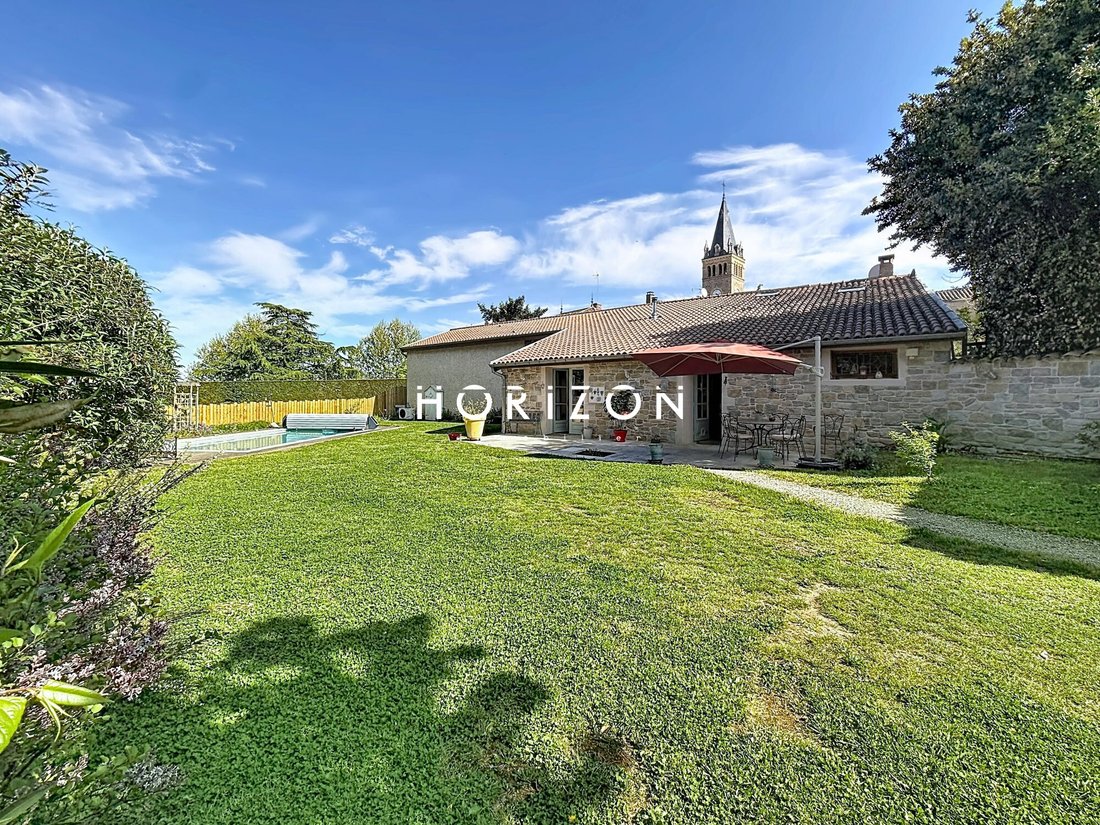
NEW HORIZON! Located in the charming town of LANCIE, in the heart of a sought-after wine-growing area, this beautiful winemaker’s house enjoys a privileged location, quiet and private, yet close to amenities and shops within walking distance. Built on a plot of approximately 1,132 m², this property combines authenticity, generous space, and quality features. It consists of: On the ground floor, yo
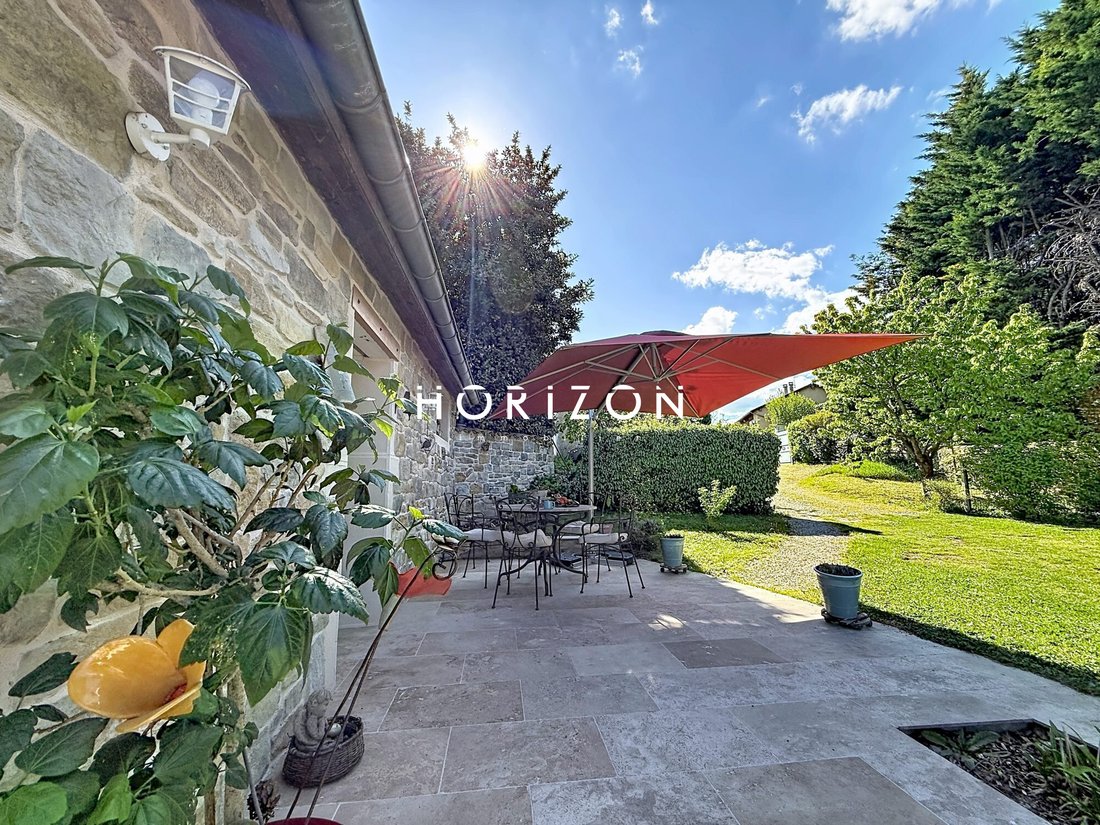
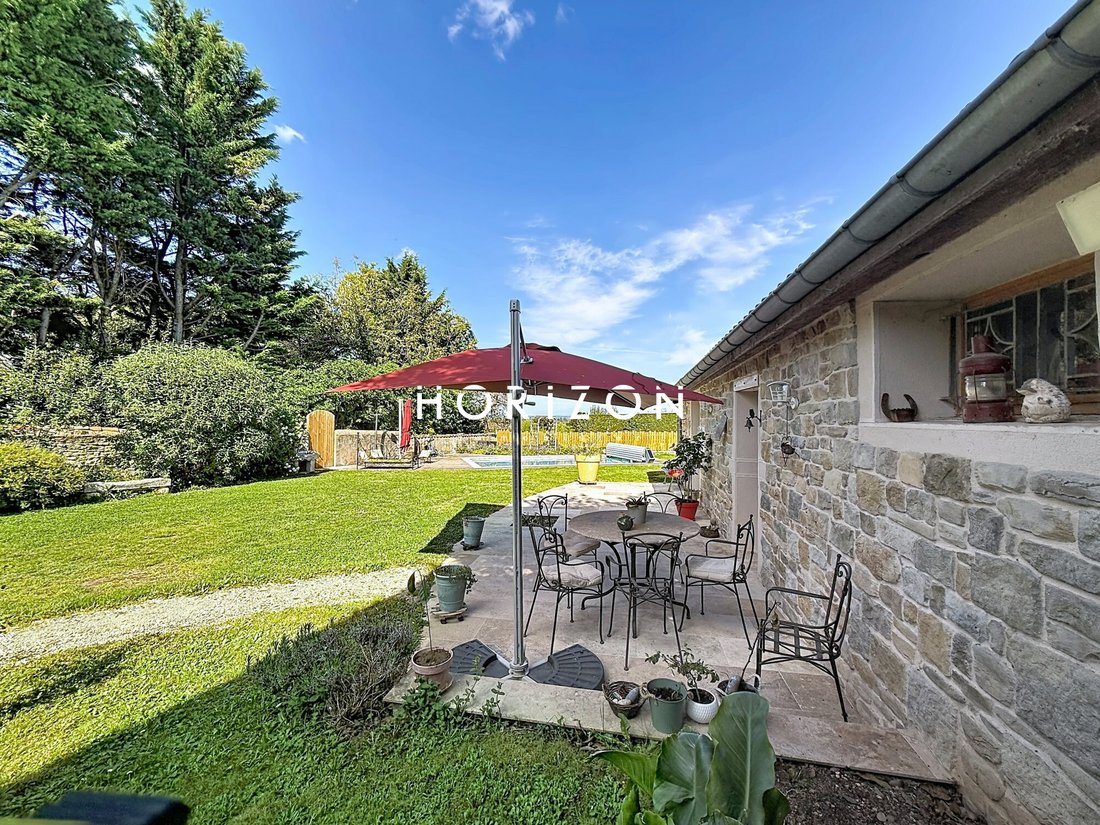
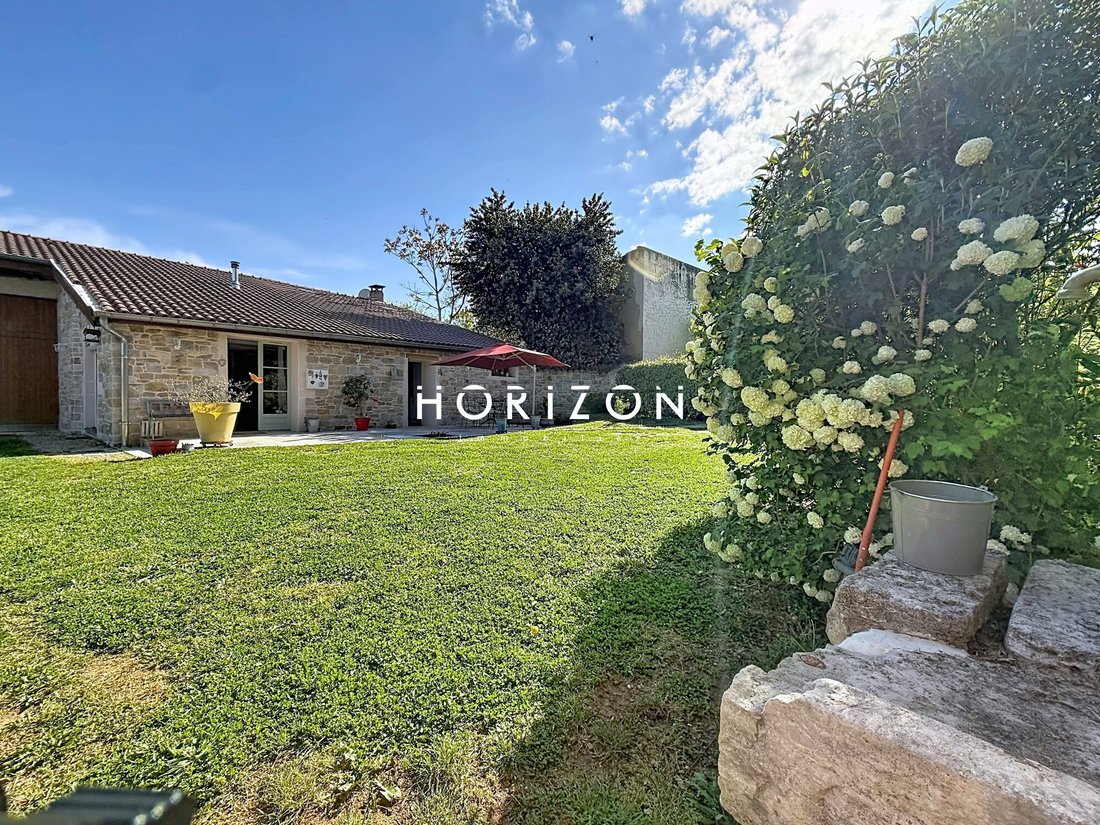
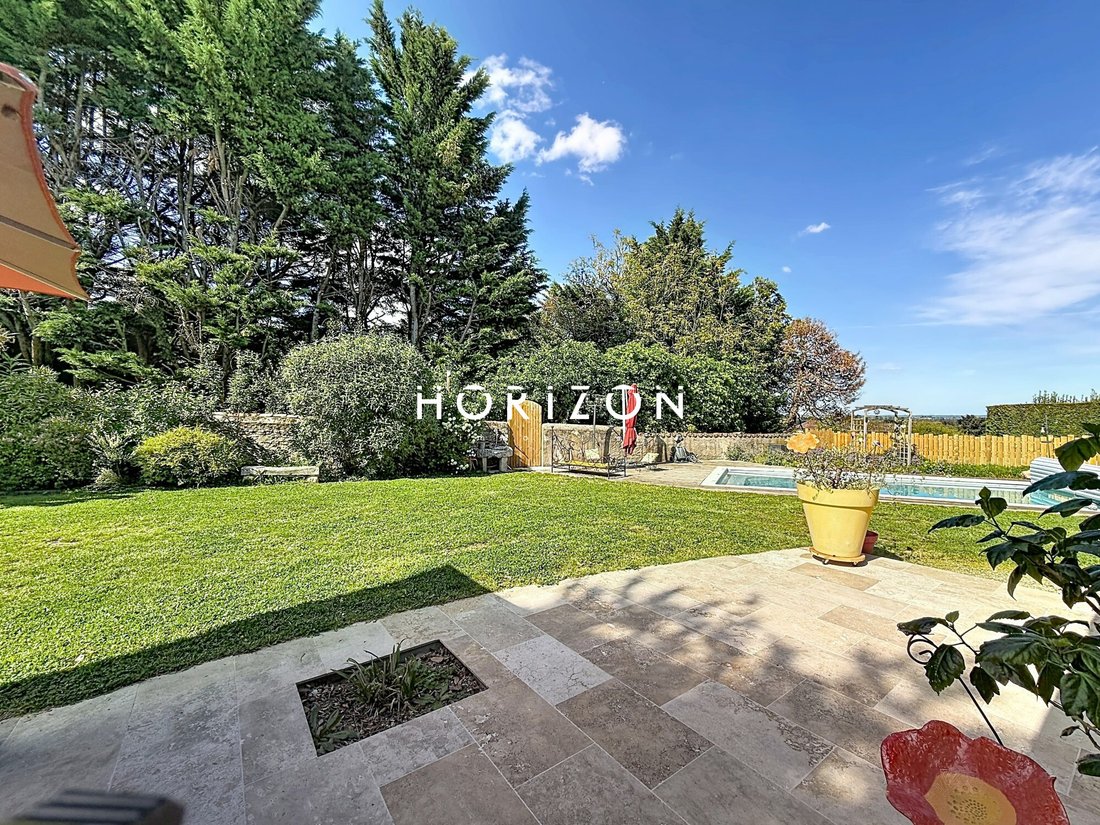
NEW HORIZON! Located in the charming town of LANCIE, in the heart of a sought-after wine-growing area, this beautiful winemaker’s house enjoys a privileged location, quiet and private, yet close to amenities and shops within walking distance. Built on a plot of approximately 1,132 m², this property combines authenticity, generous space, and quality features. It consists of: On the ground floor, you will find a modern, fully equipped kitchen (induction hob, hood, oven, dishwasher, built-in refrigerator) open to a spacious dining room flooded with light thanks to two large openings that provide direct access to the garden and a pleasant travertine terrace. Also on this level, a hallway leads to a charming first bedroom of about 14 m², featuring a stone fireplace and exposed beams. You will also be charmed by a large living room of about 40 m², facing south, offering exceptional brightness and direct access to a second terrace of about 30 m². This warm living area includes an elegant stone fireplace with a designer insert and plenty of built-in storage. An independent toilet and a contemporary bathroom with a bathtub and double sinks complete this level. Upstairs, the sleeping area consists of three attic bedrooms (approximately 10 to 12 m² under Carrez law), all equipped with Velux windows. One of them has its own shower room with toilet, while another includes a dressing room. Regarding outbuildings, the property offers additional spacious areas including a covered porch of about 25 m², ideal for outdoor dining; a 40 m² workshop with a convertible attic above; a storage room of about 38 m²; and a cellar. A heated swimming pool (3.5 x 7 m, depth 1.5 to 1.7 m), equipped with a heat pump, an electric rolling shutter, and a wooden terrace, completes the ensemble, accompanied by an outdoor shower. Outside, access to the property is through an electric gate opening onto a parking area that can accommodate 3 to 4 vehicles. The carefully landscaped garden offers two large travertine terraces of about 30 m² each (north and south facing), perfect for enjoying sunny days at any time. The environment is particularly peaceful, free from disturbances, ideal for family living or a quality second home. Features / technical elements include: - Wood / pellet heating - Air conditioning - Public sewer connection - Single-flow ventilation - Electricity consumption: approximately €2,000/year - Property tax: €1,160 - Fiber optic installed Recent renovations: - 2019: Renovation of the ground floor bathroom, installation of the living room fireplace, workshop development (ceiling + hatch) - 2020: Natural stone facade restoration, creation of an opening on the kitchen side, travertine terrace development - 2021: Creation of heated pool with wooden terrace, outdoor shower, electric rolling shutter, kitchen creation and opening of living spaces with bay window - 2022: Creation of upstairs bathroom - 2024: Installation of pellet stove in kitchen, water softener installation, roof cleaning and moss removal - 2025: Complete restoration of retaining wall (15 m x 3 m) Access to A6 highway in 10 minutes TGV train station access in 20 minutes Only 50 minutes from Lyon ************************************************ Contact: Nicolas [hidden information] or [hidden information] or agency landline [hidden information]. ************************************************ Fees payable by the seller. Energy class D, Climate class C Estimated average annual energy expenses for standard use, based on 2021 energy prices: between €1,760.00 and €2,430.00. Information on risks to which this property is exposed is available on the Géorisques website: [hidden information]. Professional card CPI01012020000045054. Horizon Immobilier Nicolas MOCK, [hidden information] - Alur Law Information: Employee status Mael MINOT, [hidden information] - Professional Civil Liability no. AIG EUROPE: RD01377004G Alur Law Information: Negotiator status RSAC: 893 487 397 registered in VILLEFRANCHE-SUR-SAONE SIRET: [hidden information] Information on risks to which the property is exposed is available on the Géorisques website: [hidden information] Immobilier, 180 Rue du Centre, 01140 ST. DIDIER SUR CHALARONNE RCS Bourg en Bresse [hidden information] - Professional Transaction Card no. CPI01012020000045054 CCI of Bourg en Bresse APE Code 6831Z - No fund holding - VAT: FR29888579596 - RCP Insurance: QBE Europe SA/NV 2020IM00317 - Nanterre RCS [hidden information]
Information on the risks to which this property is exposed is available on the Géorisques website: https://www.georisques.gouv.fr/
Information on the risks to which this property is exposed is available on the Géorisques website: https://www.georisques.gouv.fr/
-
Property type
House
-
Year built
1850
-
Price/sqft
$381
-
Consumption
D
Features
- Garden
- Pool
- Terrace
- Fireplace
- Jacuzzi
- Open Kitchen
- Walk In Closet
- Gate
- Bar
Features
Indoor
- Fireplace
- Air Conditioning
- Jacuzzi
- Bar
- Open Kitchen
- Walk In Closet
Outdoor
- Terrace
- Parking
- Pool
- Gate
- Garden
Explore the Area
Lancié, Lancie, Auvergne-Rhône-Alpes, France
View on Google Maps
Price per sqft
Low
High
Joined 3 years ago
You have inquired about this property
The agent will contact you soon by
Listed by
17
Listings
2023
Joined
Book home tour with the agent
Choose a date and whether you'd like a virtual or in-person tour with the agent.
Preferred date
Tour type
Last updated
Today
First listed
May 1
Listing reference
763-HORIZON
Trusted by the World's Leading Brokers
The agents behind the world's most exceptional properties list with JamesEdition.
- Listings from Sotheby's, Christie's, BARNES, and Engel & Völkers
- Every listing reviewed before it goes live
- Connect directly with verified listing agents
By continuing you agree to our Terms and Privacy Policy.