$1,838,927
Château 18 Th Domain Of 9ha
- 7 Beds
- 4 Baths
- 5,275 Sqft
- 22.24 Ac lot
- Updated: Yesterday
- 1
About the Property
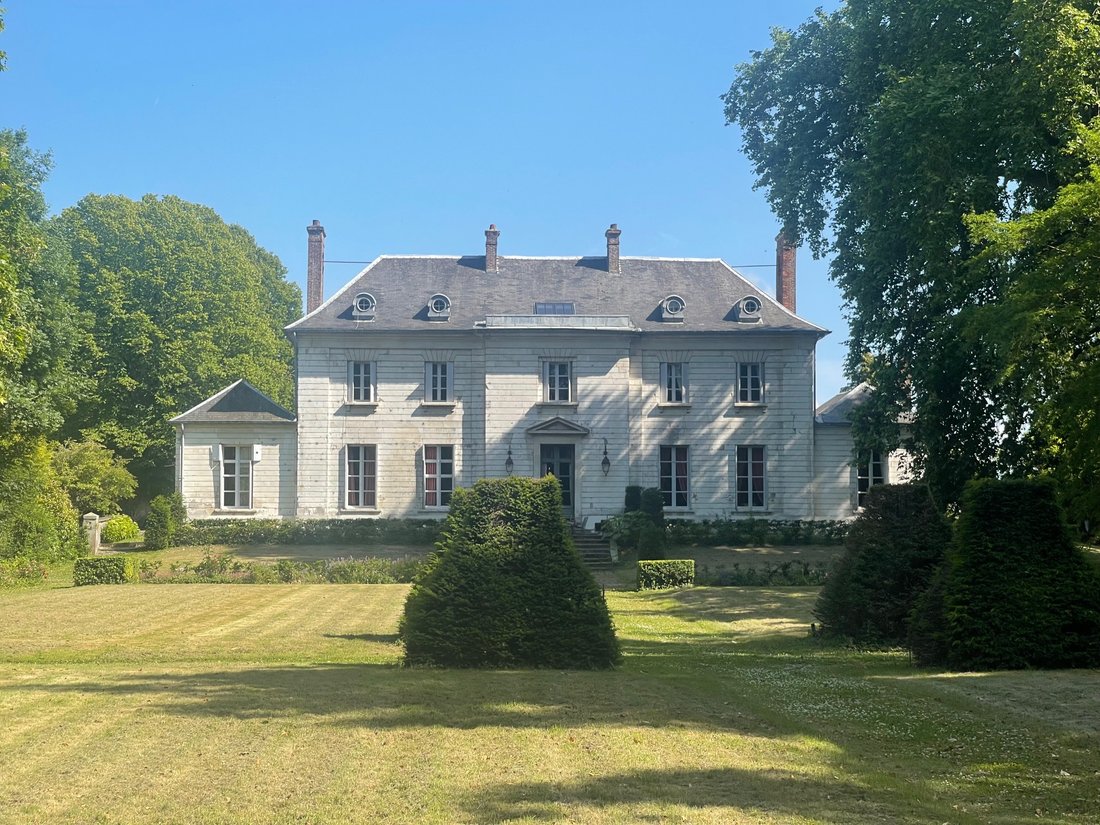
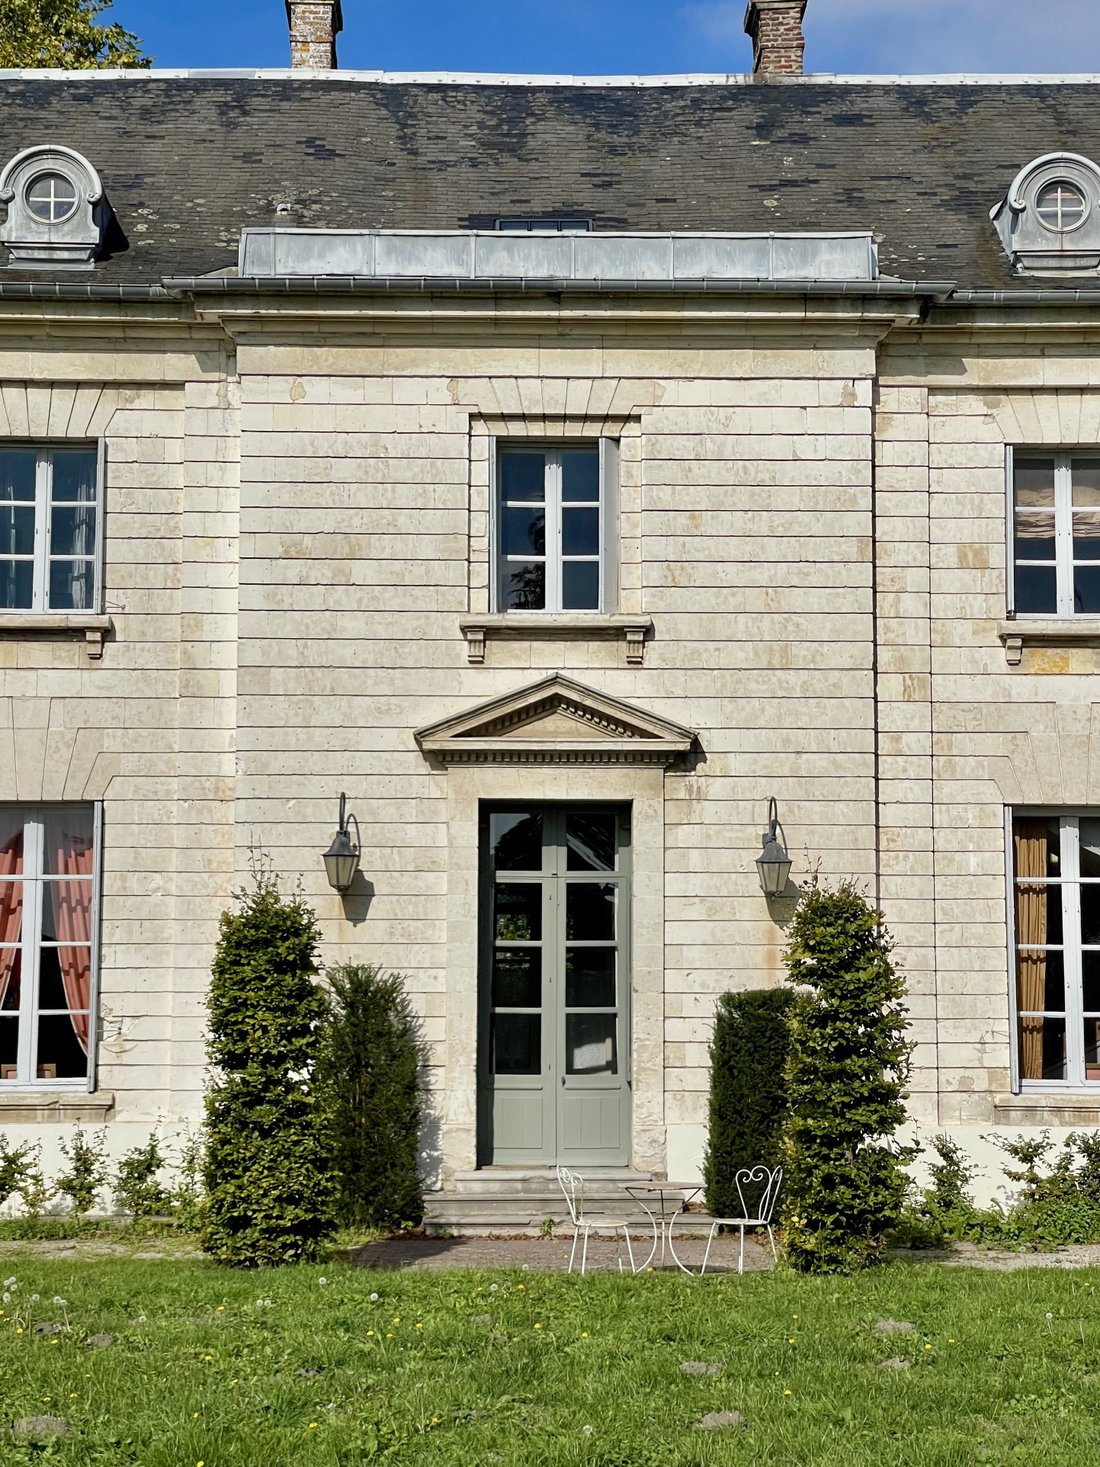
Located in the Baie de Somme, 10 minutes from the Pointe du Hourdel and about 25 km from Abbeville International Airport, this château built in 1790 for Pierre Fanneau, the King’s engineer responsible for the development of the ports on the Picardy coast, represents a rare heritage particularly suited for an exceptional tourism project.
The 9-hectare estate is a tremendous asset in itself: Fre
The 9-hectare estate is a tremendous asset in itself: Fre
Located in the Baie de Somme, 10 minutes from the Pointe du Hourdel and about 25 km from Abbeville International Airport, this château built in 1790 for Pierre Fanneau, the King’s engineer responsible for the development of the ports on the Picardy coast, represents a rare heritage particularly suited for an exceptional tourism project.
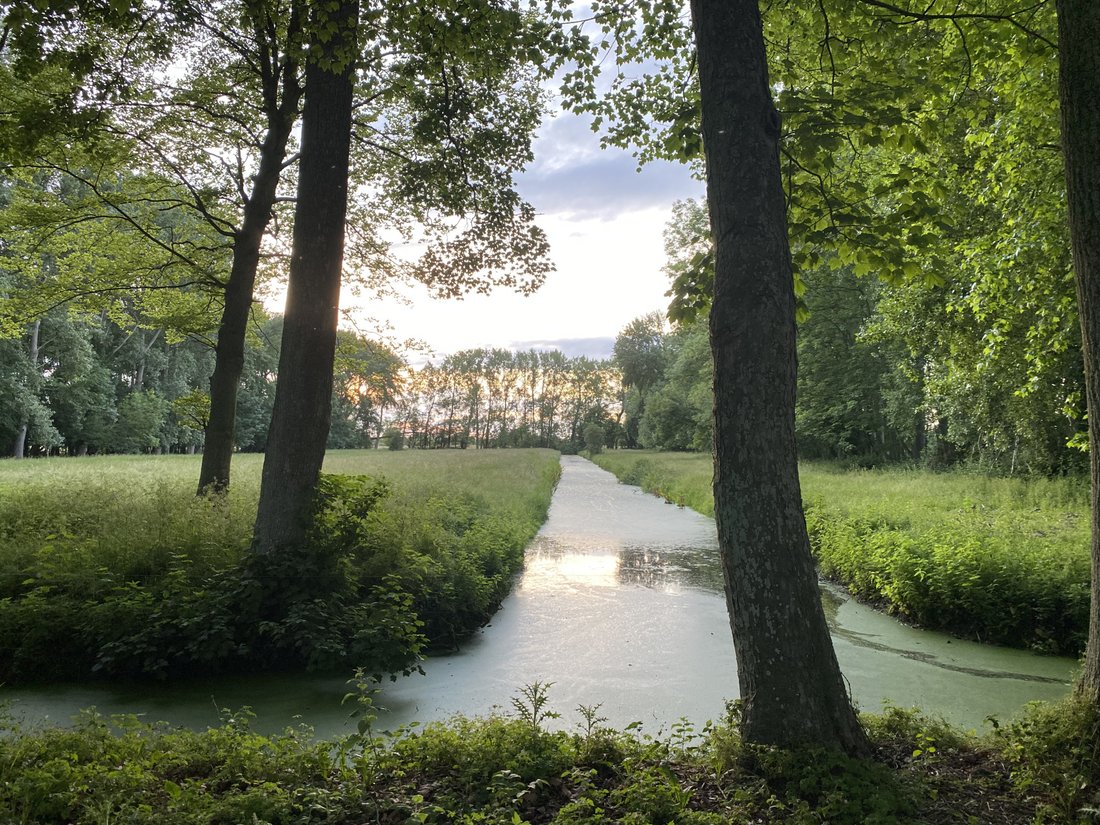
The 9-hectare estate is a tremendous asset in itself: French gardens, orchards, pastures, woods, and canals create a landscape of great diversity, with the canals directly connecting to the marshes of Lanchères and Cayeux-sur-Mer.
The property consists of the château, two pavilions used as a garage and storage, a dovecote, a chapel, and several outbuildings, including a kennel and an aviary. An old farm (a building 80 m long in need of restoration) that could be transformed into 7 housing units completes the ensemble to the east, while to the west, a walled orchard houses an orangery, old greenhouses, and a swimming pool.
The configuration of the château, with its numerous reception areas and bedrooms, naturally lends itself to various projects: prestigious guesthouse, exclusive tourist residence, event rental or domain privatization, private stays, retreats, receptions, or even the organization of cultural and family events.
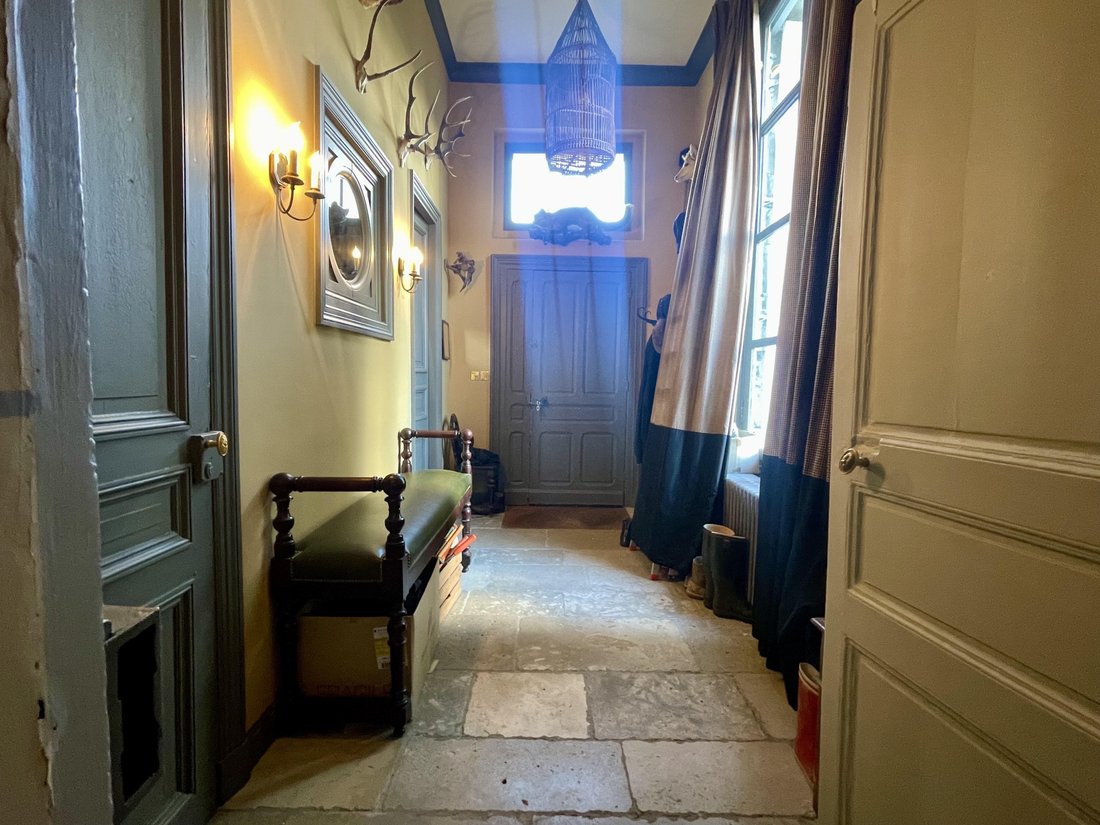
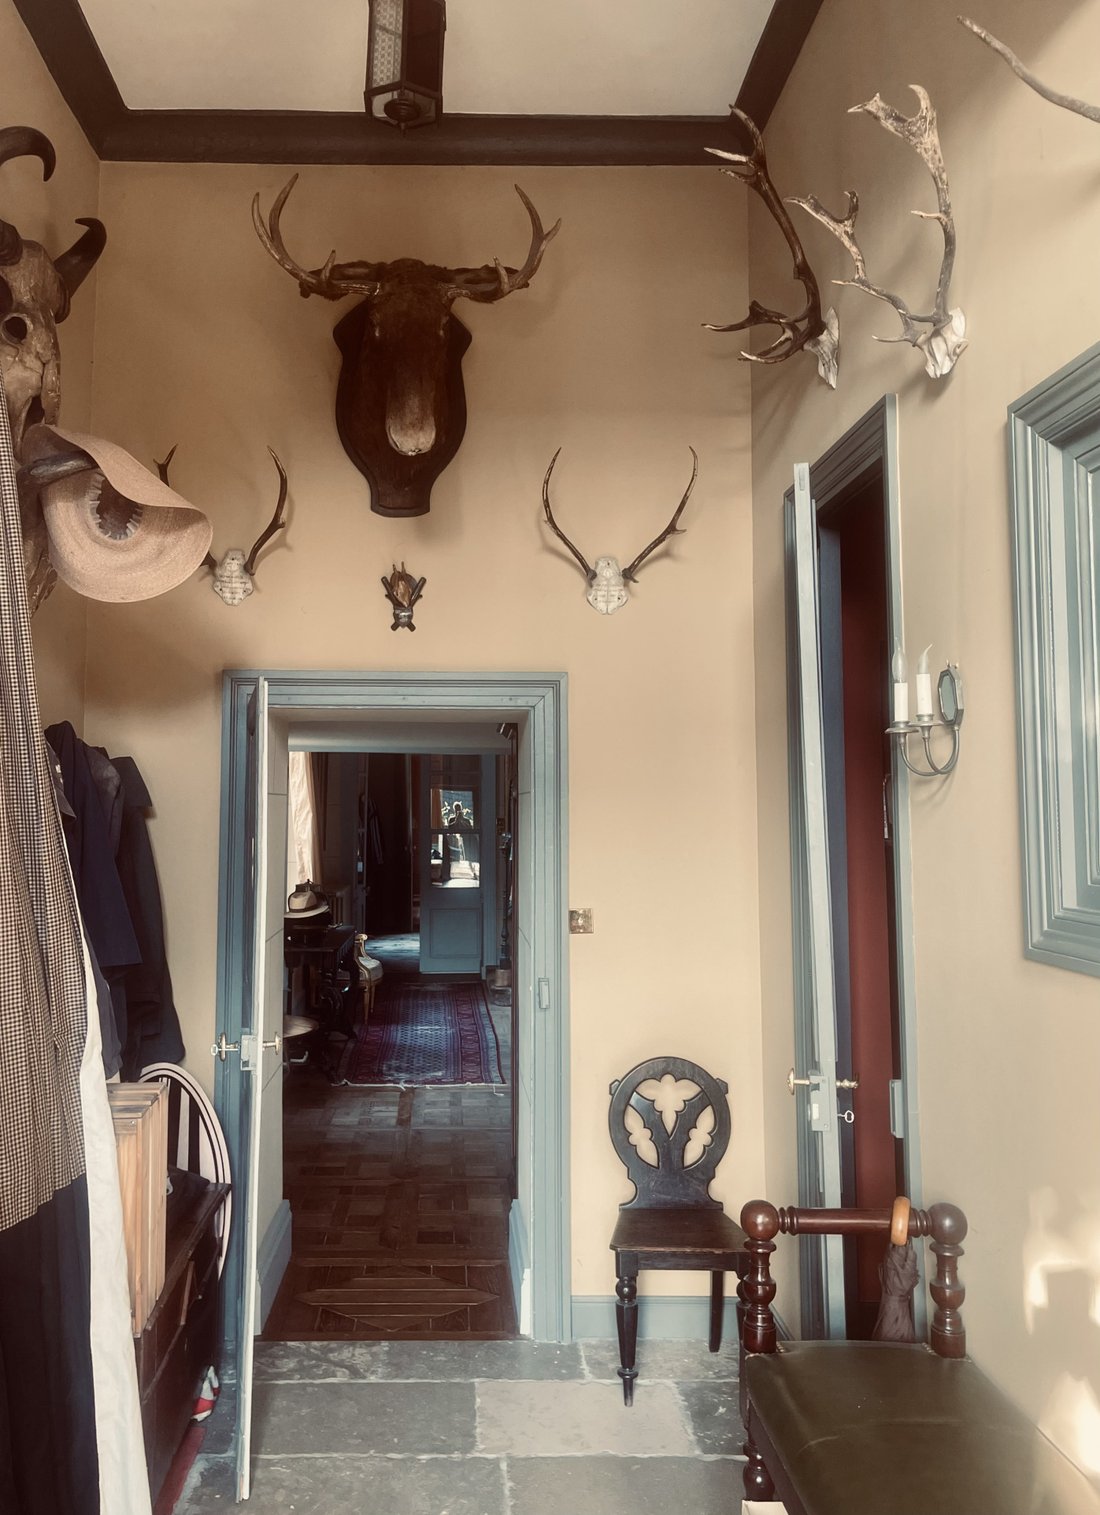
With a total area of approximately 490 m², the château offers generous volumes: on the ground floor, with an area of about 217 m², there is a boot room, a central entrance, a corridor, and a spacious kitchen equipped with oak storage units. The kitchen connects through double doors to the living room and an adjoining office. It opens directly onto a terrace overlooking the wooded park and the canals, providing a particularly conducive setting for stays and receptions.
This level also includes an en-suite bedroom with a small lounge and bathroom, a dressing room, a laundry room, and reception toilets.
The first floor, approximately 152 m², hosts a bedroom with a small lounge and bathroom, four other bedrooms, as well as a bathroom, a shower room, and toilets.
The second floor, approximately 121 m², includes another bedroom, a landing, a bathroom, toilets, and a games room, as well as an attic space offering additional development possibilities.
A cellar of 170 m² completes the ensemble. A rare property imbued with soul and history where every detail tells a unique way of life.
If you would like to know more or schedule a visit, contact Catherine Renaudin at [hidden information] or email [hidden information]
Information on the risks to which this property is exposed is available on the Géorisques website.
Information on the risks to which this property is exposed is available on the Géorisques website: https://www.georisques.gouv.fr/
The 9-hectare estate is a tremendous asset in itself: French gardens, orchards, pastures, woods, and canals create a landscape of great diversity, with the canals directly connecting to the marshes of Lanchères and Cayeux-sur-Mer.
The property consists of the château, two pavilions used as a garage and storage, a dovecote, a chapel, and several outbuildings, including a kennel and an aviary. An old farm (a building 80 m long in need of restoration) that could be transformed into 7 housing units completes the ensemble to the east, while to the west, a walled orchard houses an orangery, old greenhouses, and a swimming pool.
The configuration of the château, with its numerous reception areas and bedrooms, naturally lends itself to various projects: prestigious guesthouse, exclusive tourist residence, event rental or domain privatization, private stays, retreats, receptions, or even the organization of cultural and family events.
With a total area of approximately 490 m², the château offers generous volumes: on the ground floor, with an area of about 217 m², there is a boot room, a central entrance, a corridor, and a spacious kitchen equipped with oak storage units. The kitchen connects through double doors to the living room and an adjoining office. It opens directly onto a terrace overlooking the wooded park and the canals, providing a particularly conducive setting for stays and receptions.
This level also includes an en-suite bedroom with a small lounge and bathroom, a dressing room, a laundry room, and reception toilets.
The first floor, approximately 152 m², hosts a bedroom with a small lounge and bathroom, four other bedrooms, as well as a bathroom, a shower room, and toilets.
The second floor, approximately 121 m², includes another bedroom, a landing, a bathroom, toilets, and a games room, as well as an attic space offering additional development possibilities.
A cellar of 170 m² completes the ensemble. A rare property imbued with soul and history where every detail tells a unique way of life.
If you would like to know more or schedule a visit, contact Catherine Renaudin at [hidden information] or email [hidden information]
Information on the risks to which this property is exposed is available on the Géorisques website.
Information on the risks to which this property is exposed is available on the Géorisques website: https://www.georisques.gouv.fr/
-
Property type
Castle
-
Price/sqft
$348
Features
Explore the Area
Joined 1 year ago
You have inquired about this property
The agent will contact you soon by
Listed by
15
Listings
2025
Joined
Book home tour with the agent
Choose a date and whether you'd like a virtual or in-person tour with the agent.
Preferred date
Tour type
Last updated
Yesterday
First listed
October 14
Listing reference
-
All property information is shown based on the most accurate data we have at the time of publication. Details on how we collect and verify this data can be found in section 5 of our Terms & Conditions.
Trusted by the World's Leading Brokers
The agents behind the world's most exceptional properties list with JamesEdition.
- Listings from Sotheby's, Christie's, BARNES, and Engel & Völkers
- Every listing reviewed before it goes live
- Connect directly with verified listing agents
By continuing you agree to our Terms and Privacy Policy.