$1,400,000
4 Bedrooms Single Family Detached
- 4 Beds
- 4 Baths
- Updated: August 10
- MLS#4408518
About the Property
Imagine waking up each morning to the peace and beauty of country living while enjoying the luxury of a gated community filled with resort-style amenities. Nestled on 0.84 acres, this stunning Santa Fe D floor plan was designed for the way you live today. Welcome guests from the charming front porch into a home where every space invites connection. Whether you’re hosting holiday dinners in the ele
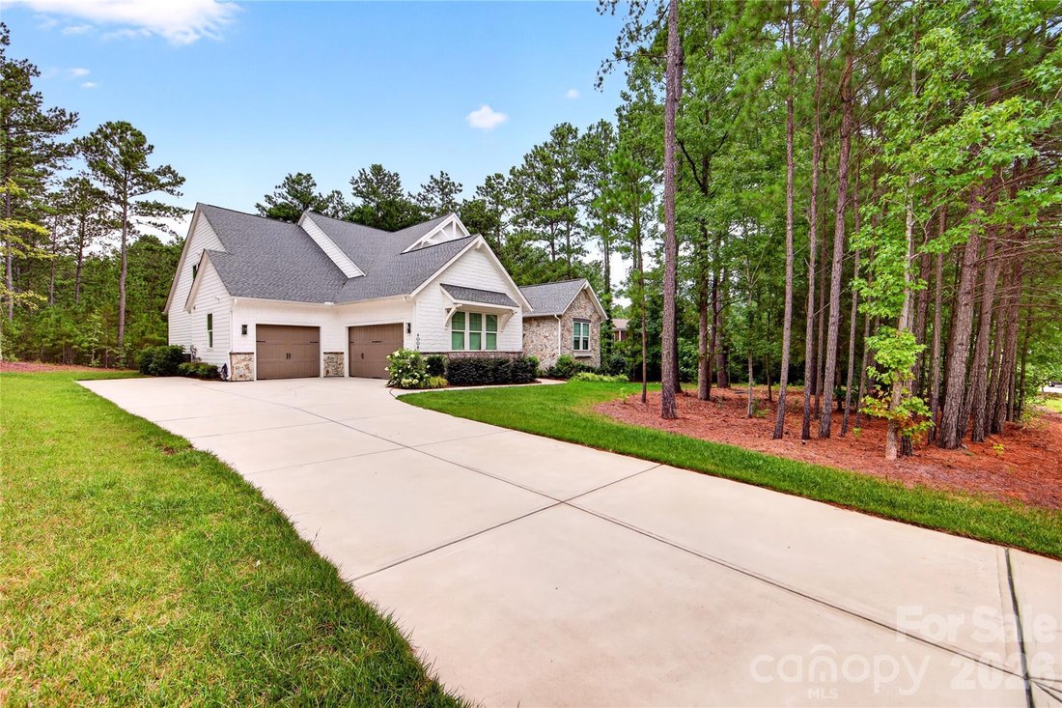
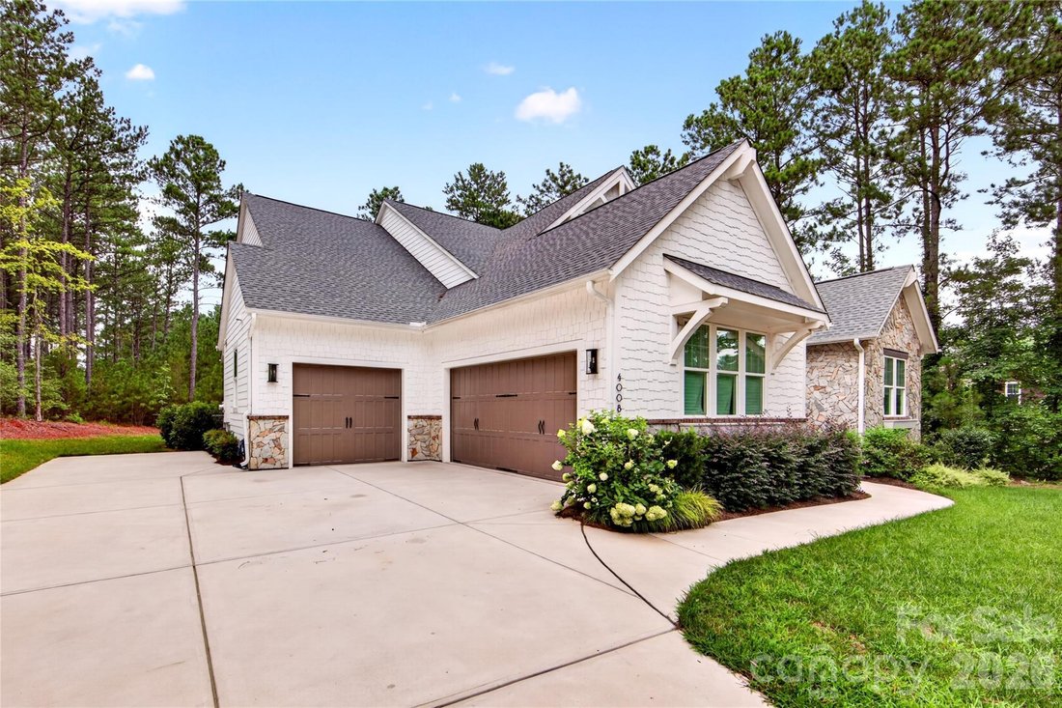
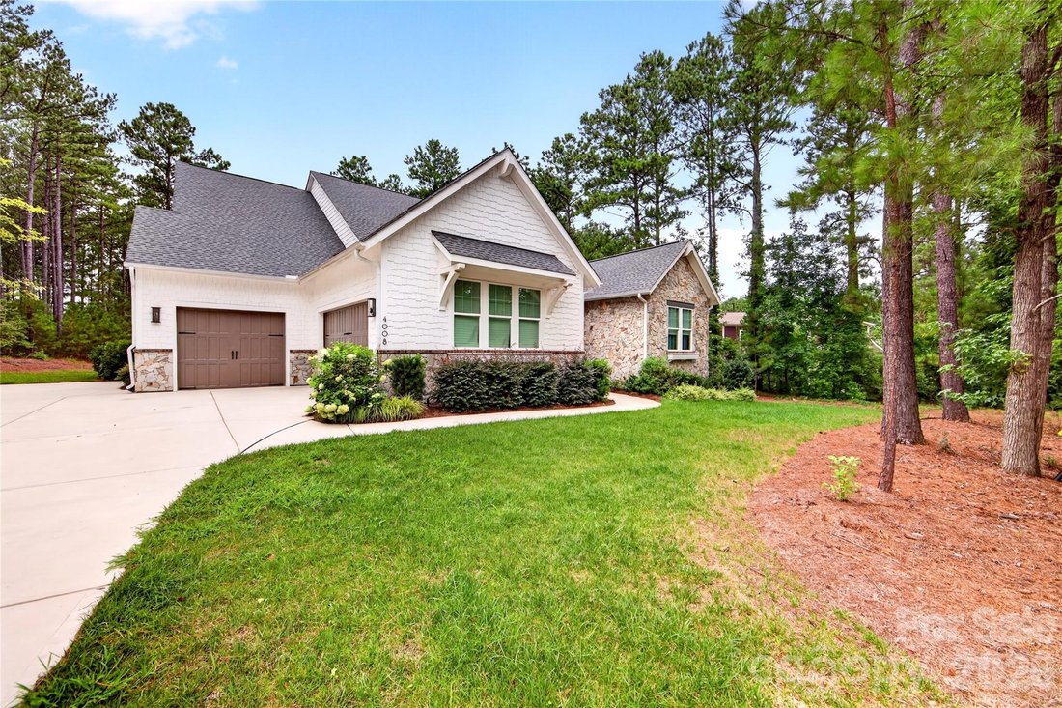
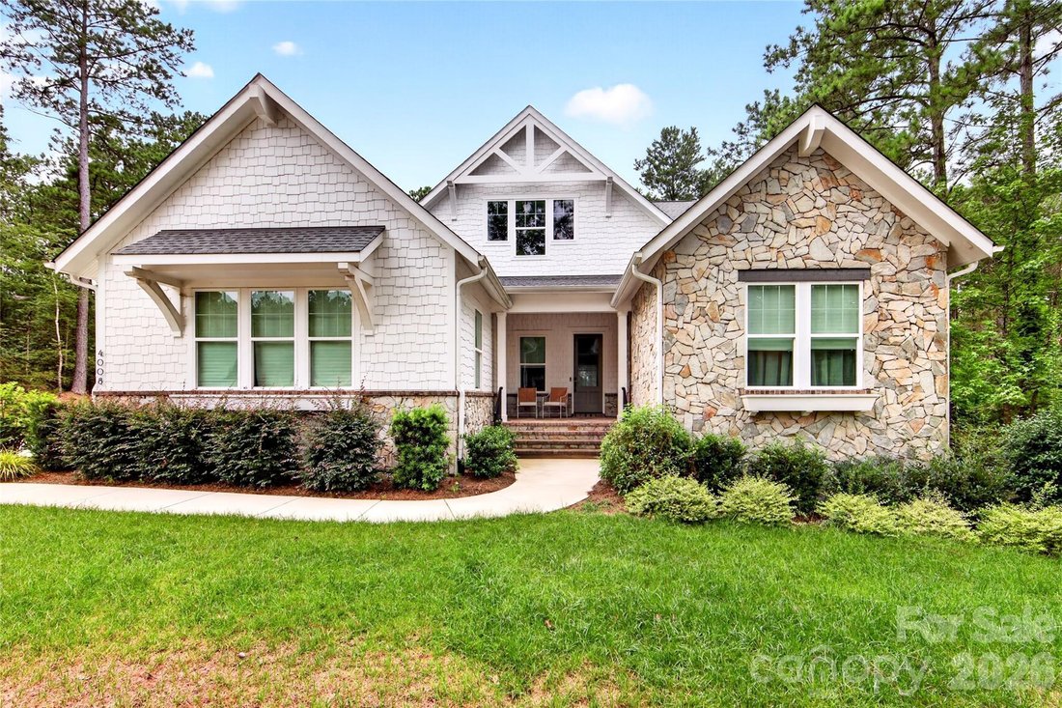
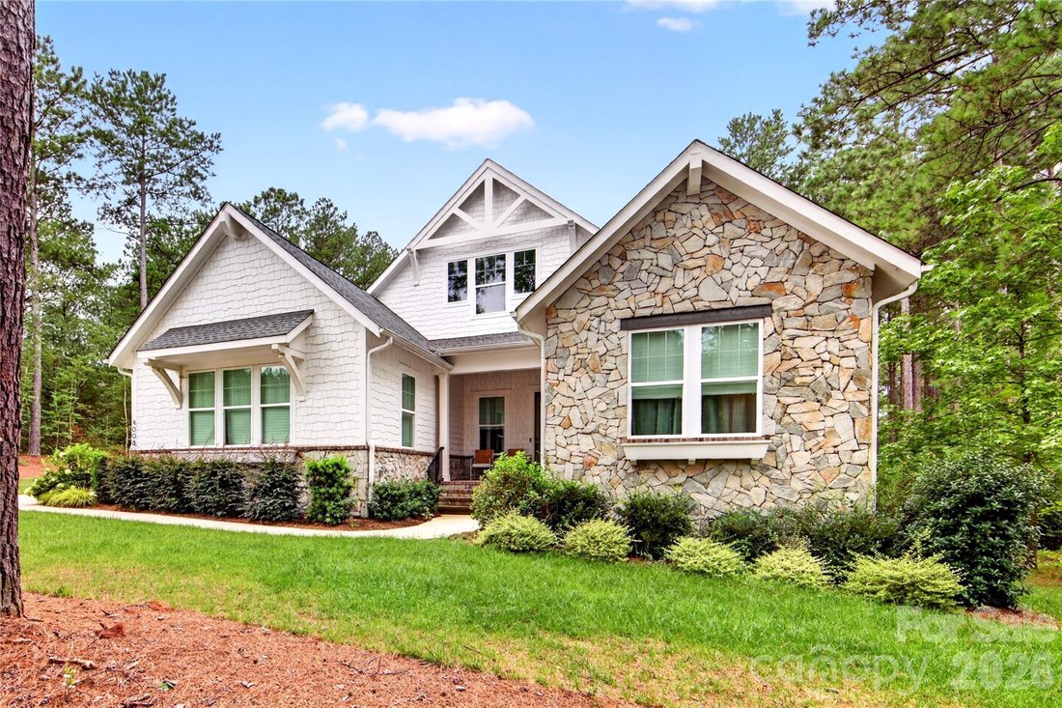
Imagine waking up each morning to the peace and beauty of country living while enjoying the luxury of a gated community filled with resort-style amenities. Nestled on 0.84 acres, this stunning Santa Fe D floor plan was designed for the way you live today. Welcome guests from the charming front porch into a home where every space invites connection. Whether you’re hosting holiday dinners in the elegant dining room, working from the private home office, or gathering around the oversized kitchen with its gas cooktop and expansive island, this home makes every moment feel special. The spacious family room, complete with a cozy fireplace, flows effortlessly through collapsible patio doors to an incredible outdoor living area with its own fireplace-perfect for entertaining or relaxing under the stars. At the end of the day, retreat to your luxurious primary suite featuring a spa-inspired bath with a soaking tub, separate shower, double vanities, and a generous walk-in closet. Upstairs, you’ll find a spacious bonus room, a versatile flex space ideal for a fitness room or second office, plus a private bedroom and full bath that’s perfect for guests or multi-generational living. With 4 bedrooms, 3.5 baths, and a 3-car side-entry garage, this home offers space for everyone. Beyond your front door, enjoy walking trails, a clubhouse, fitness center, pool, and recreation areas that make every day feel like a getaway.
-
Property type
House
-
Year built
2023
Features
- Garage
- Walk In Closet
- Fireplace
- Pool
- Terrace
- Gated Community
- Fitness Center / Gym
- Garden
- Air Conditioning
Features
Lot
- Gated Community
Indoor
- High Ceiling
- Office
- Fireplace
- Air Conditioning
- Kitchen island
- Bar
- Stone Countertops
- Walk In Closet
- Fitness Center / Gym
Outdoor
- Terrace
- Pool
- Garage
- Garden
Explore the Area
4008 Persimmon Road, Lancaster, SC 29720, South Carolina, United States
View on Google Maps
Price per sqft
Low
High
Joined 4 years ago
You have inquired about this property
The agent will contact you soon by
Listed by
1
Listings
2022
Joined
Book home tour with Erika White
Choose a date and whether you'd like a virtual or in-person tour with the agent.
Preferred date
Tour type

Coldwell Banker Realty - Charlotte
115 E Park Ave Ste E, 28203, Charlotte, North Carolina, United States
View agency profile
Last updated
August 10
First listed
August 10
Listing reference
pbl9f2
Similar Properties Nearby
New Listings in Lancaster






Explore More Homes for Sale
Lancaster, SC, United States property types
Lancaster, SC, United States popular searches
- Properties with Pool in Lancaster, SC, United States
- New Builds properties in Lancaster, SC, United States
- Properties with Tennis Court in Lancaster, SC, United States
- Modern properties in Lancaster, SC, United States
- Equestrian properties in Lancaster, SC, United States
- Investment Property properties in Lancaster, SC, United States
- Panoramic / Scenic View properties in Lancaster, SC, United States
- Lakefront properties in Lancaster, SC, United States
Related Guides & Stories
Trusted by the World's Leading Brokers
The agents behind the world's most exceptional properties list with JamesEdition.
- Listings from Sotheby's, Christie's, BARNES, and Engel & Völkers
- Every listing reviewed before it goes live
- Connect directly with verified listing agents
By continuing you agree to our Terms and Privacy Policy.
brokerages we
partnered with
partnered with