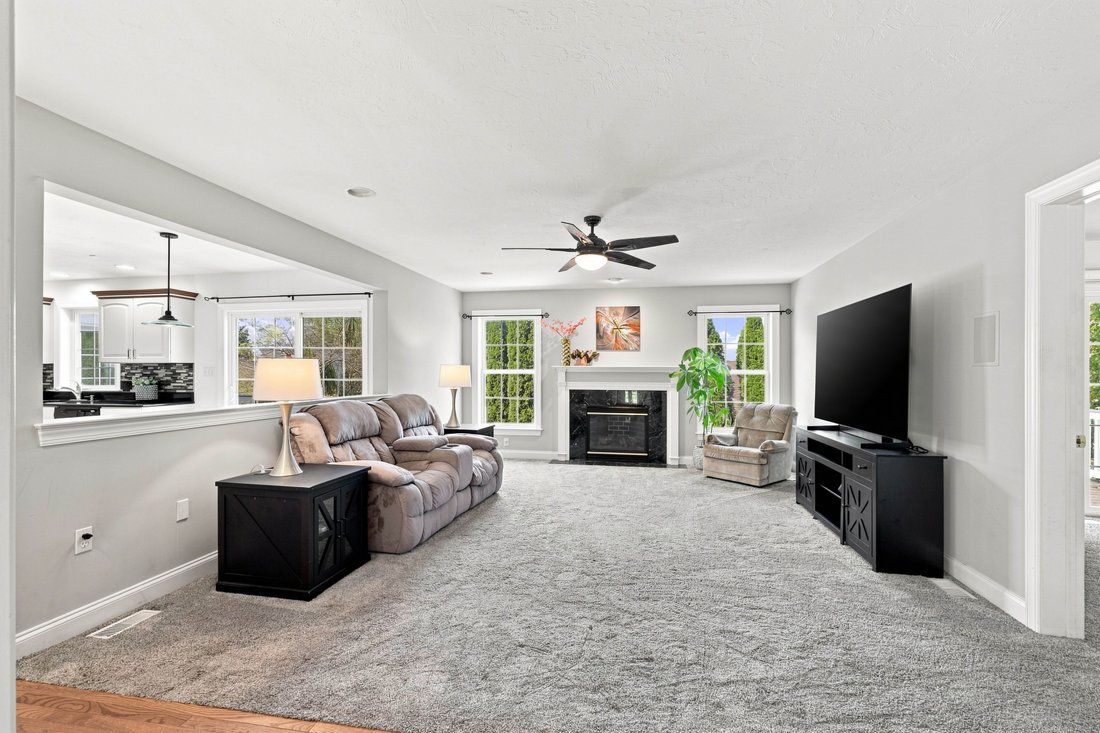
501 Bald Eagle Ct
- 6 Beds
- 6,235 Sqft
- 15,682 Sqft lot
- MLS#PALA2094926
About the Property
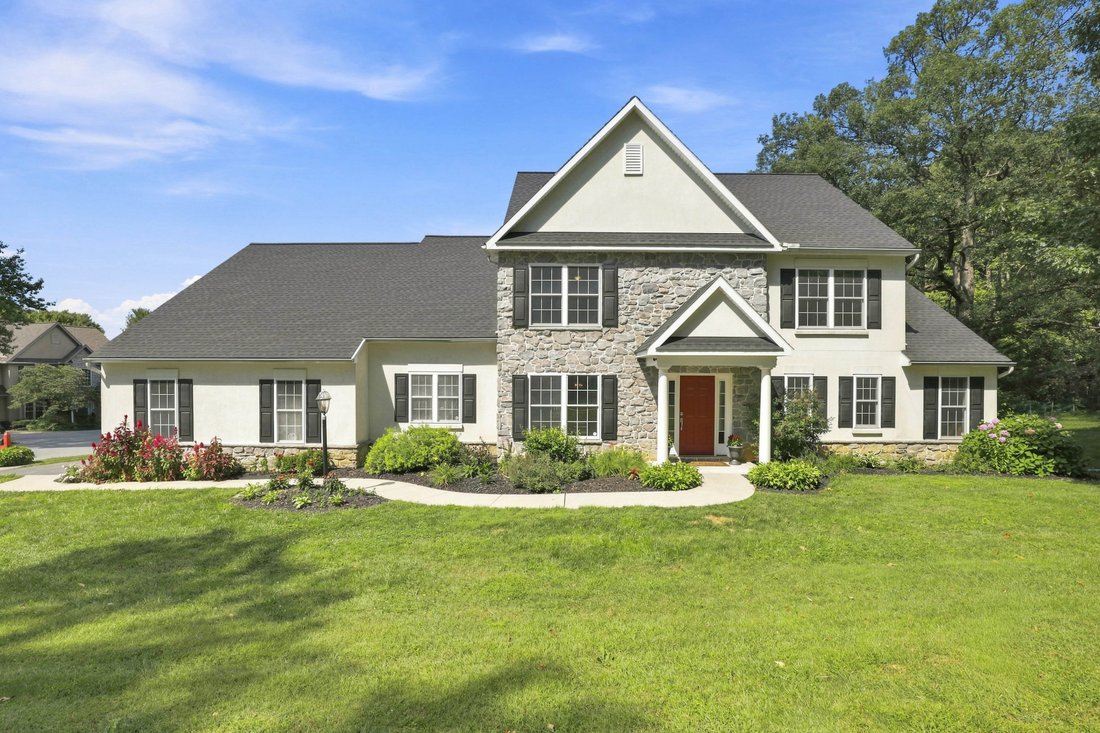
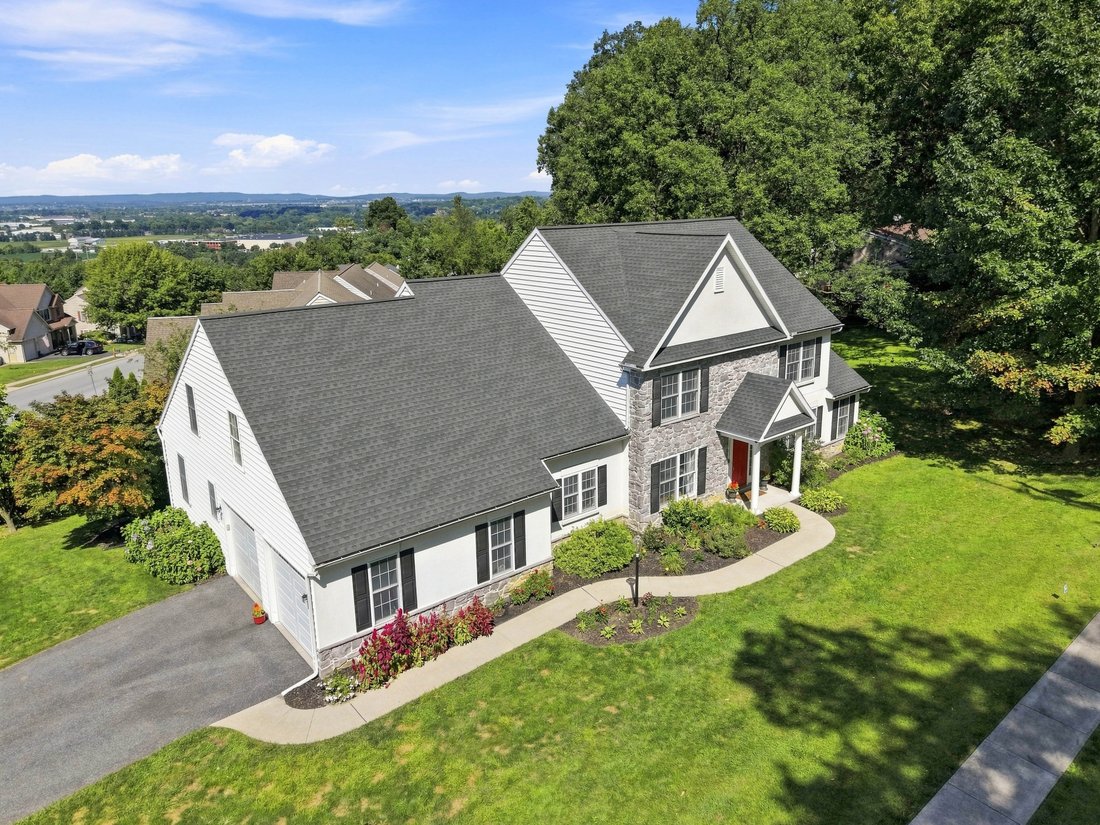
For delivering exceptional flexibility and space, this custom built 2002 residence by Zimmerman Home Builders is located in the scenic neighborhood of Eagles View in Hempfield School District. The home provides six bedrooms, including two primary suites, a guest room or home office, a fully finished walkout lower level, and two new trex decks off the main level. With over 6,200 square feet of l
For delivering exceptional flexibility and space, this custom built 2002 residence by Zimmerman Home Builders is located in the scenic neighborhood of Eagles View in Hempfield School District. The home provides six bedrooms, including two primary suites, a guest room or home office, a fully finished walkout lower level, and two new trex decks off the main level. With over 6,200 square feet of living space on three finished levels, you will enjoy room to comfortably live, work from home, entertain, and accommodate all your growing needs for years to come. You also will appreciate a new roof 2019, two newer water heaters 2020/2022, and two newer HVAC systems 2024/2025.
One of the home’s distinctive features is the versatility found on the main level. A spacious primary suite provides bedroom space, a private bath with shower, walk-in closet, and a living room area with enough room for a possible kitchenette. Step directly outside onto the suite’s own deck for a quiet extension of the living space. An additional room on the main-level can serve beautifully as a guest suite or private home office. With a private entrance from the garage and access to one of the decks, it offers a sense of separation from the home’s primary gathering areas.
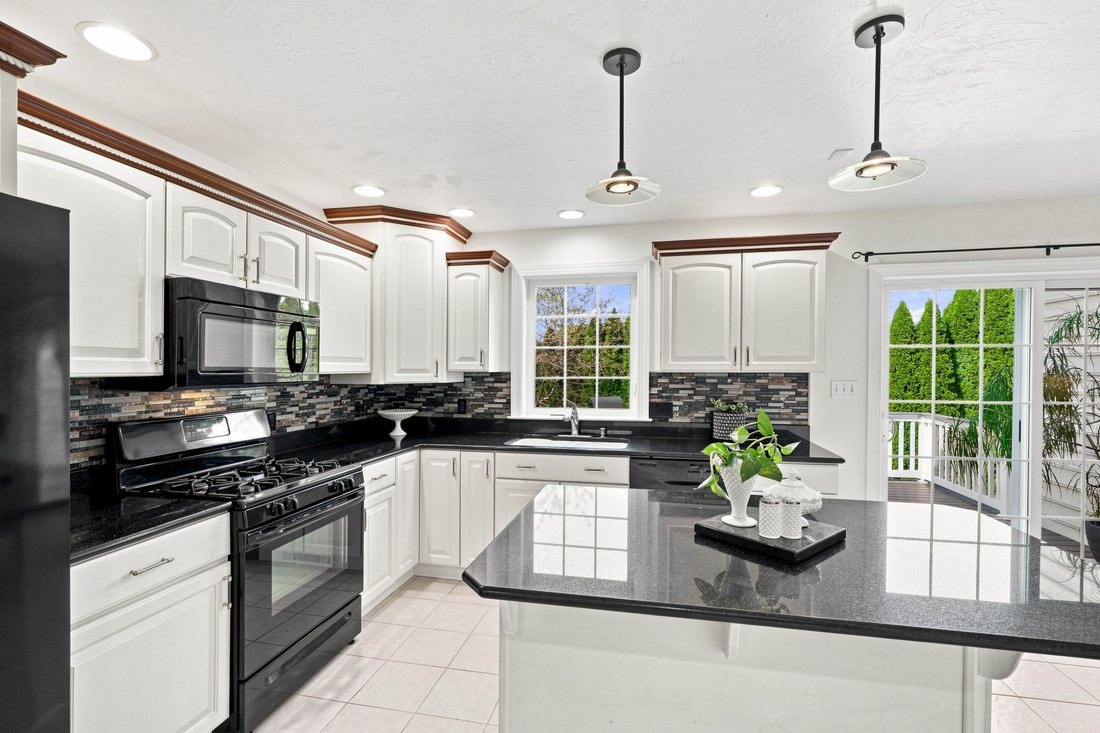
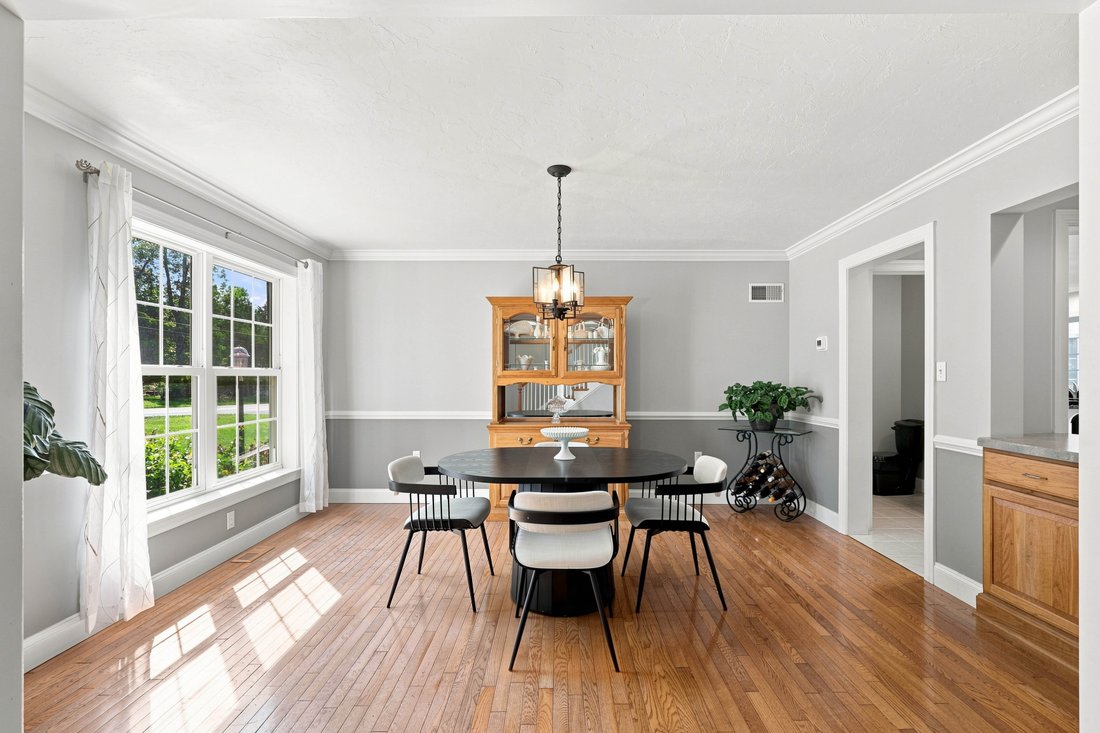
At the heart of the home, the eat-in kitchen features a generous workspace with granite countertops, a center island, built-in desk with cabinets, and a new dishwasher, stove, and microwave all updated in the last five years, and has access to the deck. Its comfortable layout lends itself equally well to preparing everyday meals or getting together with guests. Off the kitchen, the living room with surround sound and a warm gas fireplace creates a relaxed place to unwind. For gatherings where you need more space there is a formal dining room with a convenient butler’s pantry.
The expansive finished lower level with surround sound adds yet another dimension to the home. With multiple areas, you’ll find a central wet tiki bar, creating a memorable destination for entertaining, while a separate living area with a gas fireplace offers a comfortable place to settle in. There is ample space for a pool table and other games, an area for gym equipment and a bonus room offering potential for another bedroom or hobby space. A full bath with a shower and an unfinished storage room add to the functionality of this level.
Upstairs, the second primary suite with a sitting area creates a spacious retreat of its own. Skylights enhance the sense of openness. The adjoining primary bath has a walk-in shower and a jetted tub. A walk-in closet provides generous storage along with the convenience of a laundry chute. Four additional bedrooms and a full bath round out the second floor.
Additional amenities include a monitored security system wired to smoke alarms, central vacuum, and an intercom system. Completing the home is a two car garage that opens to a well-equipped mud room/laundry room with built-in cabinetry and drawers, counter space with a sink, and a built-in ironing board.
Outside, the setting creates room to enjoy both recreation and nature. The backyard patio extends to a half basketball court, while surrounding trees create a peaceful backdrop where local wildlife, including passing deer, can occasionally be spotted. A neighborhood park is just a short walk from the home, adding another opportunity to enjoy the outdoors.
Designed with the space to live well today and the flexibility to adapt for years to come, 501 Bald Eagle Court is a home that accommodates every chapter of life. Its ideal location provides access to Routes 30 and 283, the Pennsylvania Turnpike, hospitals, shopping, dining, and everyday amenities. The multiple bedroom suites, versatile living spaces, and expansive entertaining areas creates a haven that adapts beautifully to a variety of lifestyles. Schedule your private tour today!
-
Property type
House
-
Year built
2005
-
Price/sqft
$122
Features
- Fireplace
- Garage
- Walk In Closet
- Pool
- Basketball Court
- Fitness Center / Gym
- Office
- Laundry Room
- Bar
Indoor
- Office
- Fireplace
- Air Conditioning
- Bar
- Laundry Room
- Basement
- Walk In Closet
- Fitness Center / Gym
Outdoor
- Pool
- Garage
- Basketball Court
Explore the Area
The agent will contact you soon by
Listed by
Book home tour with Anne Lusk
Choose a date and whether you'd like a virtual or in-person tour with the agent.

Similar Properties Nearby
New Listings in Lancaster


Explore More Homes for Sale
Lancaster, PA, United States property types
Lancaster, PA, United States popular searches
- Properties with Pool in Lancaster, PA, United States
- Properties with Wine Cellar in Lancaster, PA, United States
- Waterfront properties in Lancaster, PA, United States
- Equestrian properties in Lancaster, PA, United States
- River View properties in Lancaster, PA, United States
- Properties with Sauna in Lancaster, PA, United States
- Modern properties in Lancaster, PA, United States
- Panoramic / Scenic View properties in Lancaster, PA, United States
Related Guides & Stories
Trusted by the World's Leading Brokers
The agents behind the world's most exceptional properties list with JamesEdition.
- Listings from Sotheby's, Christie's, BARNES, and Engel & Völkers
- Every listing reviewed before it goes live
- Connect directly with verified listing agents
By continuing you agree to our Terms and Privacy Policy.
partnered with