$1,700,000
Single Family Residence In Lancaster
- 6 Beds
- 4 Baths
- 8.5 Ac lot
- Updated: June 3
- Source: MLS Now MLS#5215270
About the Property
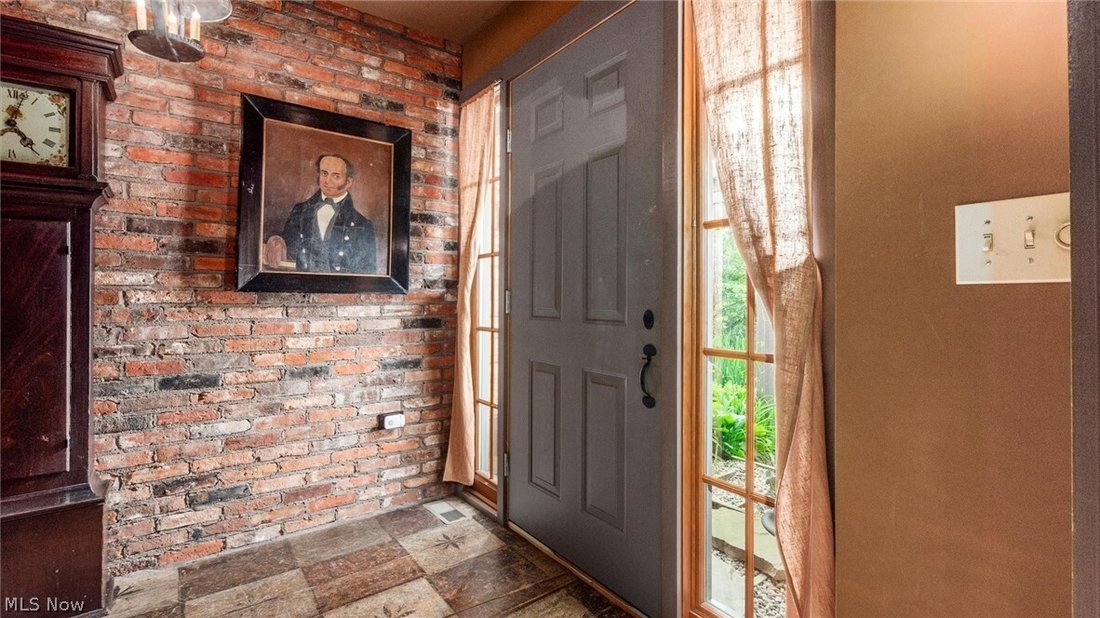
One-of-a-kind property showcasing historic materials and craftsmanship throughout. Reclaimed brick from the late 1700s, sourced from Alexandria, Ohio, is featured in multiple areas of the home, including an impressive foyer wall and accents surrounding the soaking tub. Hand-hewn beams and wide plank floors add to the home’s authentic character and timeless appeal. The home offers soaring 16-foot c
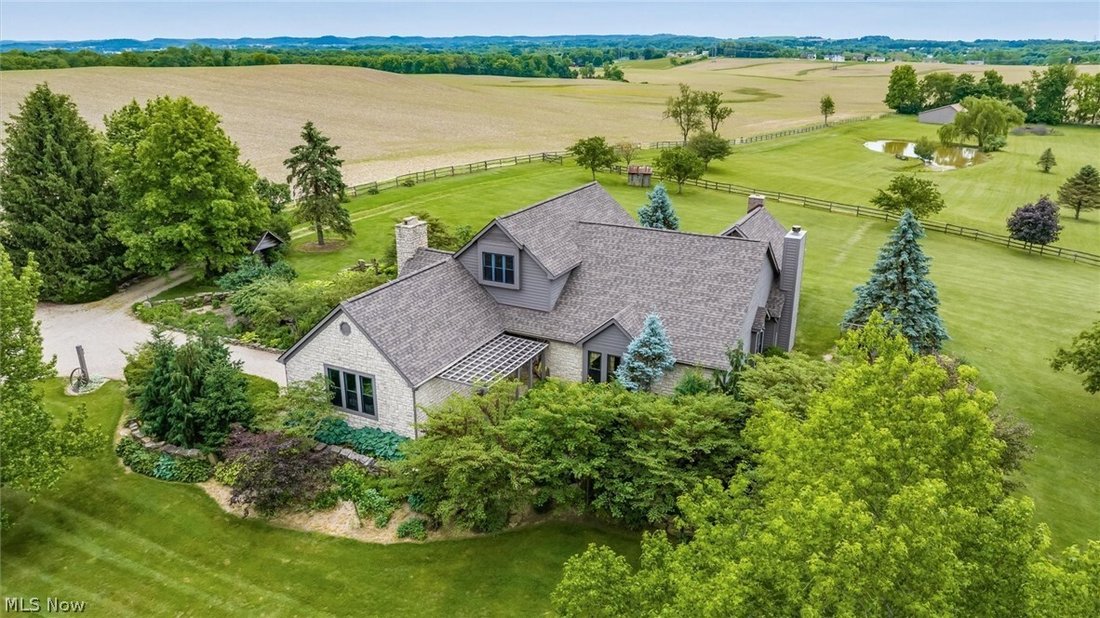
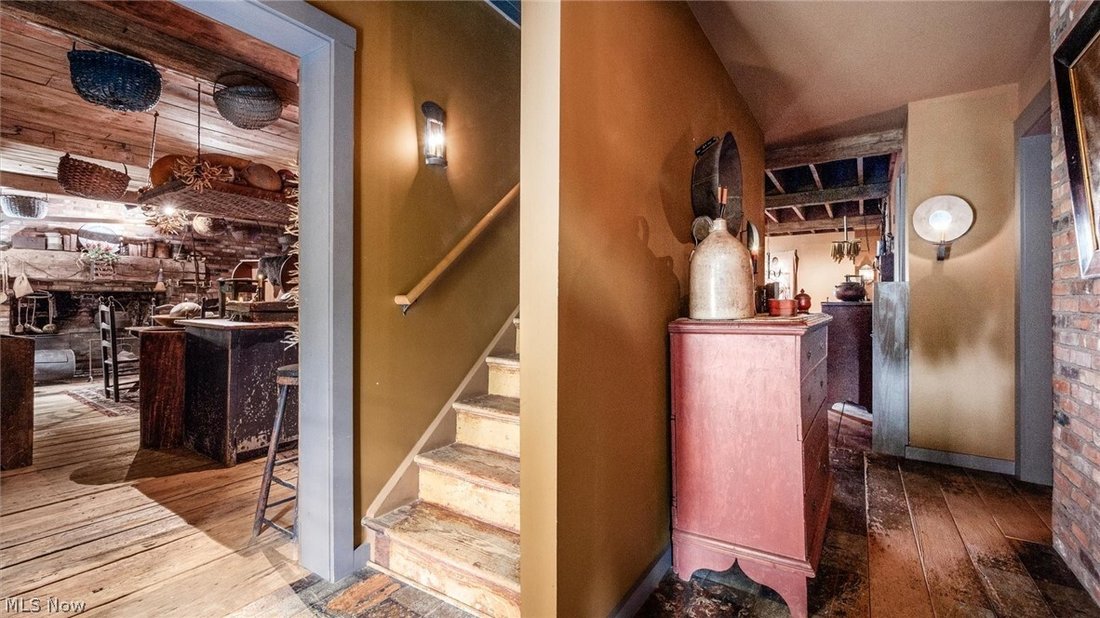
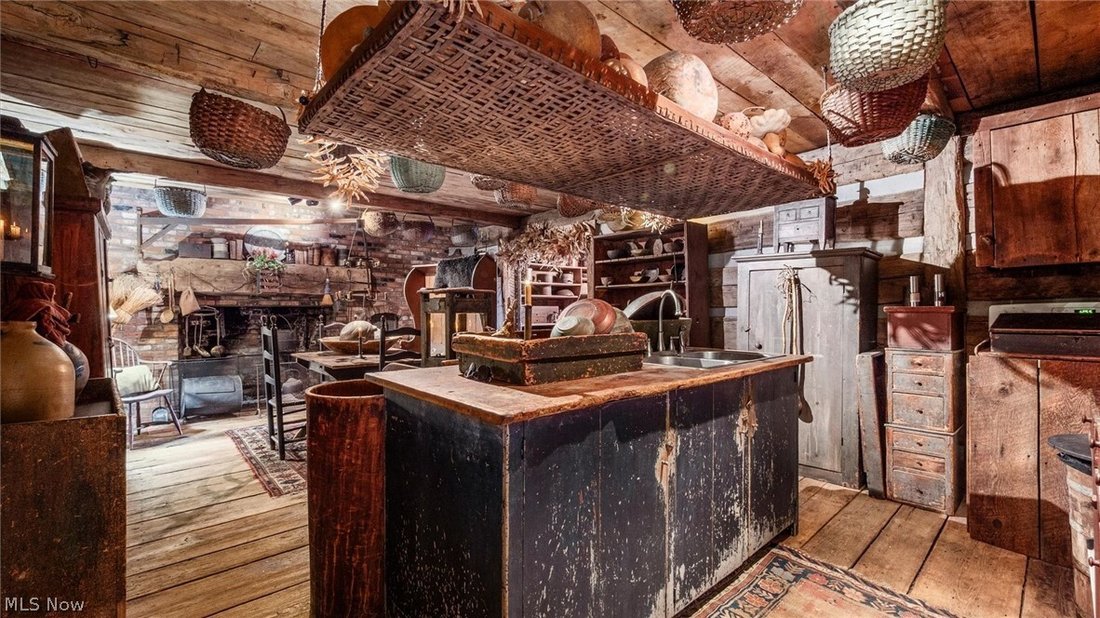
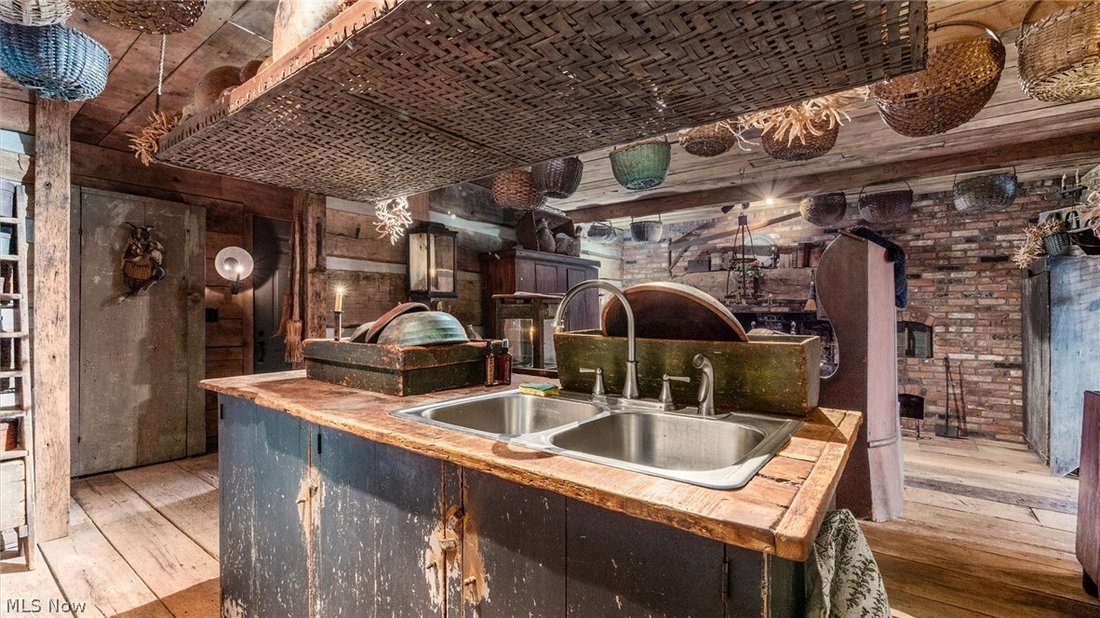
One-of-a-kind property showcasing historic materials and craftsmanship throughout. Reclaimed brick from the late 1700s, sourced from Alexandria, Ohio, is featured in multiple areas of the home, including an impressive foyer wall and accents surrounding the soaking tub. Hand-hewn beams and wide plank floors add to the home’s authentic character and timeless appeal. The home offers soaring 16-foot ceilings in three rooms, a log cabin-style kitchen, a small upstairs library, and a working beehive oven alongside a walk-in fireplace, creating a truly distinctive gathering space. A dedicated kindling storage area adds to the home’s historic functionality. Many original interior doors remain, further enhancing the property’s historic charm. Additional features include numerous trellises, updated exterior lighting, thoughtfully designed details throughout, and a basement featuring 9-foot poured walls.
The property also includes a separate dwelling featuring 3 bedrooms, 1 full bath, an attached 2-car garage, a log cabin-style interior, and a working fireplace, providing additional living space for extended family, guests, or a variety of other uses.
Situated on one of the highest points in the Lancaster area, reportedly the second-highest hill in Lancaster, the property offers impressive views and a unique setting. Mature trees, established flower gardens, and fenced acreage enhance the landscape and functionality of the property. The barn includes three horse stalls and a hay loft, while a separate blacksmith shop provides additional workspace and versatility.
This remarkable property blends historic charm, craftsmanship, and functionality into a truly unique offering that is rarely found in today’s market.
The property also includes a separate dwelling featuring 3 bedrooms, 1 full bath, an attached 2-car garage, a log cabin-style interior, and a working fireplace, providing additional living space for extended family, guests, or a variety of other uses.
Situated on one of the highest points in the Lancaster area, reportedly the second-highest hill in Lancaster, the property offers impressive views and a unique setting. Mature trees, established flower gardens, and fenced acreage enhance the landscape and functionality of the property. The barn includes three horse stalls and a hay loft, while a separate blacksmith shop provides additional workspace and versatility.
This remarkable property blends historic charm, craftsmanship, and functionality into a truly unique offering that is rarely found in today’s market.
-
Property type
House
-
Floors
2
-
Year built
1995
Features
- Garage
- Fireplace
- Equestrian
- Library
- High Altitude
- Parking
- High Ceiling
- Basement
Explore the Area
1333 Rockmill Road NW, Lancaster, Ohio, United States
View on Google Maps
Price per sqft
Low
High
Joined 9 months ago
You have inquired about this property
The agent will contact you soon by
Listed by
5
Listings
2026
Joined
Book home tour with the agent
Choose a date and whether you'd like a virtual or in-person tour with the agent.
Preferred date
Tour type
Last updated
June 3
First listed
June 3
Listing reference
5215270
Listing status
The data relating to real estate for sale on this website comes in part from the Internet Data Exchange program of MLS Now. Real estate listings are marked with the Internet Data Exchange logo and detailed information about them includes the name of the listing broker(s). Information Deemed Reliable But Not Guaranteed.
Similar Properties Nearby
New Listings in Lancaster


Explore More Homes for Sale
Lancaster, OH, United States popular searches
- Privacy properties in Lancaster, OH, United States
- Properties with Garden in Lancaster, OH, United States
- Properties with Office in Lancaster, OH, United States
- Equestrian properties in Lancaster, OH, United States
- Properties with Jacuzzi in Lancaster, OH, United States
- Renovated properties in Lancaster, OH, United States
- Water View properties in Lancaster, OH, United States
- Panoramic / Scenic View properties in Lancaster, OH, United States
- Properties with Balcony in Lancaster, OH, United States
- Properties with Air Conditioning in Lancaster, OH, United States
- Properties with Elevator in Lancaster, OH, United States
- Hilltop properties in Lancaster, OH, United States
- Properties with Game Room in Lancaster, OH, United States
- Properties with Fitness Center / Gym in Lancaster, OH, United States
- Investment Property properties in Lancaster, OH, United States
- Properties with Library in Lancaster, OH, United States
- Modern properties in Lancaster, OH, United States
- Properties with Open Kitchen in Lancaster, OH, United States
- Properties with Sauna in Lancaster, OH, United States
- New Builds properties in Lancaster, OH, United States
- Properties with Terrace in Lancaster, OH, United States
- High Altitude properties in Lancaster, OH, United States
Related Guides & Stories
Trusted by the World's Leading Brokers
The agents behind the world's most exceptional properties list with JamesEdition.
- Listings from Sotheby's, Christie's, BARNES, and Engel & Völkers
- Every listing reviewed before it goes live
- Connect directly with verified listing agents
By continuing you agree to our Terms and Privacy Policy.
brokerages we
partnered with
partnered with