


$1,500,000
4 Bedrooms Single Family Detached
- 4 Beds
- 4 Baths
- 5,893 Sqft
- 1.28 Ac lot
- Updated: September 6
- MLS#25001309
About the Property
This stunning 5,892 sq. ft. West Lancaster pool home, built with meticulous attention to detail by a prestigious local builder for his family, is well placed on a 1.28-acre lot. A grand roundabout driveway can accommodate 12+ cars, and an RV-ready paved side yard (featuring a dump station) is an deal area for basketball or pickleball courts, or additional parking. The four-car garage faces the sid
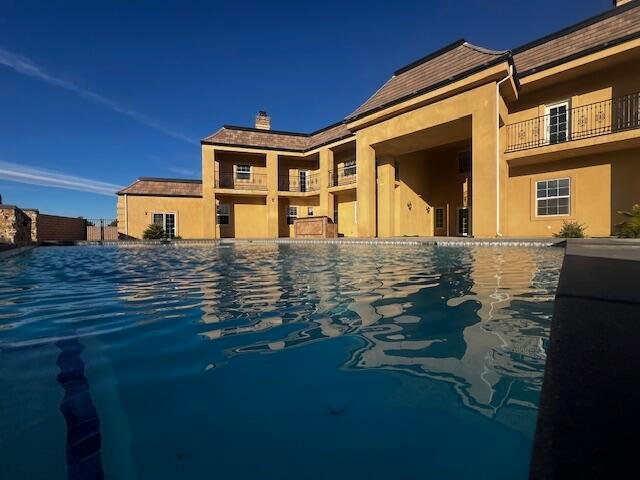
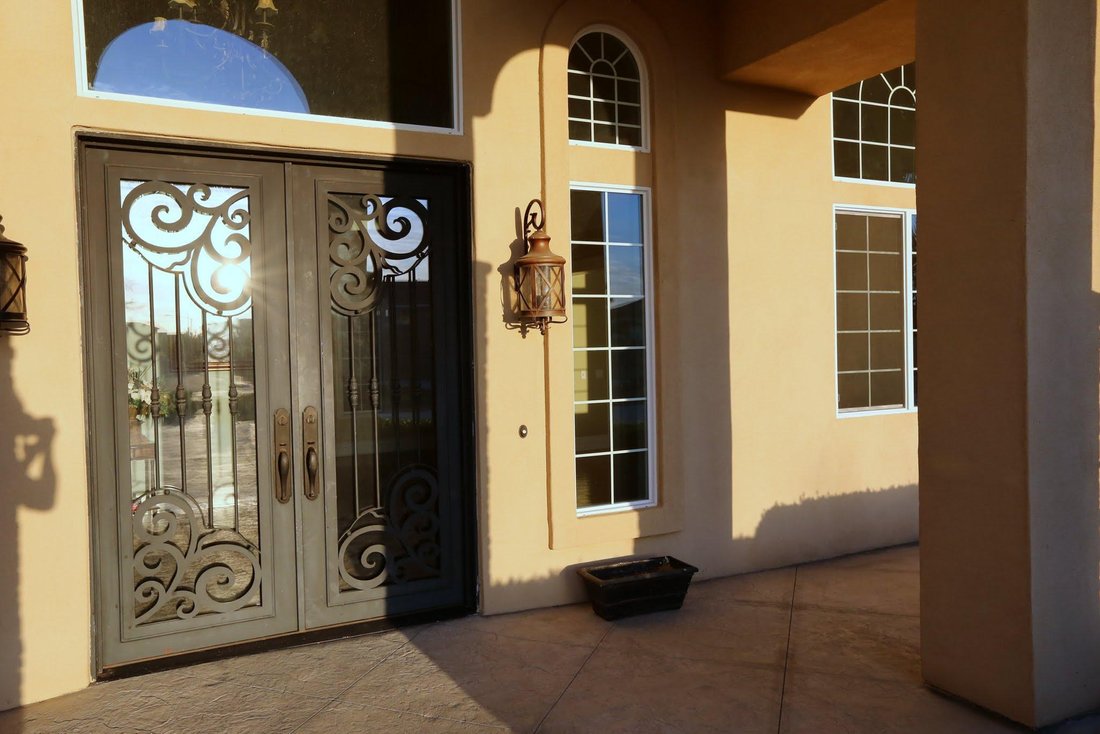
This stunning 5,892 sq. ft. West Lancaster pool home, built with meticulous attention to detail by a prestigious local builder for his family, is well placed on a 1.28-acre lot. A grand roundabout driveway can accommodate 12+ cars, and an RV-ready paved side yard (featuring a dump station) is an deal area for basketball or pickleball courts, or additional parking. The four-car garage faces the side, while the vast backlot offers ample space for an ADU, tennis/basketball courts, or a garden paradise. The backyard is an entertainer’s dream, boasting a custom BBQ and a new upscale pool and spa. The grand entryway features wrought iron double doors, a chandelier, and an elegant staircase. The gourmet kitchen is a chef’s delight, equipped with high-end Viking appliances, a large island with granite countertops, a wine cooler, and abundant storage. A formal dining room, breakfast nook, and spacious family room with built-in surround sound and a wet bar add to the home’s luxury. A step-down game room, two downstairs bathrooms, a large laundry room, and a private wing with a charming step-down living room and fireplace complete the first floor. Upstairs, the opulent master suite boasts a fireplace, balcony with breathtaking mountain views, a private dressing room, and a spa-like ensuite with a soaking tub and exquisite shower. One additional bedroom features a private ensuite bath and walk-in closet, while two others have direct balcony access. A computer room and ample storage add convenience. The home includes a security system with motion sensors, is prepped for four security cameras, and features three commercial rooftop A/C units. Additional highlights: motion-sensor/dimmer lighting, wood flooring, custom tile, 2x6 exterior walls with superior insulation, large 8’’ baseboards, and automatic exterior lighting. This exceptional property offers unparalleled craftsmanship, luxury, and space. Room for an ADU. NO HOA!
-
Property type
House
-
Year built
2007
-
Price/sqft
$254
Features
Explore the Area
3715 W Ave M 11, Lancaster, CA 93536, California, United States
View on Google Maps
Price per sqft
Low
High
Joined 3 months ago
You have inquired about this property
The agent will contact you soon by
Listed by
1
Listings
2026
Joined
Book home tour with the agent
Choose a date and whether you'd like a virtual or in-person tour with the agent.
Preferred date
Tour type

Coldwell Banker A Hartwig Company - Lancaster
43912 20th Street West, 93534, Lancaster, California, United States
View agency profile
Last updated
September 6
First listed
July 10
Listing reference
55keyc
Similar Properties Nearby
New Listings in Lancaster






Explore More Homes for Sale
Lancaster, CA, United States property types
Lancaster, CA, United States popular searches
- Properties with Garage in Lancaster, CA, United States
- Properties with Garden in Lancaster, CA, United States
- Properties with Pool in Lancaster, CA, United States
- Investment Property properties in Lancaster, CA, United States
- Gated Community properties in Lancaster, CA, United States
- Properties with Open Kitchen in Lancaster, CA, United States
- Properties with Terrace in Lancaster, CA, United States
- Properties with Outdoor Kitchen in Lancaster, CA, United States
- Panoramic / Scenic View properties in Lancaster, CA, United States
- Renovated properties in Lancaster, CA, United States
- New Builds properties in Lancaster, CA, United States
- Properties with Tennis Court in Lancaster, CA, United States
- Duplex properties in Lancaster, CA, United States
- Properties with Fitness Center / Gym in Lancaster, CA, United States
- Modern properties in Lancaster, CA, United States
- Properties with Vineyard / Winery in Lancaster, CA, United States
- Properties with Sauna in Lancaster, CA, United States
- Properties with Wine Cellar in Lancaster, CA, United States
Related Guides & Stories
Trusted by the World's Leading Brokers
The agents behind the world's most exceptional properties list with JamesEdition.
- Listings from Sotheby's, Christie's, BARNES, and Engel & Völkers
- Every listing reviewed before it goes live
- Connect directly with verified listing agents
By continuing you agree to our Terms and Privacy Policy.
brokerages we
partnered with
partnered with