

$1,650,000
The Wave House: A Jules Gregory Legacy
- 4 Beds
- 2 Baths
- 2
- MLS#NJHT2005556
About the Property
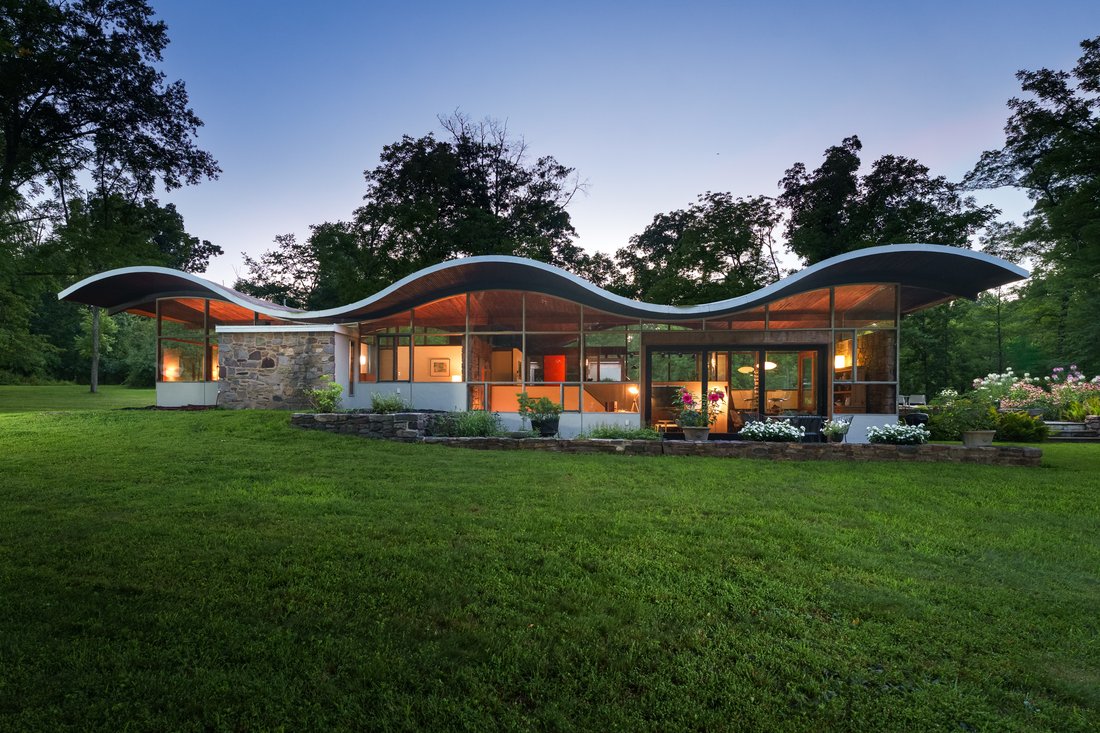
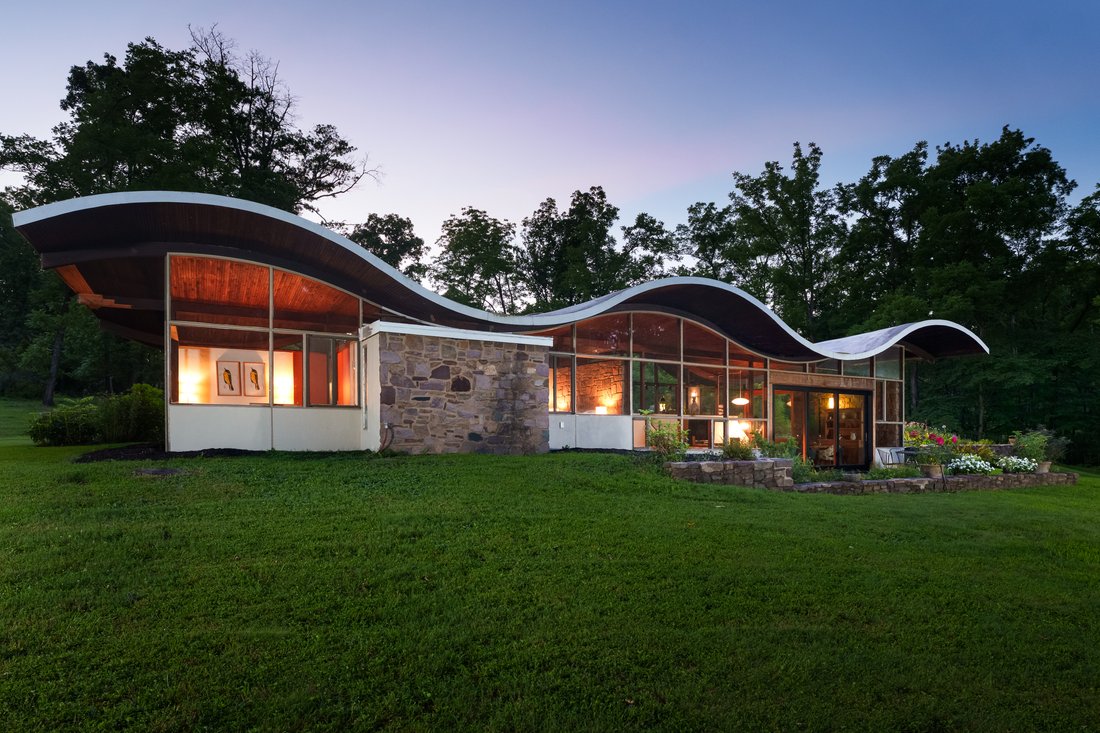
Instantly recognizable for its unmistakable silhouette, The Wave House stands as one of New Jersey’s most important residential works of architecture. Designed by renowned modernist architect Jules Gregory as his own home, it is every bit as captivating today as when it was first conceived. Rather than following a traditional mid-century modern formula, Gregory created something entirely his own.
Instantly recognizable for its unmistakable silhouette, The Wave House stands as one of New Jersey’s most important residential works of architecture. Designed by renowned modernist architect Jules Gregory as his own home, it is every bit as captivating today as when it was first conceived. Rather than following a traditional mid-century modern formula, Gregory created something entirely his own. The rhythmic roofline, expansive walls of glass, exposed stone, rich wood detailing, and carefully placed angles dissolve the boundaries between architecture, art, and nature. Every room embraces the peaceful surroundings, framing impeccably designed gardens that bloom in every direction. The current owners, both architects, have thoughtfully enhanced the Wave House with remarkable care, preserving Gregory’s vision while introducing contemporary refinements that enhance everyday living. Four bedrooms are wrapped in window walls, including a serene primary sleeping room with en suite bath. A dramatic new atrium door opens the living and dining rooms to the patio, while a sunken conversation lounge creates an inviting gathering space. The European-inspired kitchen features a Bosch oven and cooktop with cleverly integrated appliances that preserve uninterrupted views of the landscape. A second full bath serves the remaining bedrooms, while a two-car carport adds everyday practicality without distracting from the dramatic architectural presence. Rarely does an architect’s personal residence become available, and rarer still is one so respectfully preserved by owners who understood its significance. The Wave House is an opportunity to become the next steward of one of New Jersey’s most extraordinary architectural treasures!
-
Property type
House
-
Year built
1960
Features
- Fireplace
- Garden
- Garage
- Equestrian
- Gate
- Gas Stovetop
- Stone Countertops
- 2D Floor Plan
- Kitchen island
Features
Lot
- Privacy
- Equestrian
Indoor
- Fireplace
- Air Conditioning
- Kitchen island
- Gas Stovetop
- Washer Dryer
- Bar
- Basement
- Stone Countertops
Outdoor
- Garage
- Gate
- Garden
Explore the Area
315 Goat Hill Road , Lambertville, NJ 08530, New Jersey, United States
View on Google Maps
Price per sqft
Low
High
Joined 11 years ago
You have inquired about this property
The agent will contact you soon by
Listed by
107
Listings
2015
Joined
Book home tour with the agent
Choose a date and whether you'd like a virtual or in-person tour with the agent.
Preferred date
Tour type

Callaway Henderson Sotheby's International Realty
4 Nassau Street, 08542, Princeton, New Jersey, United States
View agency profile
Last updated
November 2
First listed
September 6
Listing link
Listing reference
ZBKMDX
Similar Properties Nearby
New Listings in Lambertville






Explore More Homes for Sale
Lambertville, NJ, United States property types
Related Guides & Stories
Trusted by the World's Leading Brokers
The agents behind the world's most exceptional properties list with JamesEdition.
- Listings from Sotheby's, Christie's, BARNES, and Engel & Völkers
- Every listing reviewed before it goes live
- Connect directly with verified listing agents
By continuing you agree to our Terms and Privacy Policy.
brokerages we
partnered with
partnered with