$850,000
81 South Main Street, Lambertville, Nj 08530
- 3 Beds
- 3 Baths
- 1,582 Sqft
- 1,307 Sqft lot
- MLS#NJHT2005356
About the Property
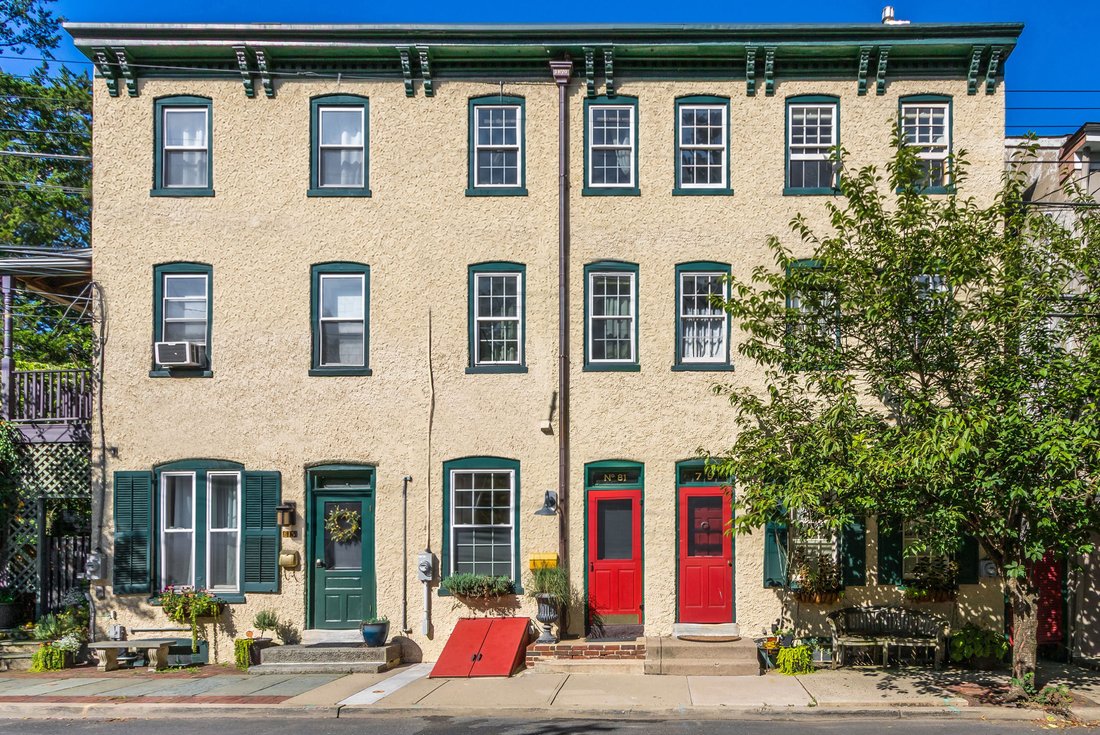
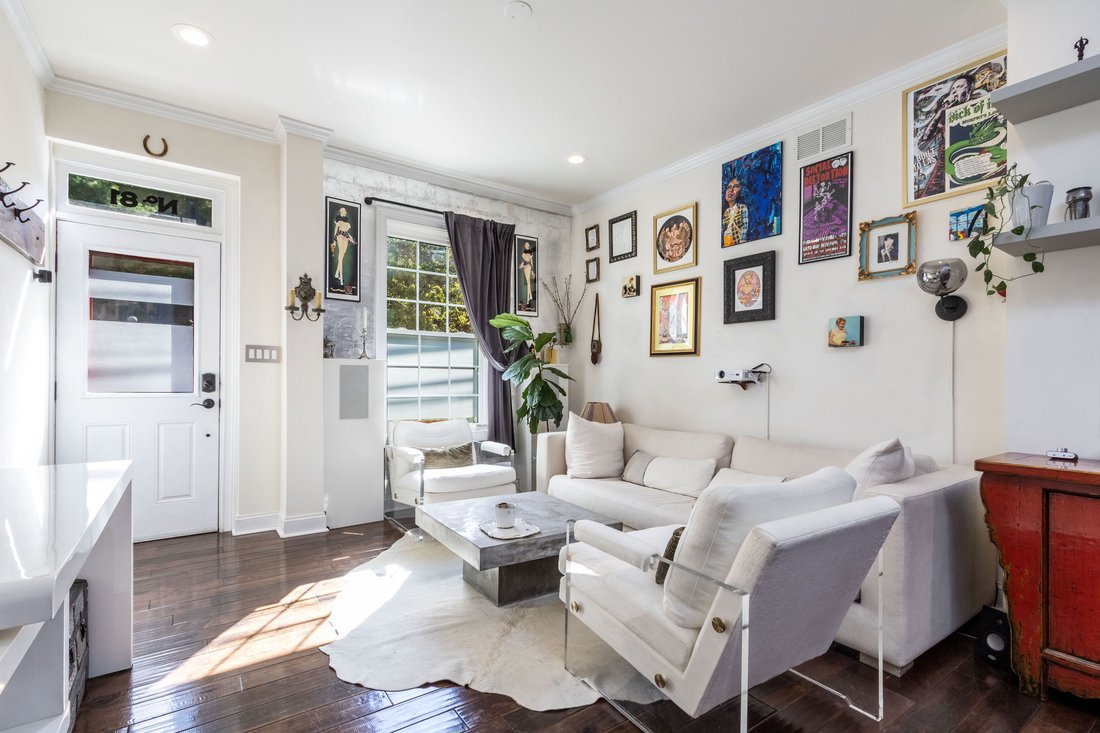
From the street, this distinctive Lambertville residence offers only a hint of what lies within. Step inside to discover a remarkably spacious and highly individual home where historic character, European influences and sophisticated contemporary design come together beautifully. The main living room makes an immediate impression with a hand-applied silver-leaf feature wall and discreet built-in s
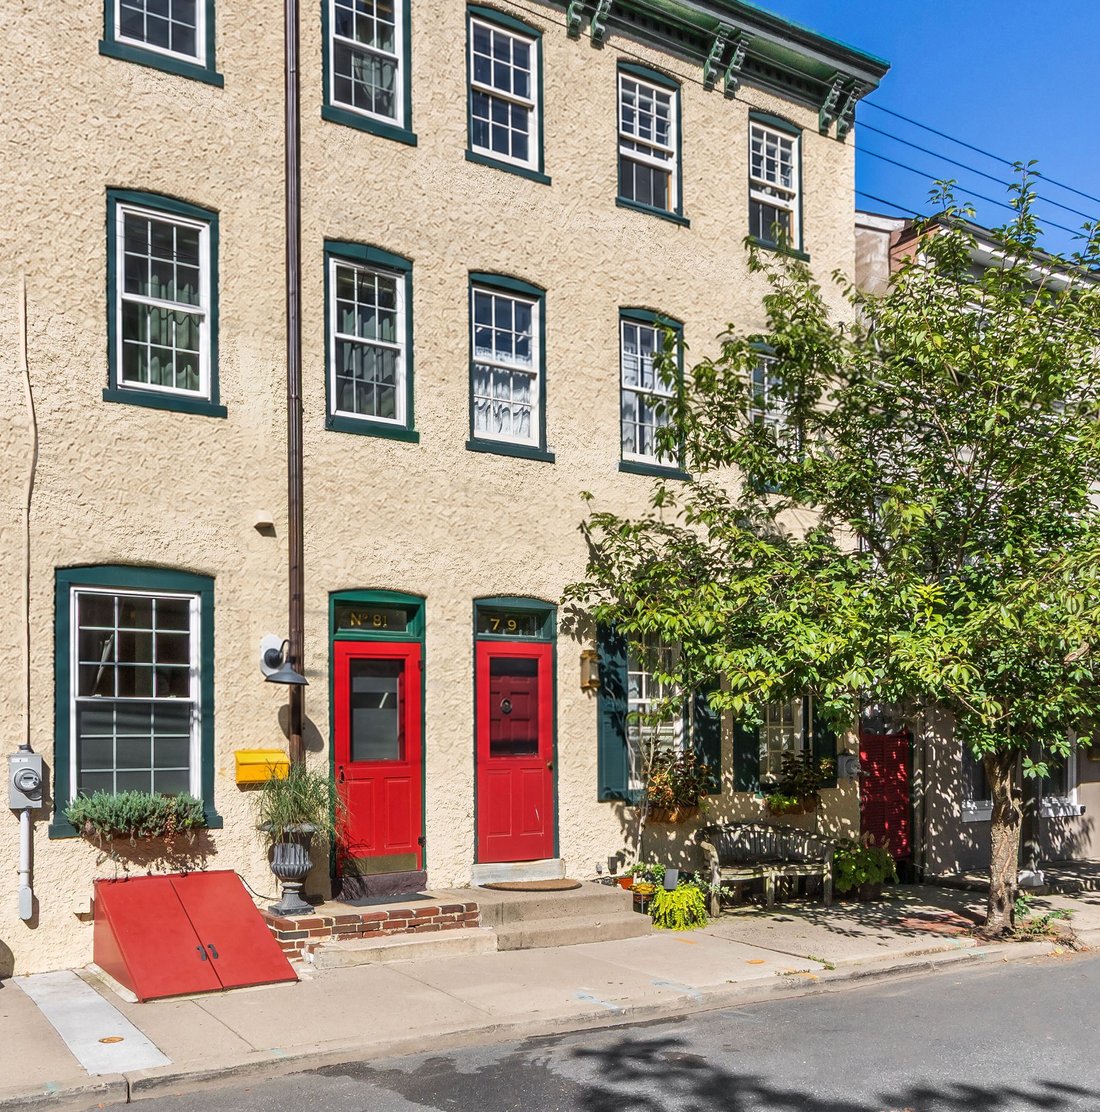
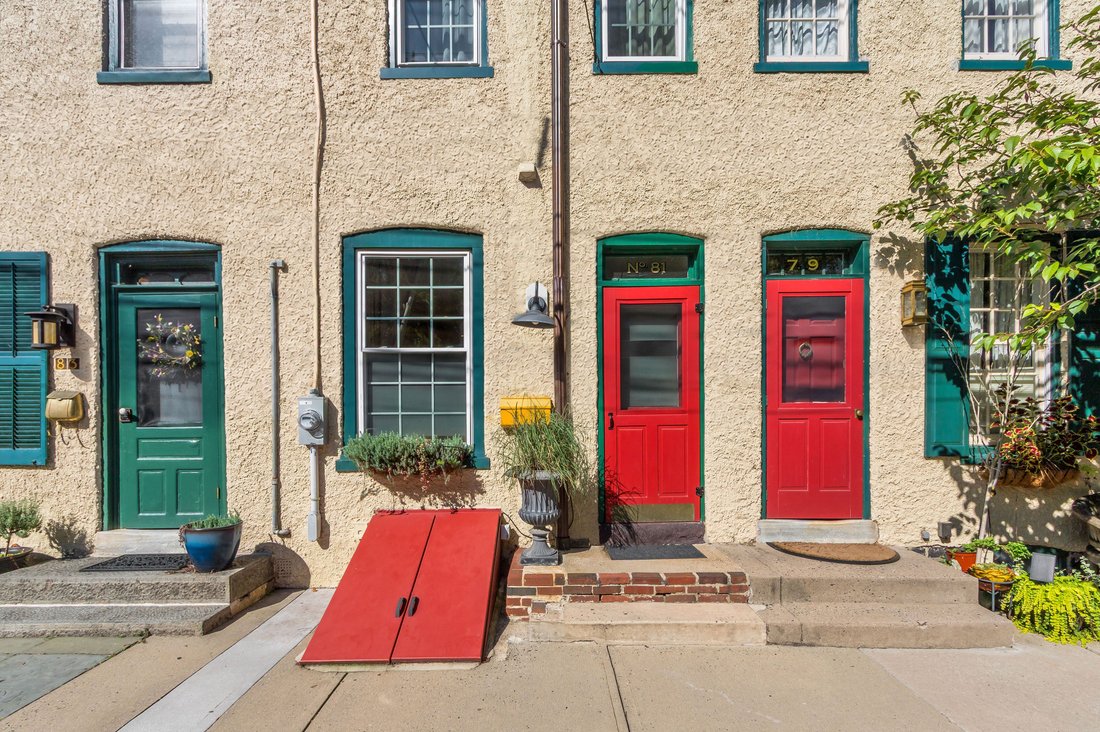
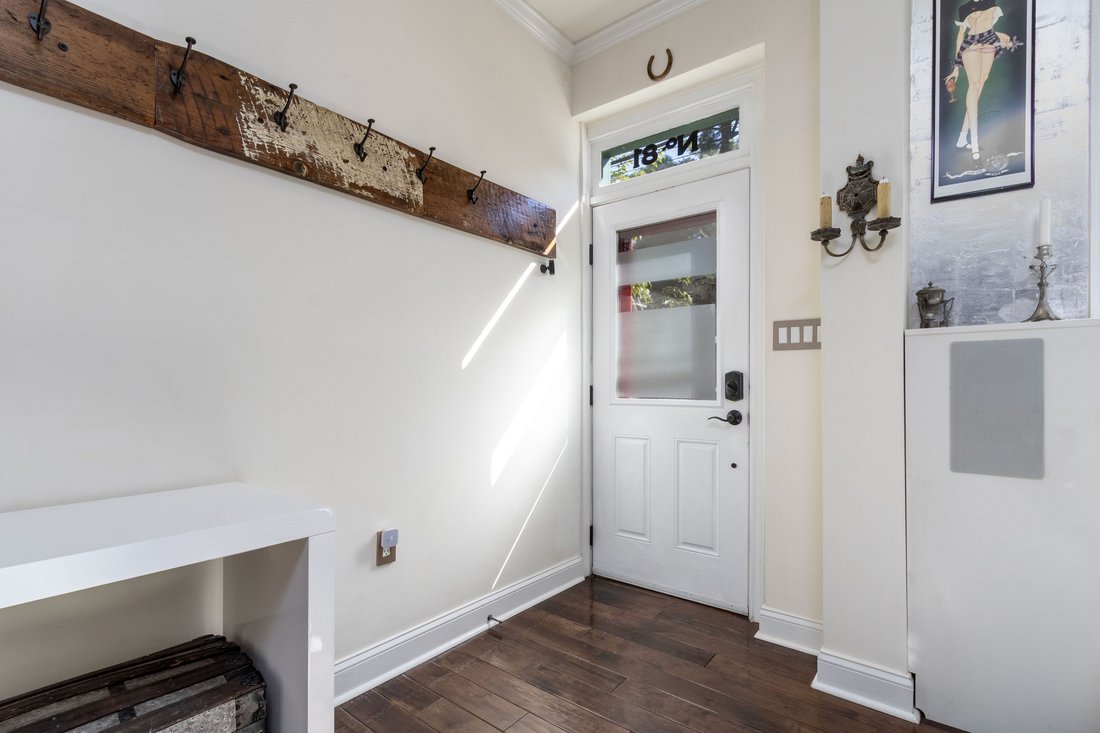
From the street, this distinctive Lambertville residence offers only a hint of what lies within. Step inside to discover a remarkably spacious and highly individual home where historic character, European influences and sophisticated contemporary design come together beautifully. The main living room makes an immediate impression with a hand-applied silver-leaf feature wall and discreet built-in speakers, creating an inviting setting for everyday living and entertaining. The adjoining dining room is anchored by a sculptural steel and hand-blown Murano glass light fixture, one of many artisan details found throughout the home.
The updated kitchen pairs beauty with functionality, featuring microcrete countertops, custom stonework surrounding the island and generous workspace. Just beyond, the reimagined powder room is a jewel-box space with an antique marble-topped washstand, vintage metal basin and 19th-century copper faucets. Even the staircase has been thoughtfully considered, with refinished railings and an understated black-on-black Saint James motif along the risers.
Upstairs, the European-inspired aesthetic continues. An elegantly appointed bath incorporates antique hardware personally sourced from markets in France and Austria, while the primary bedroom features a warm gold-leaf accent wall. UV protection on the skylights helps preserve the interior finishes while maintaining abundant natural light. Historic character is complemented by thoughtfully upgraded modern infrastructure, including dual-zone HVAC, meticulously maintained electrical systems, a propane-powered generator with professionally installed transfer switch and a Ruckus network system that enhances internet and mobile connectivity throughout the residence. The basement has remained completely dry throughout the current owner’s entire period of residence—an especially reassuring attribute in a historic home.
Outside, the private rear space has been extensively finished in brick and thoughtfully landscaped with all-weather plantings for low-maintenance enjoyment, creating an inviting setting for outdoor dining and entertaining.
Perhaps most appealing is the sense of discovery throughout the home. It lives substantially larger than its exterior suggests, with naturally flowing rooms and an exceptional collection of materials, finishes and architectural details. Buyers drawn to the complete aesthetic may also have the opportunity to purchase the residence largely furnished or potentially turnkey, including handmade and designer pieces sourced through the San Francisco Design Center.
A singular Lambertville residence combining craftsmanship, provenance and distinctive design with the comfort and convenience of thoughtfully upgraded modern systems.
The updated kitchen pairs beauty with functionality, featuring microcrete countertops, custom stonework surrounding the island and generous workspace. Just beyond, the reimagined powder room is a jewel-box space with an antique marble-topped washstand, vintage metal basin and 19th-century copper faucets. Even the staircase has been thoughtfully considered, with refinished railings and an understated black-on-black Saint James motif along the risers.
Upstairs, the European-inspired aesthetic continues. An elegantly appointed bath incorporates antique hardware personally sourced from markets in France and Austria, while the primary bedroom features a warm gold-leaf accent wall. UV protection on the skylights helps preserve the interior finishes while maintaining abundant natural light. Historic character is complemented by thoughtfully upgraded modern infrastructure, including dual-zone HVAC, meticulously maintained electrical systems, a propane-powered generator with professionally installed transfer switch and a Ruckus network system that enhances internet and mobile connectivity throughout the residence. The basement has remained completely dry throughout the current owner’s entire period of residence—an especially reassuring attribute in a historic home.
Outside, the private rear space has been extensively finished in brick and thoughtfully landscaped with all-weather plantings for low-maintenance enjoyment, creating an inviting setting for outdoor dining and entertaining.
Perhaps most appealing is the sense of discovery throughout the home. It lives substantially larger than its exterior suggests, with naturally flowing rooms and an exceptional collection of materials, finishes and architectural details. Buyers drawn to the complete aesthetic may also have the opportunity to purchase the residence largely furnished or potentially turnkey, including handmade and designer pieces sourced through the San Francisco Design Center.
A singular Lambertville residence combining craftsmanship, provenance and distinctive design with the comfort and convenience of thoughtfully upgraded modern systems.
-
Property type
House
-
Year built
1888
-
Price/sqft
$537
Features
- Garage
- Modern
- Basement
- Air Conditioning
Explore the Area
81 South Main Street , Lambertville, NJ 08530, New Jersey, United States
View on Google Maps
Price per sqft
Low
High
Joined 8 years ago
You have inquired about this property
The agent will contact you soon by
Listed by
2
Listings
2018
Joined
Book home tour with Chris Preston
Choose a date and whether you'd like a virtual or in-person tour with the agent.
Preferred date
Tour type

Kurfiss Sotheby's International Realty
6038 Lower York Road, 18938, New Hope, Pennsylvania, United States
View agency profile
Located along the historic York Road in between New Hope and Peddler’s Village, our Bucks County office is the orig
Located along the historic York Road in between New Hope and Peddler’s Village, our Bucks County office is the original Kurfiss Real Estate office opened in 1976 by David Kurfiss. This office serves all of Bucks County, the Lehigh Valley, parts of eastern Montgomery County and Hunterdon County, New Jersey. Whether you’re a new arrival seeking a home in our area or ready to sell your current property, we can assist you. We are proud to serve buyers and sellers in all prices ranges.
Last updated
September 12
First listed
September 11
Listing link
Listing reference
WLFK3Y
Similar Properties Nearby
New Listings in Lambertville







Explore More Homes for Sale
Lambertville, NJ, United States property types
Lambertville, NJ, United States popular searches
- Properties with Fitness Center / Gym in Lambertville, NJ, United States
- Properties with Vineyard / Winery in Lambertville, NJ, United States
- Gated Community properties in Lambertville, NJ, United States
- Properties with Sauna in Lambertville, NJ, United States
- Lakefront properties in Lambertville, NJ, United States
- Waterfront properties in Lambertville, NJ, United States
- Properties with Cinema in Lambertville, NJ, United States
Related Guides & Stories
Trusted by the World's Leading Brokers
The agents behind the world's most exceptional properties list with JamesEdition.
- Listings from Sotheby's, Christie's, BARNES, and Engel & Völkers
- Every listing reviewed before it goes live
- Connect directly with verified listing agents
By continuing you agree to our Terms and Privacy Policy.
brokerages we
partnered with
partnered with