$2,124,114
A 115 Hectare Estate With A Traditional 18th Century House, Outbuildings And A Farm, Nestled In
- 8 Beds
- 7 Baths
- 11 Sqft lot
- Updated: September 26
- 1
About the Property
A 115-hectare estate with a traditional 18th-century house, outbuildings and a farm, nestled in the River Dordogne valley in France’s Périgord area. The property lies on a discreet hill above a river, set back from major roads. It is located between the towns of Bergerac and Sarlat-la-Canéda, around one kilometre from the River Dordogne. You reach the site from the town of Lalinde, on a tourist tr
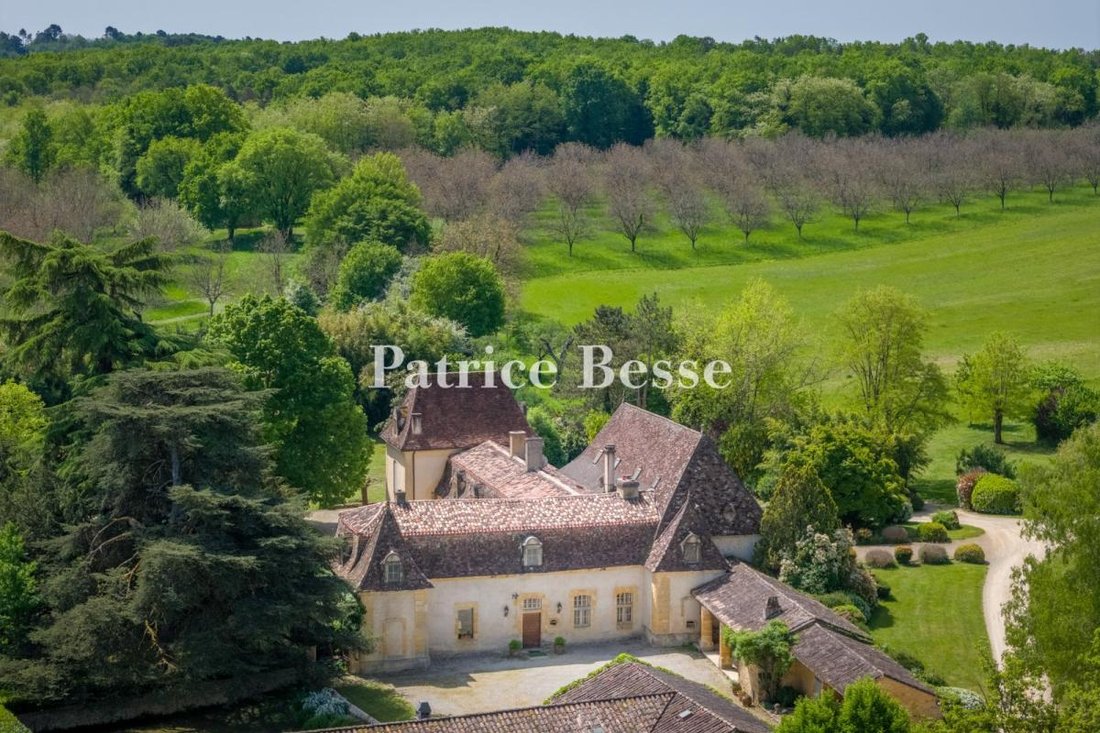
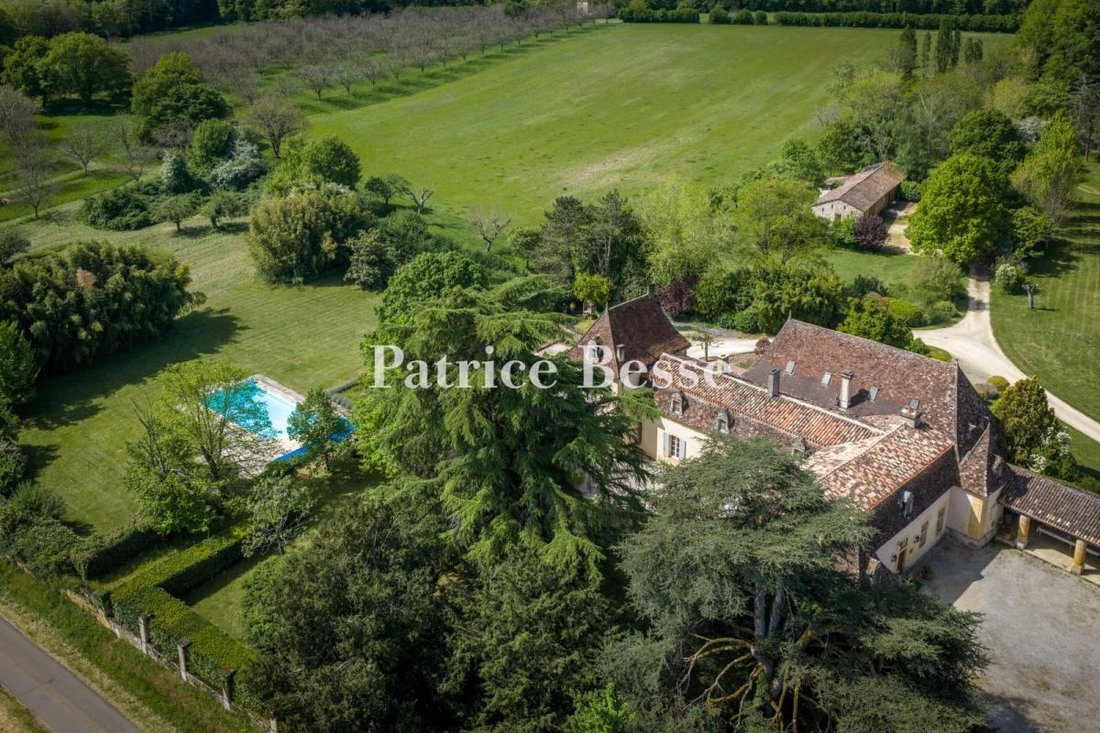
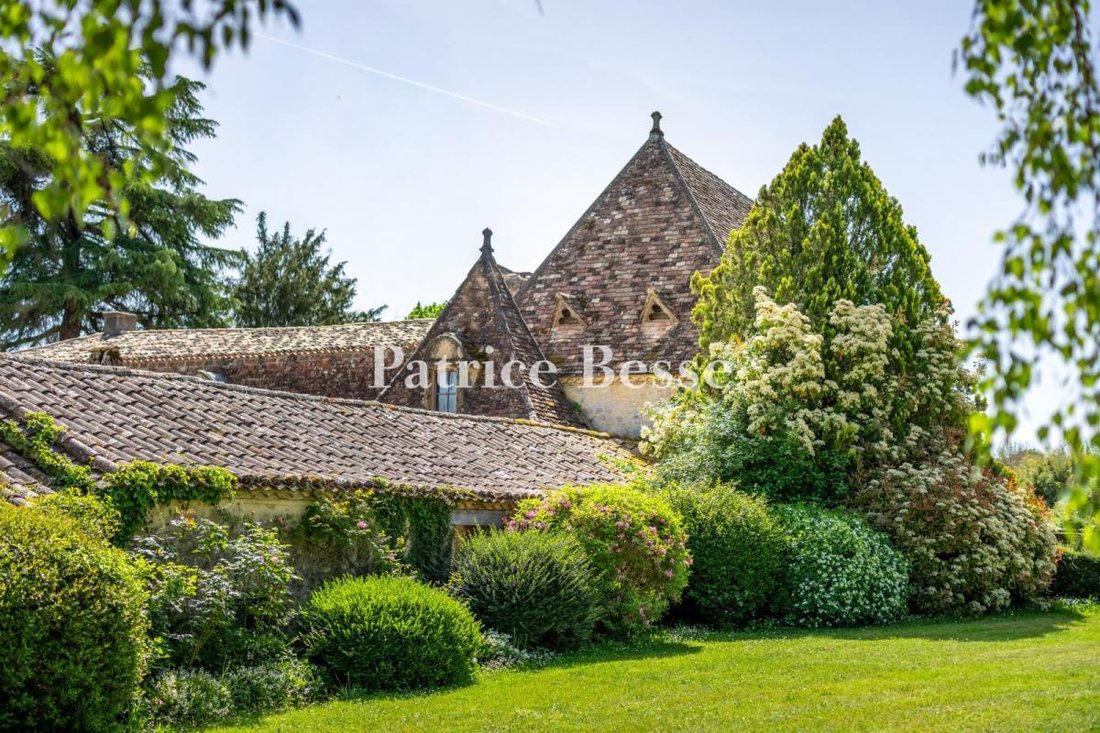
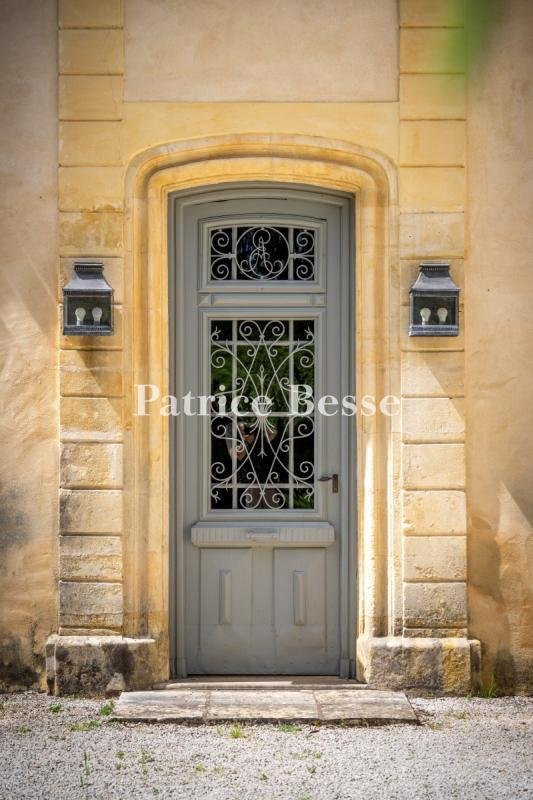
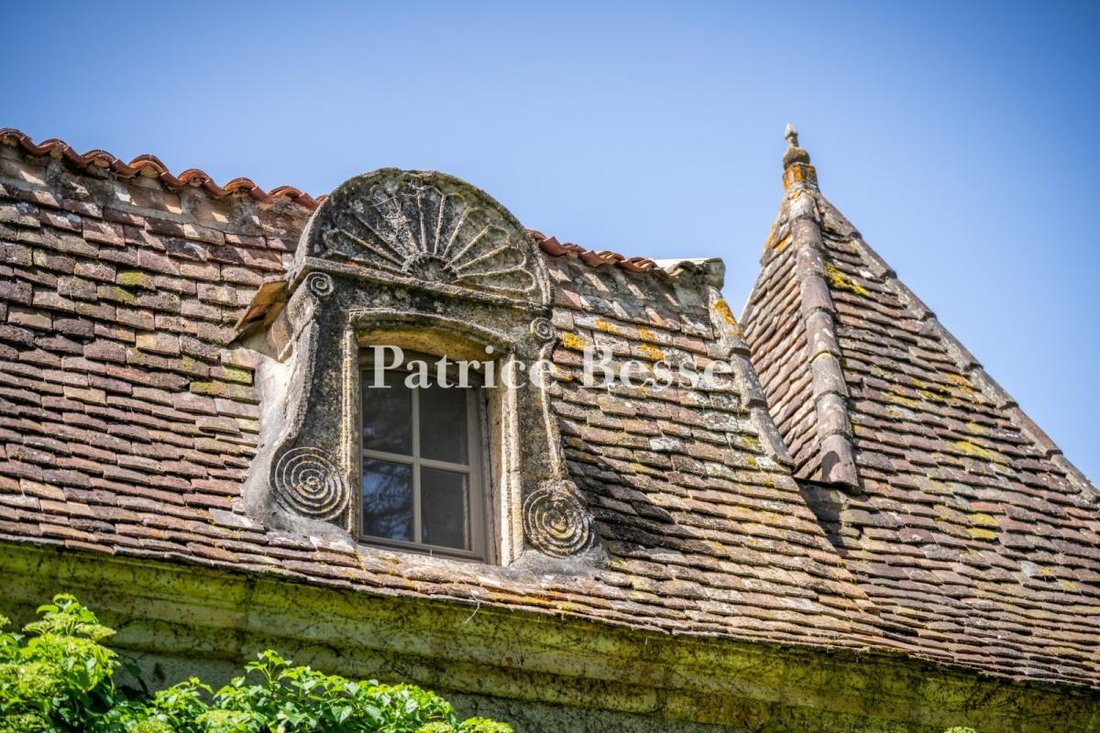
A 115-hectare estate with a traditional 18th-century house, outbuildings and a farm, nestled in the River Dordogne valley in France’s Périgord area. The property lies on a discreet hill above a river, set back from major roads. It is located between the towns of Bergerac and Sarlat-la-Canéda, around one kilometre from the River Dordogne. You reach the site from the town of Lalinde, on a tourist trail of regional bastides – small, fortified grid-plan towns that were built in south-west France in the Middle Ages. The estate covers around 115 hectares of meadows and woods. A driveway lined with maples leads up to the traditional country house, which was built in the 18th century and then redesigned in the 19th century. The edifice is listed in a register of similar local country houses – known as chartreuses – in the Périgord area. The collection of buildings extends around the main dwelling and its outbuildings, forming a homogeneous residential whole. The main house is made of dressed stone and coated with rendering. It is elongated in shape, in line with the local architectural tradition of the Périgord area. A basement extends beneath it and the main section is flanked with pavilions with roofs of old tiles. Along the top of the facade there are dormers. This facade is punctuated with greyish-blue louvred shutters. A central entrance door with a wrought-iron grate is set in a fine surround of exposed dressed stone. The front court is gravelled and enclosed on three sides by the house’s main section and wings, which house a summer kitchen and a pantry. This court is dotted with neatly trimmed box shrubs and yews. On the north side, there is a farm with separate entrance routes and installations. A former dovecote is set back. It has been converted into a dwelling.
Information on the risks to which this property is exposed is available on the Géorisques website: https://www.georisques.gouv.fr/
Information on the risks to which this property is exposed is available on the Géorisques website: https://www.georisques.gouv.fr/
-
Property type
Land
-
Floors
1
-
Emissions
D
-
Consumption
D
Features
- Garden
- Pool
- Fireplace
- Mountain View
- Basement
- Gate
Explore the Area
Lalinde, Nouvelle-Aquitaine, France
View on Google Maps
Price per sqft
Low
High
Joined 3 years ago
You have inquired about this property
The agent will contact you soon by
Listed by
744
Listings
2023
Joined
Book home tour with the agent
Choose a date and whether you'd like a virtual or in-person tour with the agent.
Preferred date
Tour type
Last updated
September 26
First listed
July 17
Listing reference
943862_JE
Similar Properties Nearby
New Listings in Lalinde

Explore More Homes for Sale
Lalinde property types
Lalinde popular searches
- Properties with Game Room in Lalinde
- Properties with Elevator in Lalinde
- Mountain View properties in Lalinde
- Properties with Outdoor Kitchen in Lalinde
- Duplex properties in Lalinde
- Privacy properties in Lalinde
- Equestrian properties in Lalinde
- Properties with Fitness Center / Gym in Lalinde
- Properties with Wine Cellar in Lalinde
- Properties with Jacuzzi in Lalinde
- Properties with Private Airport in Lalinde
- Properties with Open Kitchen in Lalinde
Related Guides & Stories
Trusted by the World's Leading Brokers
The agents behind the world's most exceptional properties list with JamesEdition.
- Listings from Sotheby's, Christie's, BARNES, and Engel & Völkers
- Every listing reviewed before it goes live
- Connect directly with verified listing agents
By continuing you agree to our Terms and Privacy Policy.