

$899,900
Single Family Residence In Lakewood Village
- 5 Beds
- 6 Baths
- 3,774 Sqft
- 21,345 Sqft lot
- Updated: October 7
- Source: North Texas Real Estate Information Systems (NTREIS) MLS#21244943
About the Property
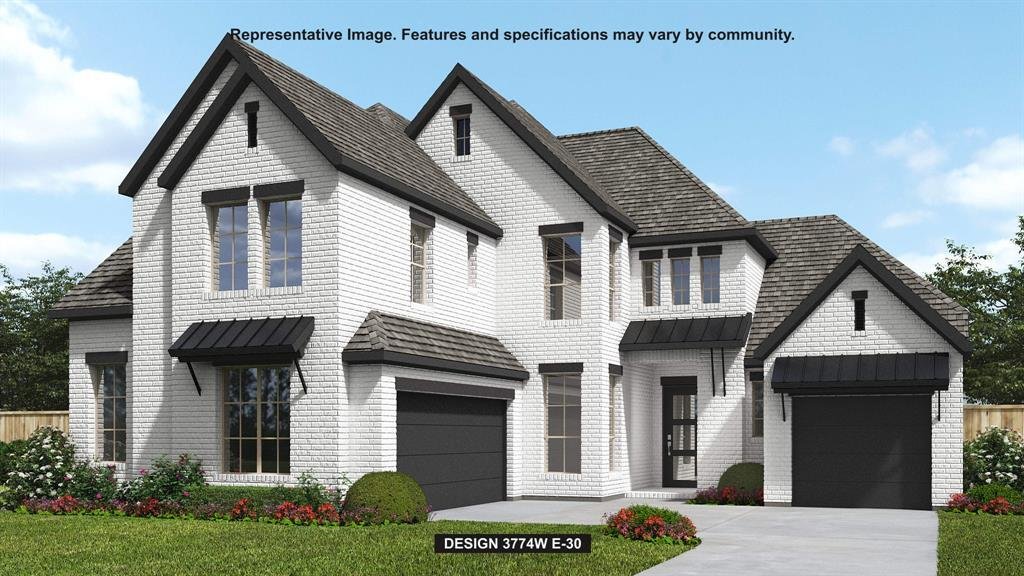
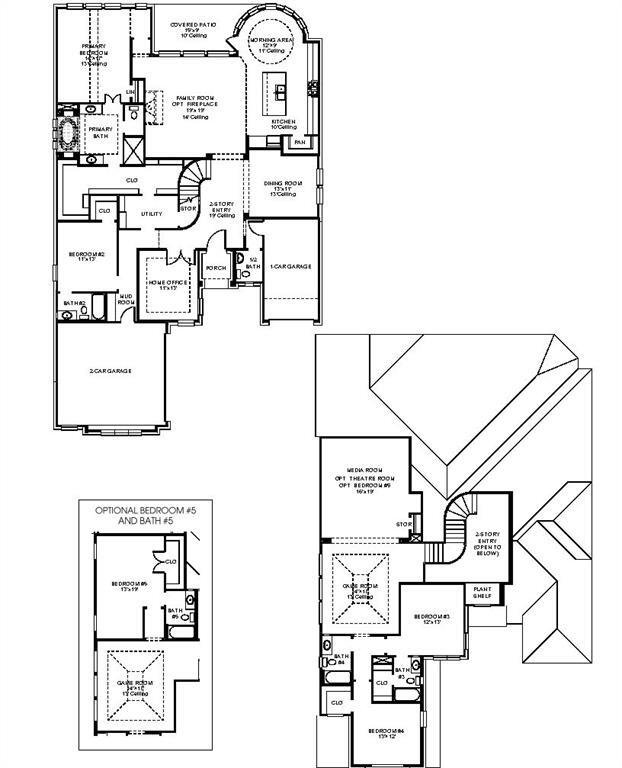
The grand two-story entry welcomes you into this spacious home. The home office is just off the front door and has French doors for added privacy. A secluded guest suite with a full bathroom has a private hallway off the mud room and split two-car garage. The formal dining room is adjacent to the curved staircase. As you enter the family room you are greeted by an abundance of light from the slidi
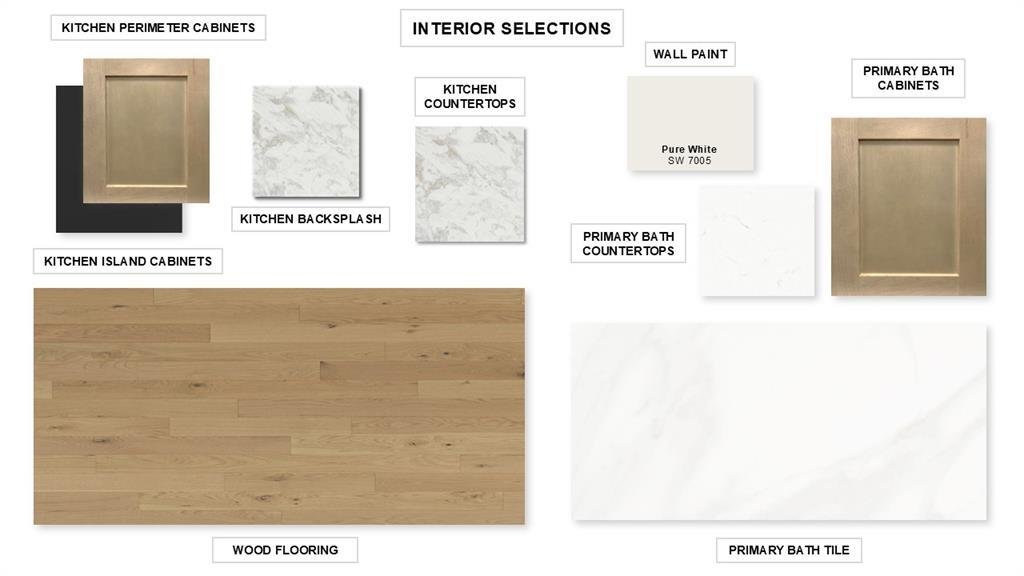
The grand two-story entry welcomes you into this spacious home. The home office is just off the front door and has French doors for added privacy. A secluded guest suite with a full bathroom has a private hallway off the mud room and split two-car garage. The formal dining room is adjacent to the curved staircase. As you enter the family room you are greeted by an abundance of light from the sliding glass doors and a wood mantel fireplace. Hardwood floors throughout the main living area. The curved morning area is embraced by windows as well and allows access to the backyard covered patio. The kitchen boasts an island with built-in seating, a 6-burner commercial style gas range top, a built-in double wall oven, and a walk-in pantry. Hardwood floors throughout the main living area. The primary bedroom showcases a wall of windows. Double doors lead into the primary bathroom which boasts dual vanities, a freestanding tub, separate glass enclosed shower, an oversized walk-in closet, and dual access to the utility room for added convenience. Upstairs you will find a large game room and connecting media room. Two secondary bedrooms which feature their own bathrooms complete the second level. The home has an additional garage bay.
-
Property type
House
-
Year built
2026
-
Price/sqft
$238
Features
- Garage
- Walk In Closet
- Fireplace
- Game Room
- Garden
- Open Kitchen
- Air Conditioning
- Gas Stovetop
- Kitchen island
Explore the Area
1301 Deer Point Drive, Little Elm, Texas, United States
View on Google Maps
Price per sqft
Low
High
Joined 11 months ago
You have inquired about this property
The agent will contact you soon by
Listed by
229
Listings
2025
Joined
Book home tour with the agent
Choose a date and whether you'd like a virtual or in-person tour with the agent.
Preferred date
Tour type
Last updated
October 7
First listed
April 21
Listing reference
21244943
Listing status
The data relating to real estate for sale on this web site comes in part from the Broker Reciprocity Program of the NTREIS Multiple Listing Service. Real estate listings held by brokerage firms other than this broker are marked with the Broker Reciprocity logo and detailed information about them includes the name of the listing brokers.
Similar Properties Nearby
New Listings in Little Elm

Explore More Homes for Sale
Little Elm, TX, United States property types
Little Elm, TX, United States popular searches
- Properties with Fitness Center / Gym in Little Elm, TX, United States
- New Builds properties in Little Elm, TX, United States
- Properties with Tennis Court in Little Elm, TX, United States
- Modern properties in Little Elm, TX, United States
- Investment Property properties in Little Elm, TX, United States
- Properties with Wine Cellar in Little Elm, TX, United States
- Properties with Steam Room in Little Elm, TX, United States
- Golf View properties in Little Elm, TX, United States
Related Guides & Stories
Trusted by the World's Leading Brokers
The agents behind the world's most exceptional properties list with JamesEdition.
- Listings from Sotheby's, Christie's, BARNES, and Engel & Völkers
- Every listing reviewed before it goes live
- Connect directly with verified listing agents
By continuing you agree to our Terms and Privacy Policy.
brokerages we
partnered with
partnered with