$1,500,000

Single Family Residence In Lakewood Ranch

  • 3 Beds
  • 3 Baths
  • 3,578 Sqft
  • 23,112 Sqft lot
  • Updated: July 21
  • 2
    Views for last 30 days
  • Source:
    Stellar MLS  MLS#A4700428

About the Property

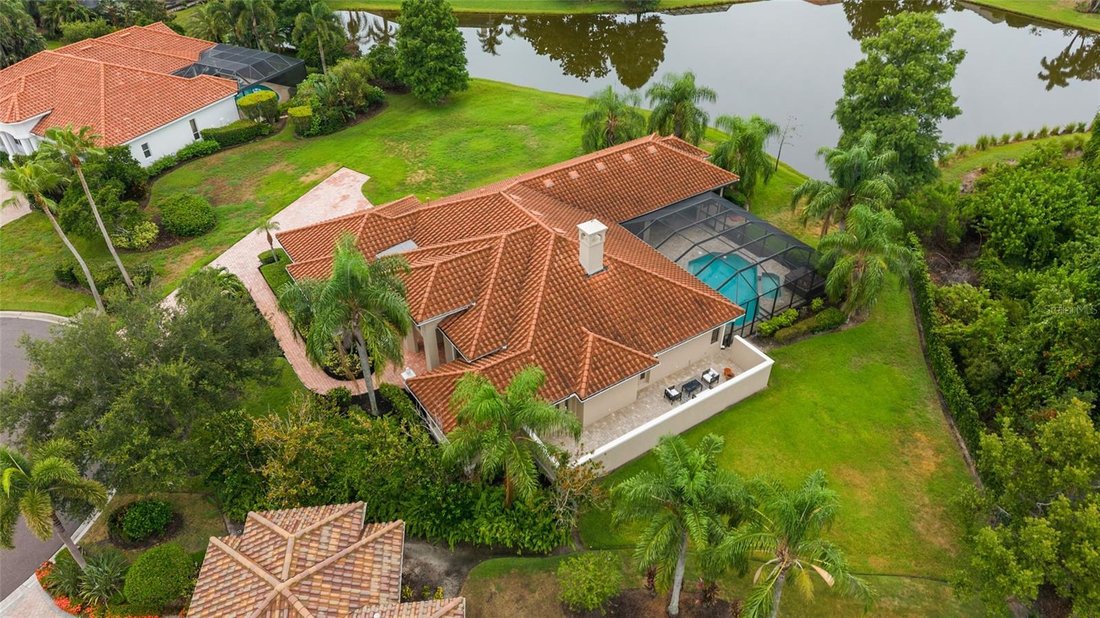
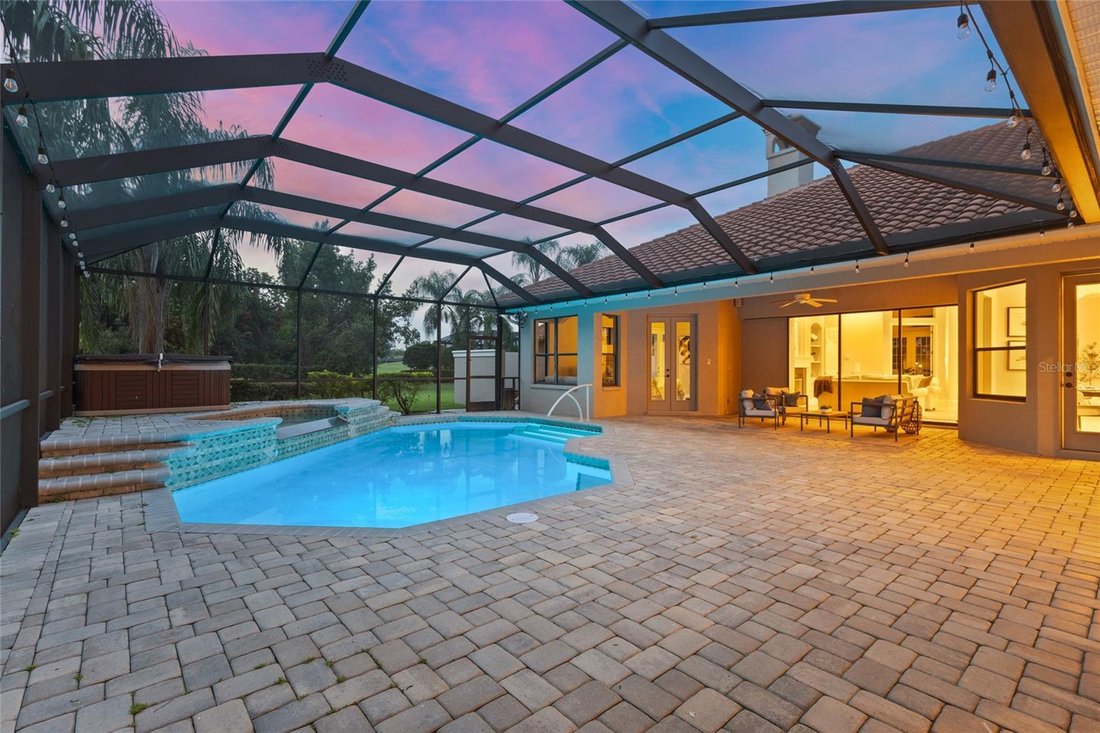
Perfectly positioned on a quiet cul-de-sac overlooking a tranquil pond, this exceptional custom residence offers refined Florida living on an expansive homesite of more than half an acre within the prestigious Lakewood Ranch Country Club. Offering 3 bedrooms, 3 bathrooms, a private executive office, and a versatile bonus room with its own private bath, this beautifully maintained home blends timel
Perfectly positioned on a quiet cul-de-sac overlooking a tranquil pond, this exceptional custom residence offers refined Florida living on an expansive homesite of more than half an acre within the prestigious Lakewood Ranch Country Club. Offering 3 bedrooms, 3 bathrooms, a private executive office, and a versatile bonus room with its own private bath, this beautifully maintained home blends timeless Mediterranean architecture with an open-concept design, a desirable split floor plan, and effortless indoor-outdoor living. From the moment you step through the grand double-door entry, soaring ceilings, elegant columns, abundant natural light, and architectural details create an unforgettable first impression. Designed for entertaining, the formal dining room features a custom built-in buffet with granite countertops, abundant cabinetry, and an oversized mirrored accent wall, while the formal living room is anchored by a natural gas fireplace and expansive sliding glass doors framing peaceful pond views and opening to the resort-style lanai. Just off the foyer, a private executive office with custom built-ins creates an ideal work-from-home space. The beautiful kitchen serves as the heart of the home, featuring refinished cabinetry (2026), granite countertops, a center island, abundant storage, a breakfast nook overlooking the pool, and an elegant butler’s serving station with glass-front display cabinetry connecting the kitchen and formal dining room. Beyond the kitchen, the spacious family room offers seamless access to the lanai, creating effortless everyday living and entertaining. Plantation shutters, crown molding, and quality craftsmanship enhance the home’s sophisticated design. Privately positioned, the owner’s retreat offers lanai access, a secluded courtyard with an outdoor shower, a custom walk-in closet, and a spa-inspired bath with dual sinks, a soaking tub, and an oversized walk-in shower. Designed with a desirable split floor plan, the guest accommodations include a spacious bonus room with tranquil pond views, lanai access, and its own private full bath—ideal as a guest retreat, 4th bedroom, media room, fitness studio, or lounge. Two additional guest bedrooms and a full bath complete the private guest area. Designed for Florida living, the expansive lanai features two covered entertaining areas, a sparkling pool with waterfall, above-ground spa, a built-in natural gas grill, and serene pond views. Recent improvements include a tile roof (2018), refinished kitchen and bathroom cabinetry (2026), fresh interior and exterior paint (2026), a new pool pump (2024), and pool heater (2025). Additional highlights include natural gas service to the fireplace, water heater, dryer, and outdoor grill, a gas connection for the kitchen range, a whole-home stereo system, an oversized laundry room with cabinetry and utility sink, and a three-car garage. Optional membership levels are available through the Lakewood Ranch Golf & Country Club, offering championship golf, tennis, pickleball, fitness, dining, and an exceptional club lifestyle. Beautifully refreshed and meticulously maintained, this remarkable residence offers timeless elegance, exceptional privacy, and one of Lakewood Ranch’s premier luxury lifestyles.
  • Property type

    House

  • Year built

    2002

  • Price/sqft

    $419

Features

  • Pool
  • Garage
  • Walk In Closet
  • Garden
  • Jacuzzi
  • Open Kitchen
  • Fireplace
  • Outdoor Kitchen
  • Water View
Features

Lot

  • Water View
  • Gated Community
  • Privacy

Indoor

  • High Ceiling
  • Office
  • Fireplace
  • Kitchen island
  • Gas Stovetop
  • Jacuzzi
  • Washer Dryer
  • Bar
  • Laundry Room
  • Open Kitchen
  • Stone Countertops
  • Walk In Closet

Outdoor

  • Parking
  • Pool
  • Garage
  • Outdoor Kitchen
  • Outdoor Living Space
  • Gate
  • Garden

Explore the Area

7808 DERBY CT, Bradenton, Florida, United States View on Google Maps
Price per sqft
Low
High

View 565 more listings in Bradenton

MCKAY MANAGEMENT & REALTY - Lakewood Ranch

Joined 1 month ago
Your message
You have inquired about this property

The agent will contact you soon by

Listed by

MCKAY MANAGEMENT & REALTY - Lakewood Ranch
Florida, United States
View agency profile
1
Listings
2026
Joined

Book home tour with the agent

Choose a date and whether you'd like a virtual or in-person tour with the agent.

In-person tour
Preferred date
Tour type
MCKAY MANAGEMENT & REALTY - Lakewood Ranch
Lakewood Ranch, Florida, United States
View agency profile
Last updated
July 21
First listed
Jul 21
Listing reference
A4700428
Listing status
Call

Start phone call with:

Hello, I’m calling for the property with the reference A4700428, which I discovered on JamesEdition.

After the call, we'll provide your contacts to the agent for easy communication.

brokerages we
partnered with