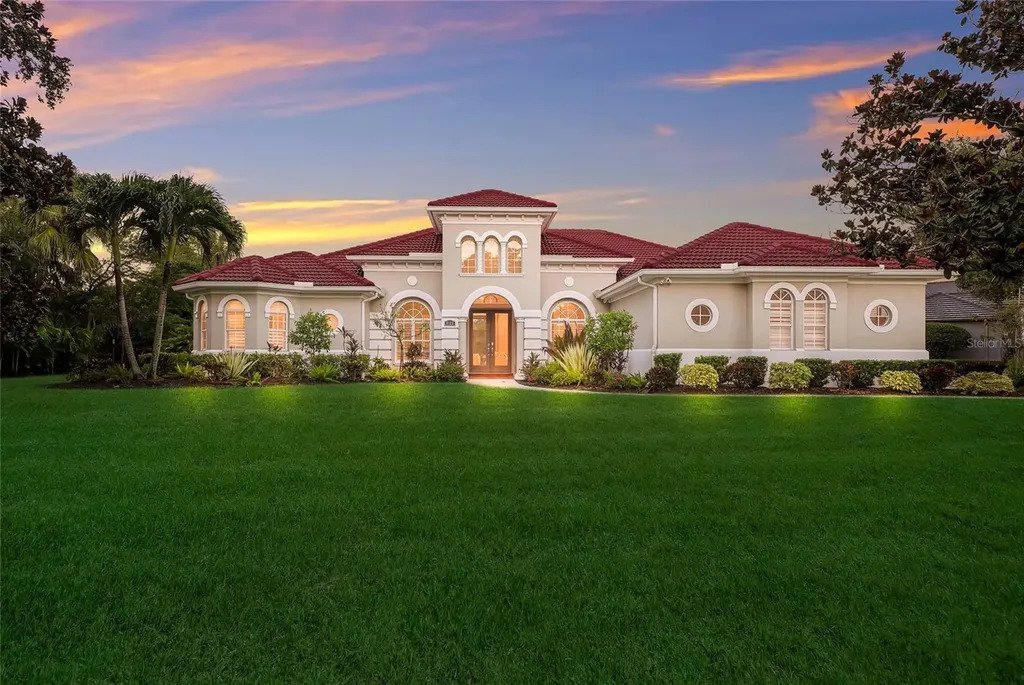
Lakeside Luxury With Expansive Outdoor Living Spaces
- 4 Beds
- 3 Baths
- 3,983 Sqft
- Updated: September 10
- MLS#A4699545
About the Property
Built by Peregrine Homes offering 3,983 square feet of expansive one
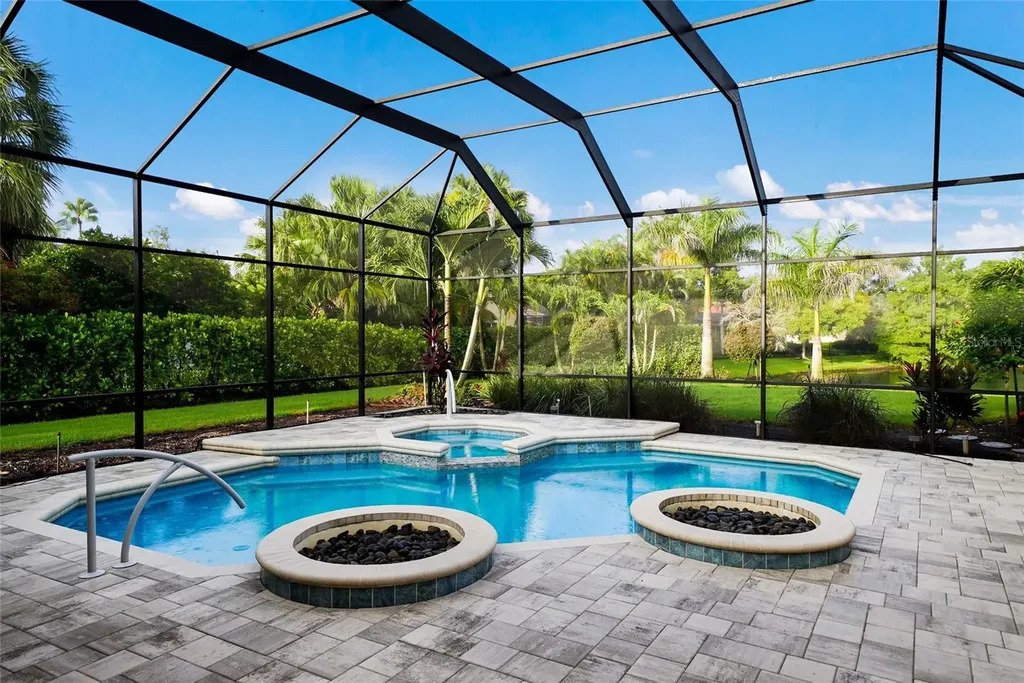
Built by Peregrine Homes offering 3,983 square feet of expansive one-story living on an intimate cul-de-sac street in the Canterbury enclave boasting an expansive lanai with abundant open and under cover spaces, pavered pool deck, retractable hurricane screens, and a large heated pool and spa that has been recently resurfaced featuring state-of-the-art equipment, including a commercial-grade heater and energy-efficient pump.
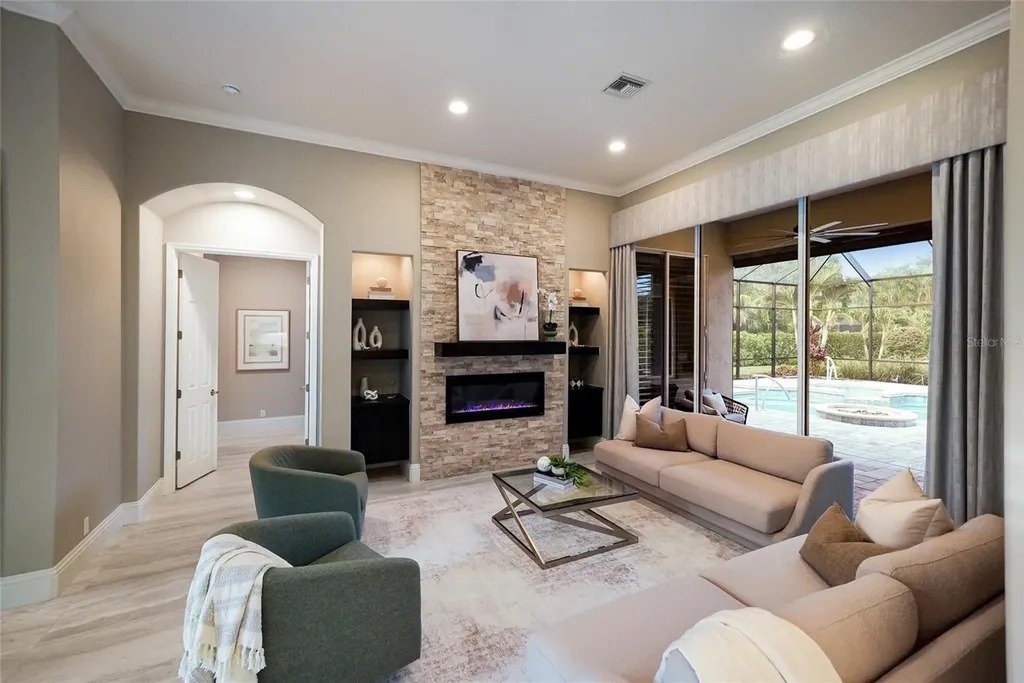
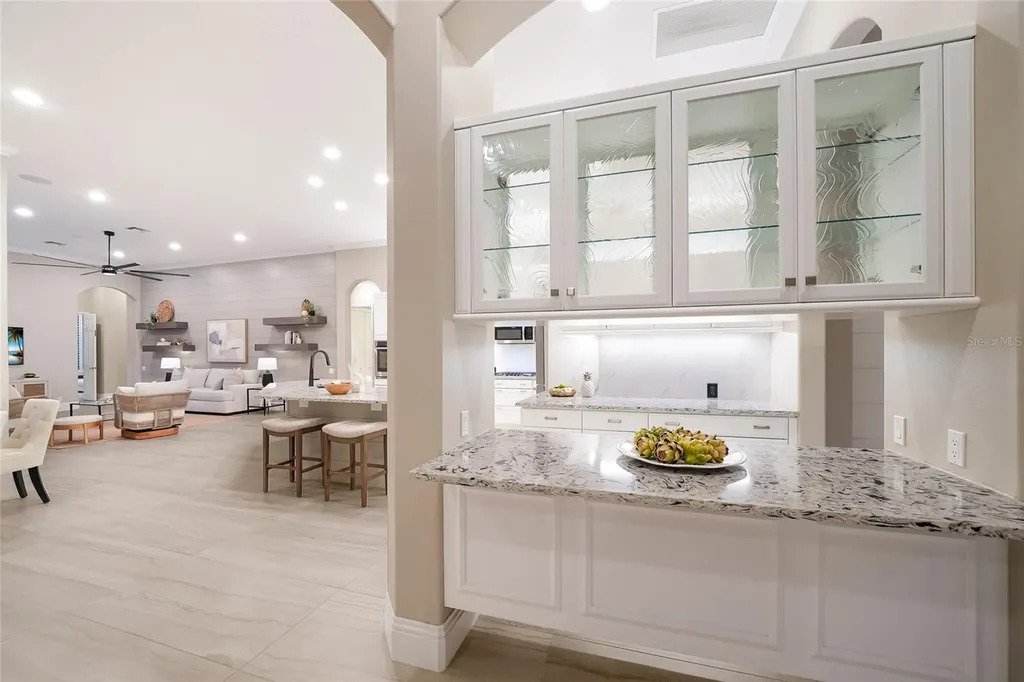
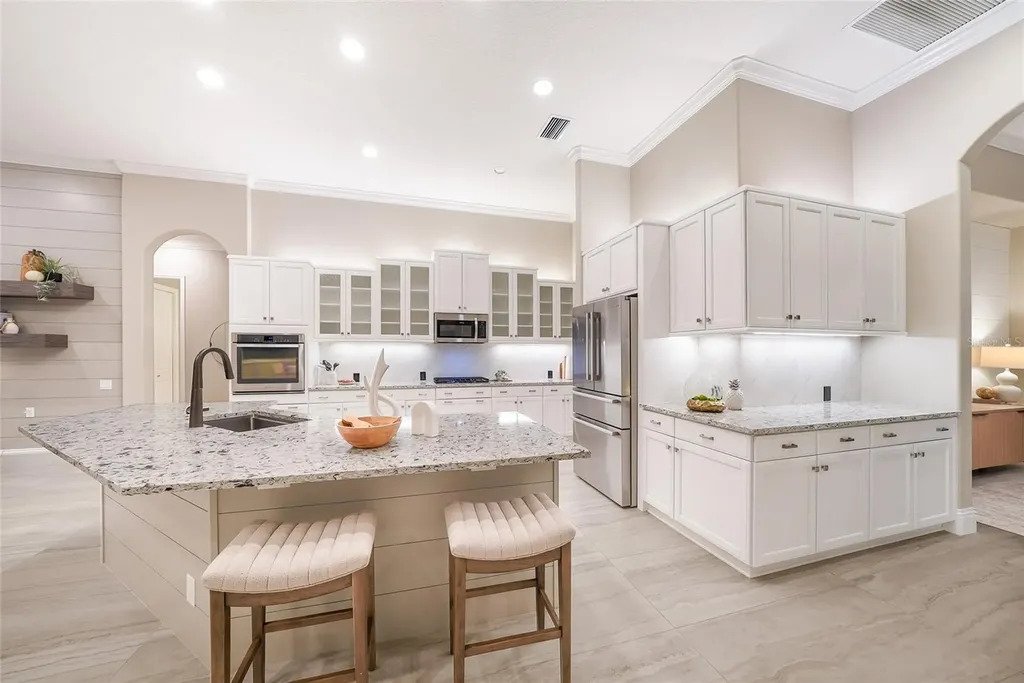
Seamlessly connecting this resort-styled lanai to the oversized great room and living room are 10 glass doors that reveal a large open living concept with voluminous ceilings, large porcelain tile flooring, a fireplace stone accent wall, and multiple architectural details. Meanwhile, chefs will delight in the well-appointed and updated gourmet kitchen with stainless steel appliances, sprawling stone counters, wood cabinetry, customized walk-in pantry, and an entertainers butlers pantry off the formal dining area.
Rest and relaxation beckons in the elegant owners retreat positioned on a private wing, offering two oversized walk-in closets, direct lanai access, and a luxuriously updated spa-like bath with two separate sink vanities, a large soaking tub, and an invigorating shower. Overnight visitors will be right at home in the additional three generously sized bedrooms, two that are centered by an oversized full bath, while the third is behind double French doors off the homes third full bath boasting ample room to have a separate sitting area or act as a multi-purpose bonus room with sliders that open to reveal the serene outdoors. The residence also offers an office off the living room with double-entry doors, plantation shutters, and a separate closet.
Other highlights of this all encompassing 5,190 total square foot four-bedroom and three full bath residence include a large laundry room with cabinetry and a sink, hurricane shutters/screen protection, 2021 AC unit, 8 interior doors, crown moldings, 7.5 base boards, upgraded lighting and fans, various smart home availability, and a side-load three-car garage with new epoxy flooring, ceiling racks, and cabinetry. Within the #1 top-selling master-planned community in the nation known for its vibrant lifestyle, dining, shopping, community events, A-rated schools, and non-mandatory membership opportunities available to become a member of Lakewood Ranch Golf & Country Club, which include four 18-hole championship golf courses, tennis, a state-of-the-art Fitness Center, clubhouses, restaurants, junior Olympic-sized pool, pickleball and more.
-
Property type
House
-
Year built
2002
-
Price/sqft
$414
Features
- Pool
- Garage
- Garden
- Water View
- Lakefront
- Fire Pit
- Fireplace
- Jacuzzi
- Gated Community
Lot
- Gated Community
- Water View
- Waterfront
- Lakefront
Indoor
- Office
- Fireplace
- Kitchen island
- Gas Stovetop
- Jacuzzi
- Bar
- Laundry Room
- Stone Countertops
- Fitness Center / Gym
Outdoor
- Fire Pit
- Pool
- Garage
- Outdoor Living Space
- Garden
Explore the Area
The agent will contact you soon by
Listed by
Book home tour with Tina Ciaccio
Choose a date and whether you'd like a virtual or in-person tour with the agent.

Michael Saunders & Company is an independently owned alliance of agents providing the deepest, most strategi
Michael Saunders & Company is an independently owned alliance of agents providing the deepest, most strategic market insights in the region; global marketing reach to more than 565 real estate partners worldwide; and meticulous service to home buyers and sellers from every walk of life. Since 1976, the company culture has been built from the Sarasota roots, strong core values and a unified vigor to set the highest expectation for real estate services on Florida’s Gulf Coast. With sales that topped more than $3.49 billion in 2020, Michael Saunders & Company is the largest-selling brokerage in all price ranges in Sarasota, Manatee, and Charlotte counties, and was ranked 70th in closed sales volume among the top 500 brokerages in the U. S. in 2020, according to the latest REAL TRENDS ranking report.
Similar Properties Nearby
New Listings in Bradenton

Explore More Homes for Sale
Bradenton, FL, United States property types
Bradenton, FL, United States popular searches
- Waterfront properties in Bradenton, FL, United States
- Gated Community properties in Bradenton, FL, United States
- Renovated properties in Bradenton, FL, United States
- Properties with Elevator in Bradenton, FL, United States
- Coastal properties in Bradenton, FL, United States
- Panoramic / Scenic View properties in Bradenton, FL, United States
- Properties with Cinema in Bradenton, FL, United States
- Duplex properties in Bradenton, FL, United States
- City View properties in Bradenton, FL, United States
Related Guides & Stories
Trusted by the World's Leading Brokers
The agents behind the world's most exceptional properties list with JamesEdition.
- Listings from Sotheby's, Christie's, BARNES, and Engel & Völkers
- Every listing reviewed before it goes live
- Connect directly with verified listing agents
By continuing you agree to our Terms and Privacy Policy.
partnered with