Exquisite Golf And Lake Views In Serene Retreat
- 3 Beds
- 3 Baths
- 2,479 Sqft
- Updated: Today
- MLS#A4695172
About the Property
Built by
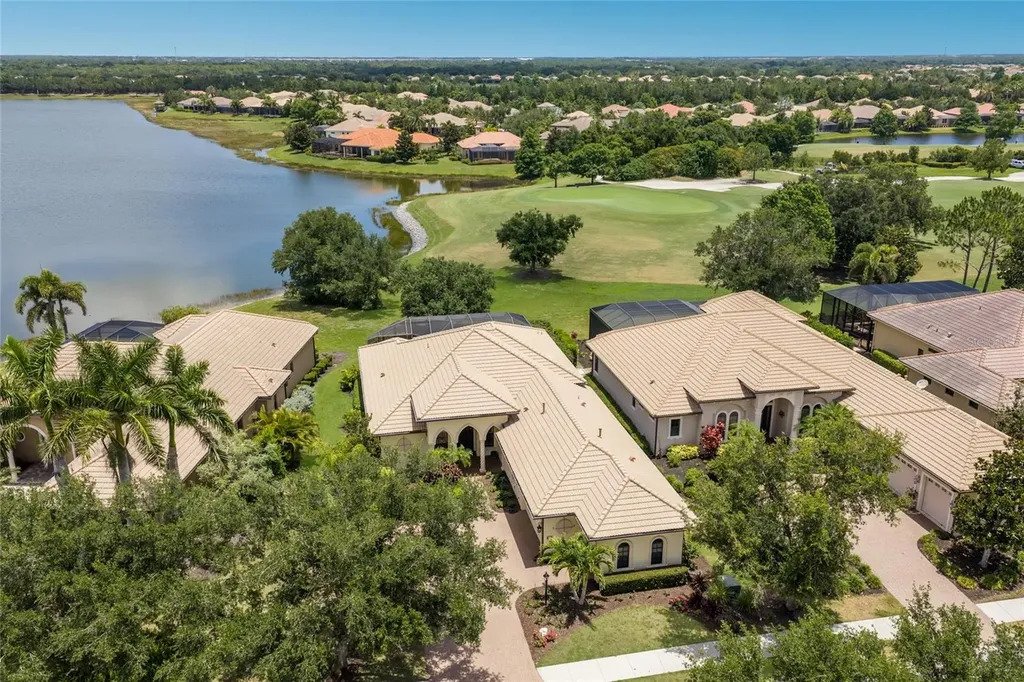
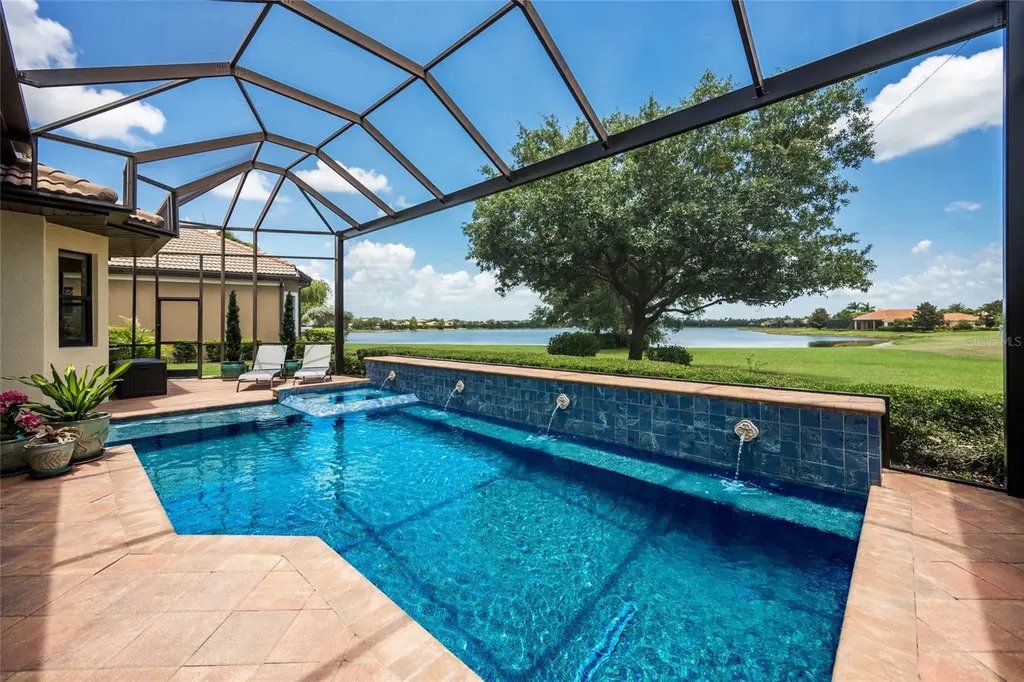
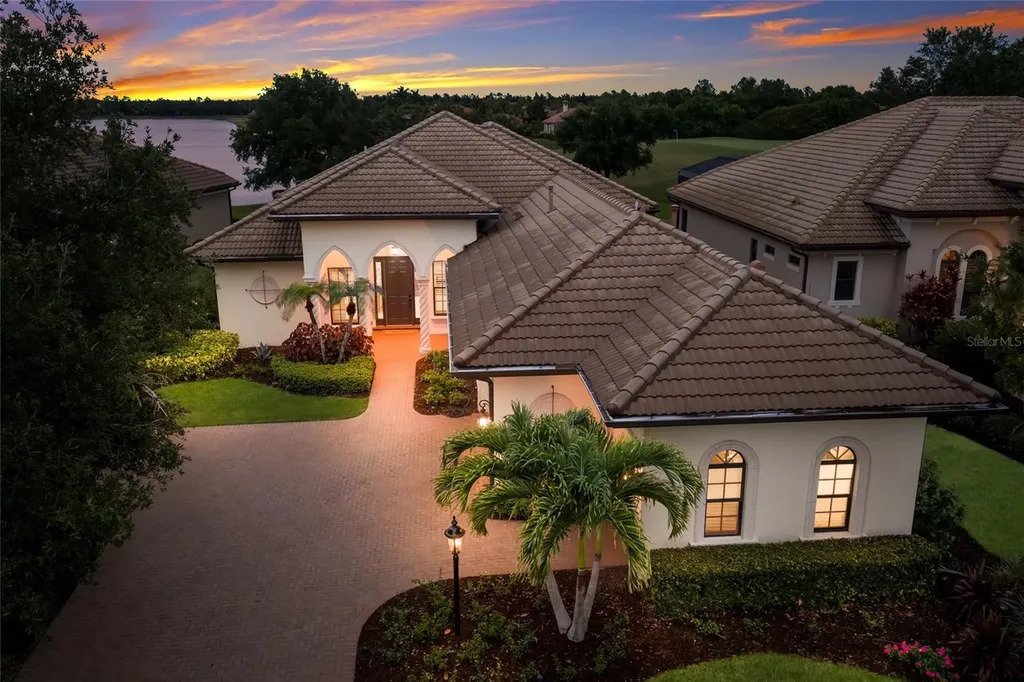
Built by Gibraltar Homes with several recent updates including removing entry columns to reveal an expansive 2,479 square foot one-story open plan and a breathtaking outdoor retreat with pavered deck, PebbleTec saltwater pool/spa, panoramic clearview screen, outdoor speakers, pre-plumbed for an outdoor kitchen, and surrounded by premium golf and lake views.
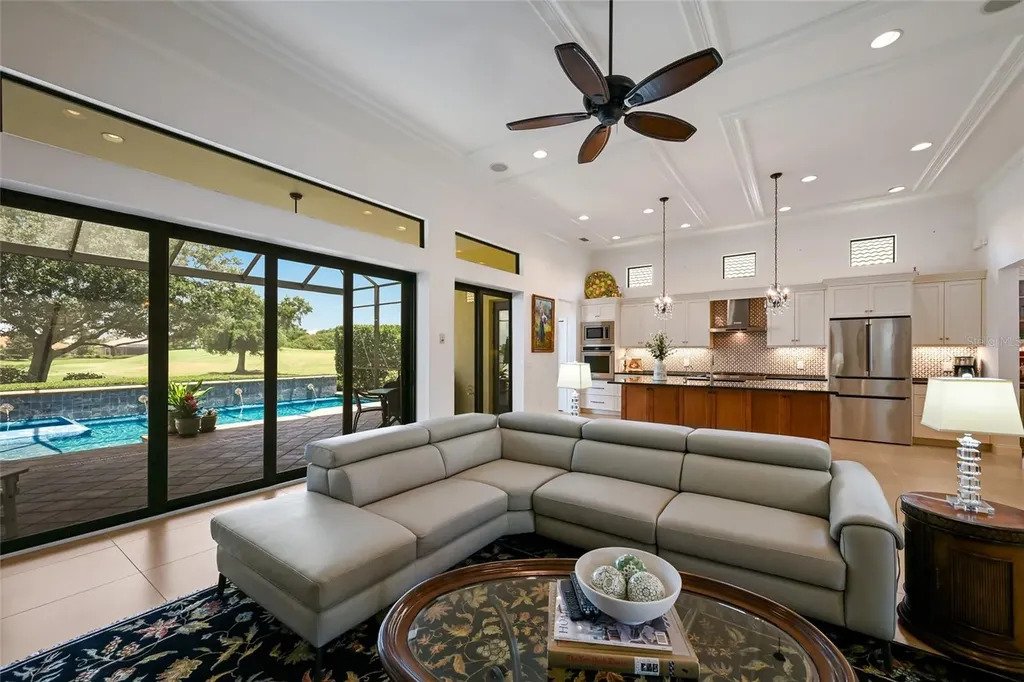
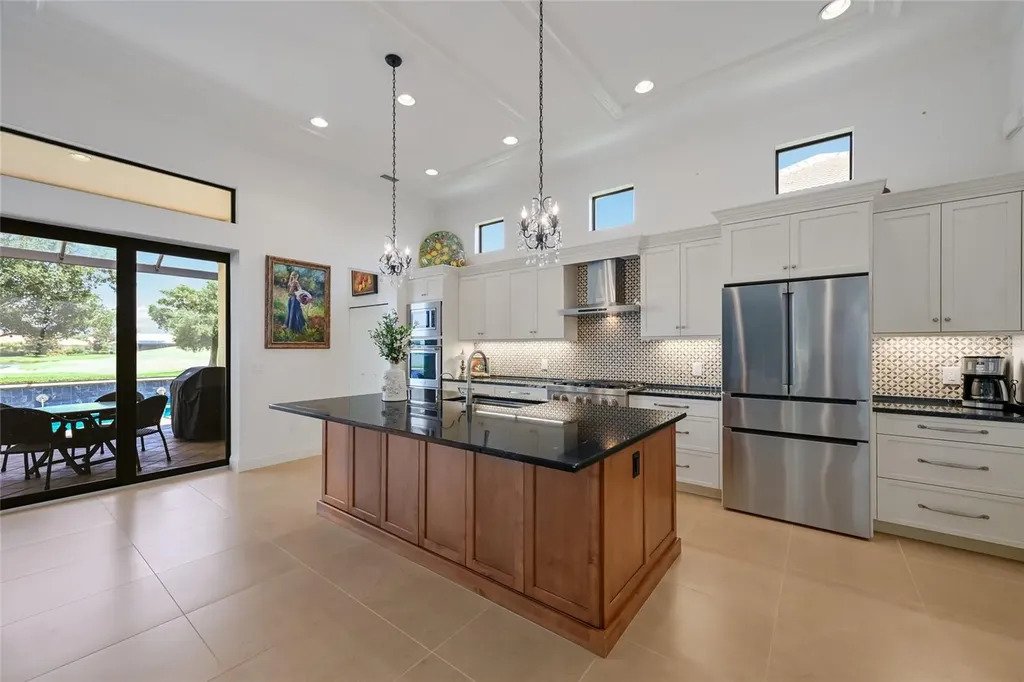
Seamlessly connecting the outdoor oasis to the oversized great room, kitchen and dining areas are disappearing impact glass doors revealing inspiring 12 ceilings and a built-in credenza with accent lighting. Meanwhile chefs will delight in the well-appointed new gourmet kitchen updated in 2021 with all new wood cabinetry, soft-close dovetail drawers, new designer tile backpslash, high-performance appliances, sprawling granite and quartzite counters, oversized island, wet bar with wine fridge and two pantries.
Rest and relaxation beckons in the elegant owners retreat offering direct lanai access, engineered wood flooring, oversized customized closet, silhouette remote shades, and a luxuriously appointed spa-like bath with dual sink vanity, make up vanity, inviting soaking tub, and invigorating shower. Family and guests alike will be right at home with two additional guest suites on a separate private wing both with engineered wood flooring centered by an adjoining full bath. This fine residence also offers a private study/den off the foyer with double French entry doors, wood flooring and crown molding and a strategically placed powder room just off the lanai.
Additional notable highlights of this all-encompassing 3,585 square foot residence includes a laundry room with abundant cabinetry and sink, speakers inside and out, eight solid interior doors, central vacuum, 2024 water heater, 2025 HVAC, recently painted interior and exterior, a two and one half car garage with electric car charger, and a stunning cul-de-sac location with an inviting gazebo to watch sunsets.
Country Club East provides its residents with the privacy of gated-community living, three community pools, and fitness center, all within a community known for its vibrant Lakewood Ranch lifestyle near dining, shopping, polo, golf, tennis, community events, Waterside Place, Centerpointe, yet still close proximity to the UTC area and beaches of Sarasota. Residents also have the non-mandatory option to become members of the Lakewood Ranch Golf and Country Club, which offers four championship golf courses, two clubhouses, tennis, pickleball, fitness center, heated pools, full social calendar and so much more.
-
Property type
House
-
Year built
2010
-
Price/sqft
$467
Features
- Pool
- Garage
- Fitness Center / Gym
- Garden
- Golf View
- Lake View
- Open Kitchen
- Gated Community
- Water View
Lot
- Gated Community
- Panoramic / Scenic View
- Water View
- Privacy
- Lake View
- Golf View
Indoor
- High Ceiling
- Office
- Kitchen island
- Bar
- Laundry Room
- Open Kitchen
- Stone Countertops
- Fitness Center / Gym
Outdoor
- Pool
- Garage
- Garden
Explore the Area
The agent will contact you soon by
Listed by
Book home tour with Tina Ciaccio
Choose a date and whether you'd like a virtual or in-person tour with the agent.

Michael Saunders & Company is an independently owned alliance of agents providing the deepest, most strategi
Michael Saunders & Company is an independently owned alliance of agents providing the deepest, most strategic market insights in the region; global marketing reach to more than 565 real estate partners worldwide; and meticulous service to home buyers and sellers from every walk of life. Since 1976, the company culture has been built from the Sarasota roots, strong core values and a unified vigor to set the highest expectation for real estate services on Florida’s Gulf Coast. With sales that topped more than $3.49 billion in 2020, Michael Saunders & Company is the largest-selling brokerage in all price ranges in Sarasota, Manatee, and Charlotte counties, and was ranked 70th in closed sales volume among the top 500 brokerages in the U. S. in 2020, according to the latest REAL TRENDS ranking report.
Similar Properties Nearby
New Listings in Bradenton
Explore More Homes for Sale
Bradenton, FL, United States property types
Bradenton, FL, United States popular searches
- Waterfront properties in Bradenton, FL, United States
- Gated Community properties in Bradenton, FL, United States
- Renovated properties in Bradenton, FL, United States
- Coastal properties in Bradenton, FL, United States
- Properties with Elevator in Bradenton, FL, United States
- Panoramic / Scenic View properties in Bradenton, FL, United States
- Properties with Cinema in Bradenton, FL, United States
- City View properties in Bradenton, FL, United States
- Duplex properties in Bradenton, FL, United States
Related Guides & Stories
Trusted by the World's Leading Brokers
The agents behind the world's most exceptional properties list with JamesEdition.
- Listings from Sotheby's, Christie's, BARNES, and Engel & Völkers
- Every listing reviewed before it goes live
- Connect directly with verified listing agents
By continuing you agree to our Terms and Privacy Policy.
partnered with