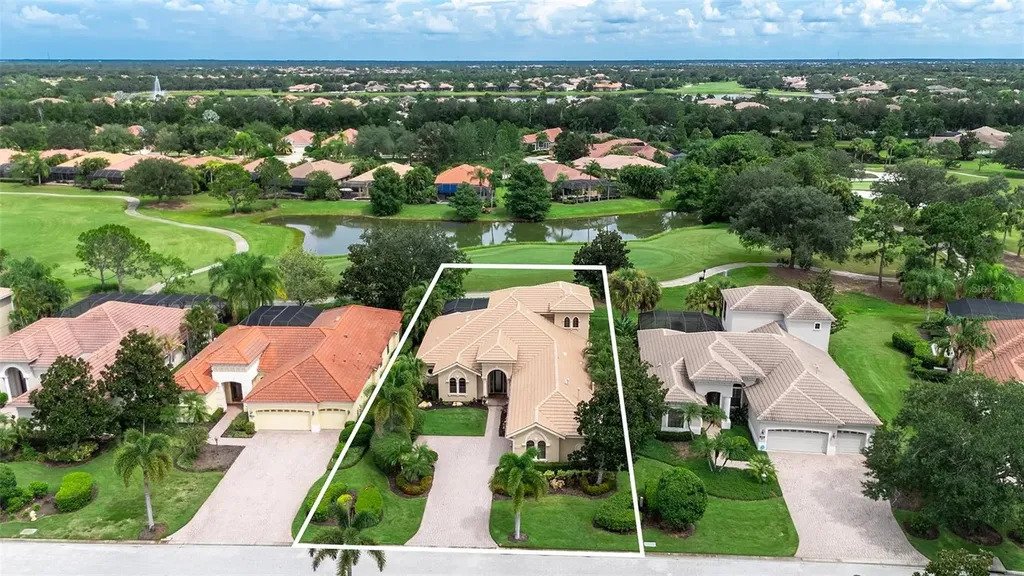
Exquisite Custom Home With Breathtaking Golf Course Views
- 3 Beds
- 4 Baths
- 3,816 Sqft
- Updated: Yesterday
- MLS#A4706245
About the Property
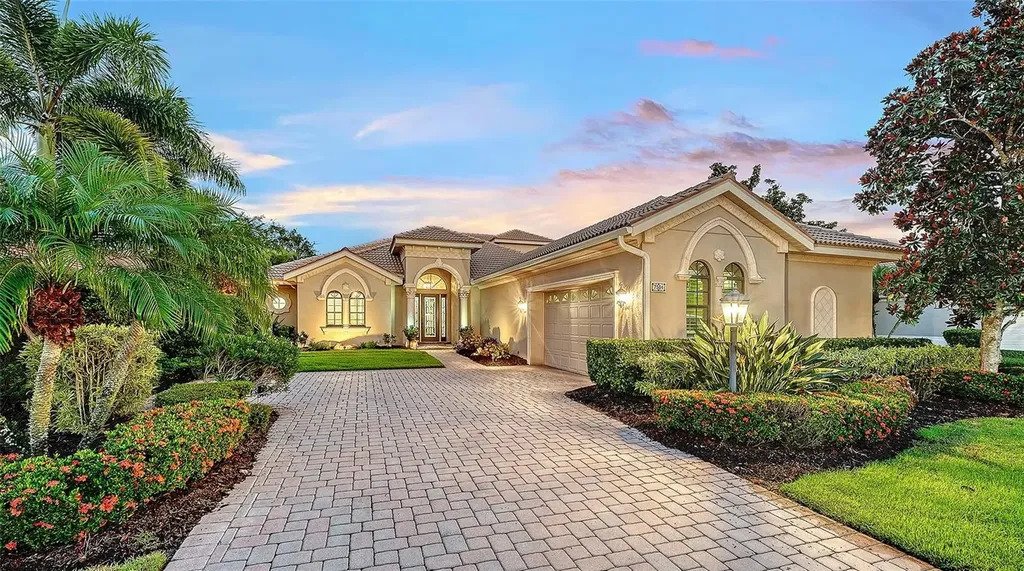
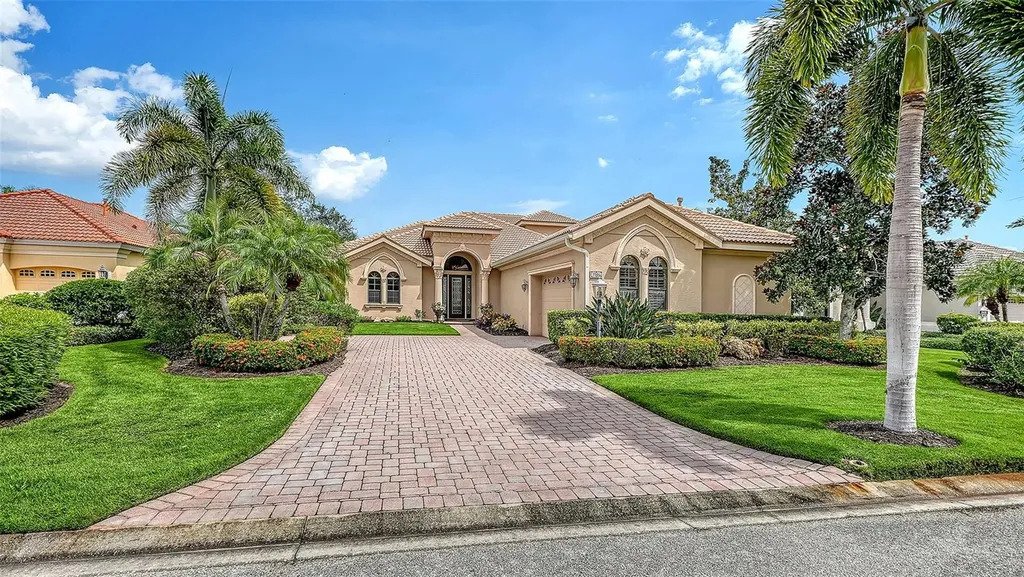
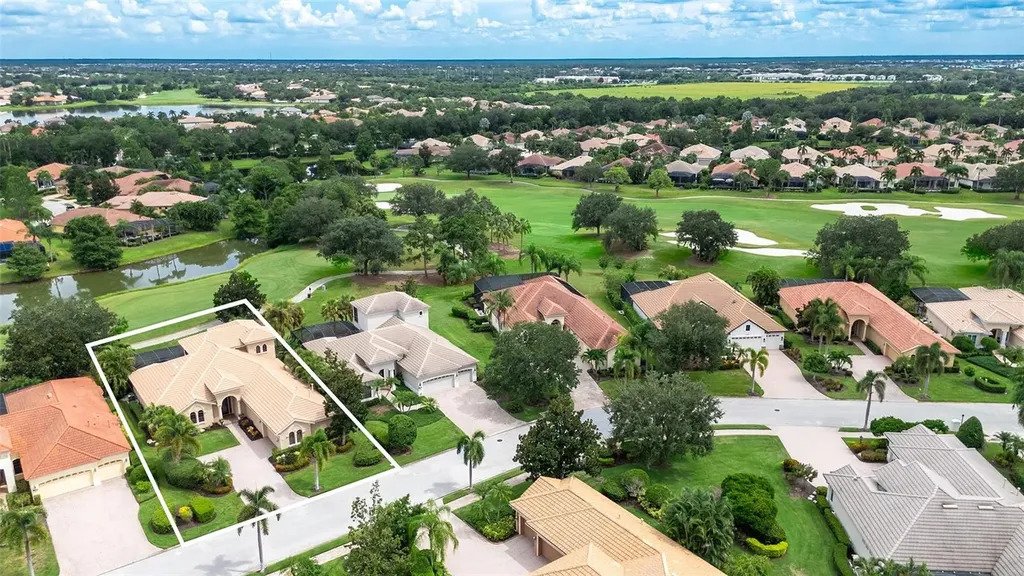
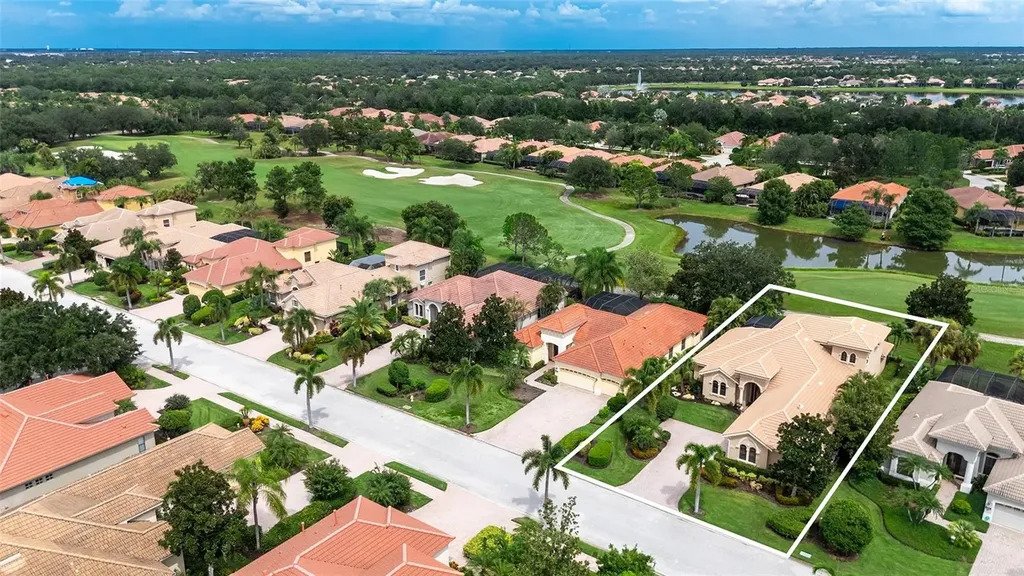
From the moment you arrive, mature, beautifully illuminated landscaping and a designer leaded-glass entry create stunning curb appeal. Inside, elegant architectural details include soaring 8-foot doors, crown molding, rich porcelain and wood flooring, recessed lighting, custom ceiling treatments, mosaic tile accents, and surround sound throughout the living room, dining room, family room, lanai, primary suite, and bonus room. The spacious living and dining areas showcase decorative ceiling details, rope lighting, wood-wrapped columns, and expansive sliders opening to the covered lanai. The gourmet kitchen is designed for both everyday living and entertaining, featuring granite countertops, a farm sink, elegant black wood hood, center island with custom cabinetry and prep sink, designer tile backsplash, pantry, under and above cabinet lighting, and KitchenAid stainless steel appliances. The kitchen opens seamlessly to the family room, where custom built-ins and pocket sliders extend the living space outdoors. The luxurious primary suite offers a coffered ceiling, crown molding, rich wood flooring, bay-style windows with remote-controlled treatments, direct lanai access, and two customized walk-in closets. The spa-inspired primary bath features exotic granite, travertine tile, dual undermount sinks, a wood-wrapped soaking tub, makeup area, linen storage, and an oversized frameless shower with designer tile, rain shower, handheld shower, and built-in seat. Outdoor living takes center stage with a saltwater, electrically heated pool and spa, waterfall feature, lighting, tiled covered deck, and paver surrounds. The outdoor kitchen includes additional burners, a mini refrigerator, cabinetry, and buffet space-perfect for relaxed gatherings overlooking the golf course. Additional highlights include two spacious guest bedrooms, guest bath with quartz counters, a well-appointed laundry room, central vacuum, plantation shutters, abundant storage, epoxy-finished garage flooring, garage-door windows, and four mounted TVs included. A rare combination of custom craftsmanship, resort-style outdoor living, flexible spaces, and breathtaking golf course views-this Mizner Reserve residence is truly designed for enjoying the Lakewood Ranch lifestyle.
-
Property type
House
-
Year built
2007
-
Price/sqft
$321
Features
Explore the Area
The agent will contact you soon by
Listed by
Book home tour with Deborah O'Mara
Choose a date and whether you'd like a virtual or in-person tour with the agent.

Michael Saunders & Company is an independently owned alliance of agents providing the deepest, most strategi
Michael Saunders & Company is an independently owned alliance of agents providing the deepest, most strategic market insights in the region; global marketing reach to more than 565 real estate partners worldwide; and meticulous service to home buyers and sellers from every walk of life. Since 1976, the company culture has been built from the Sarasota roots, strong core values and a unified vigor to set the highest expectation for real estate services on Florida’s Gulf Coast. With sales that topped more than $3.49 billion in 2020, Michael Saunders & Company is the largest-selling brokerage in all price ranges in Sarasota, Manatee, and Charlotte counties, and was ranked 70th in closed sales volume among the top 500 brokerages in the U. S. in 2020, according to the latest REAL TRENDS ranking report.
Similar Properties Nearby
New Listings in Bradenton
Explore More Homes for Sale
Bradenton, FL, United States property types
Bradenton, FL, United States popular searches
- Gated Community properties in Bradenton, FL, United States
- Waterfront properties in Bradenton, FL, United States
- Renovated properties in Bradenton, FL, United States
- Coastal properties in Bradenton, FL, United States
- Properties with Elevator in Bradenton, FL, United States
- Panoramic / Scenic View properties in Bradenton, FL, United States
- Properties with Cinema in Bradenton, FL, United States
- Duplex properties in Bradenton, FL, United States
- City View properties in Bradenton, FL, United States
Related Guides & Stories
Trusted by the World's Leading Brokers
The agents behind the world's most exceptional properties list with JamesEdition.
- Listings from Sotheby's, Christie's, BARNES, and Engel & Völkers
- Every listing reviewed before it goes live
- Connect directly with verified listing agents
By continuing you agree to our Terms and Privacy Policy.
partnered with